
4629 Wisteria Drive, Alton, IL 62002
Local realty services provided by:CENTURY 21 Bailey & Co.
4629 Wisteria Drive,Alton, IL 62002
$290,000
- 3 Beds
- 3 Baths
- 1,615 sq. ft.
- Single family
- Pending
Listed by: ali tarrant
Office: tarrant and harman real estate and auction co
MLS#:26064478
Source:MO_MARIS
Price summary
- Price:$290,000
- Price per sq. ft.:$179.57
- Monthly HOA dues:$9.17
About this home
Check out this beautifully updated ranch style home in Savannah Trace.
Three bedrooms, two full baths on the main floor and a beautiful open living/dining room that showcases a beautiful fireplace and a walk out to a patio. Check out the fresh upgrades in the kitchen with beautiful cabinetry and a breakfast bar area.
Main floor laundry, and a two car attached garage. Primary suite has tray ceilings and ample space! Beautiful plantation shutters have been added on the main floor. There are hardwood floors under the carpet in dining, living room and hallway.
The unfinished lower level offers a ton of room that can easily be finished. Sellers have added a half bathroom.
Other great updates include a new water heater in 2017, new air conditioner in 2021, and all kitchen appliances will stay!
Contact an agent
Home facts
- Year built:2006
- Subdivision & Development:Savannah Trace First Add
- Listing ID #:26064478
- Added:9 day(s) ago
- Updated:October 24, 2026 at 09:14 AM
Rooms and interior
- Bedrooms:3
- Total bathrooms:3
- Full bathrooms:2
- Half bathrooms:1
- Rooms Total:7
- Basement:Yes
- Basement Description:Concrete, Partially Finished, Sump Pump
- Living area:1,615 sq. ft.
Heating and cooling
- Cooling:Central Air
- Heating:Forced Air, Gas
- Central air:Yes
Structure and exterior
- Year built:2006
- Building area:1,615 sq. ft.
- Lot area:0.24 Acres
- Architectural Style:Ranch
- Construction Materials:Brick, Vinyl Siding
- Foundation Description:Concrete
- Levels:1 Story
Schools
- High school:Alton
- Middle school:ALTON DIST 11
- Elementary school:ALTON DIST 11
Utilities
- Water:Public
- Sewer:Public Sewer
Finances and disclosures
- Price:$290,000
- Price per sq. ft.:$179.57
- Tax amount:$5,745 (2025)
Parking
- Garage:Yes
- Garage spaces:2
 Copyright 2026 Mid-America Regional Information Systems. All rights reserved. Listings courtesy of Mid-America Regional Information Systems as distributed by MLS GRID <Last Updated October 24, 2026. Mid-America Regional Information Systems provides content displayed here (“provided content”) on an “as is” basis and makes no representations or warranties regarding the provided content, including, but not limited to those of non-infringement, timeliness, accuracy, or completeness. Individuals and companies using information presented are responsible for verification and validation of information they utilize and present to their customers and clients. Mid-America Regional Information Systems will not be liable for any damage or loss resulting from use of the provided content or the products available through Portals, IDX, VOW, and/or Syndication. Recipients of this information shall not resell, redistribute, reproduce, modify, or otherwise copy any portion thereof without the expressed written consent of Mid-America Regional Information Systems. MO_MARIS Member Broker: Tina Besserman
New listings near 4629 Wisteria Drive
- Coming SoonOpen Sun, 2 to 3:30pm
 $244,900Coming Soon3 beds 3 baths1,568 sq. ft.
814 Liberty Street, Alton, IL 62002
MLS# 26066067Listed by: LANDMARK REALTY - Coming Soon
 $109,900Coming Soon2 beds 1 baths860 sq. ft.
1903 Burling Drive, Alton, IL 62002
MLS# MAR24007196Listed by: MARKET PRO REALTY, INC - New
 $168,000Active3 beds 1 baths864 sq. ft.
312 Big Arch Road, Godfrey, IL 62035
MLS# 26066695Listed by: WORTH CLARK REALTY - New
 $109,900Active2 beds 1 baths818 sq. ft.
2309 Judson Avenue, Alton, IL 62002
MLS# 12792314Listed by: CIRCLE ONE REALTY - New
 $47,900Active6 beds 4 baths2,500 sq. ft.
1116 Quincy Court, Alton, IL 62002
MLS# 26067608Listed by: LANDMARK REALTY - New
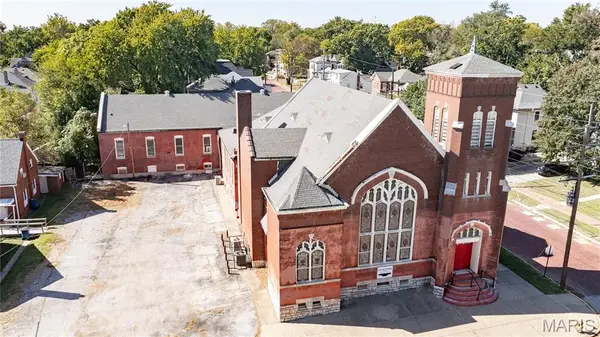 $1Active-- beds 7 baths10,000 sq. ft.
720 Henry Street, Alton, IL 62002
MLS# 26067747Listed by: TARRANT AND HARMAN REAL ESTATE AND AUCTION CO - New
 $82,500Active3 beds 1 baths1,099 sq. ft.
803 Silver Street, Alton, IL 62002
MLS# 26067504Listed by: COLDWELL BANKER BROWN REALTORS - New
 $82,500Active3 beds 1 baths1,036 sq. ft.
1113 Central Avenue, Alton, IL 62002
MLS# 26067527Listed by: COLDWELL BANKER BROWN REALTORS - New
 $69,900Active3 beds 2 baths1,391 sq. ft.
1328 Russell Street, Alton, IL 62002
MLS# 26067528Listed by: LANDMARK REALTY - New
 $69,000Active1 beds 1 baths659 sq. ft.
321 Dorris Street, Alton, IL 62002
MLS# 26067456Listed by: TARRANT AND HARMAN REAL ESTATE AND AUCTION CO


Protect your home and budget from life's surprises with an Assurant Home Warranty, backed by a partner that supports you through every step of homeownership. Explore Plans.
©2026 Century 21 Real Estate LLC. All rights reserved. CENTURY 21®, the CENTURY 21 Logo and C21® are service marks owned by Century 21 Real Estate LLC. Century 21 Real Estate LLC fully supports the principles of the Fair Housing Act and the Equal Opportunity Act. Each office is independently owned and operated. Listing information is deemed reliable but not guaranteed accurate.