
711 Lampert Street, Alton, IL 62002
Local realty services provided by:CENTURY 21 Premiere Realty
711 Lampert Street,Alton, IL 62002
$79,900
- 3 Beds
- 3 Baths
- 1,072 sq. ft.
- Single family
- Active
Listed by: sharon k pratt
Office: re/max river bend
MLS#:26059672
Source:MO_MARIS
Price summary
- Price:$79,900
- Price per sq. ft.:$74.53
About this home
PRICED BELOW MARKET VALUE!!! Perfect opportunity to live in your home and have someone share in the expenses. Main level with plenty of space and includes laundry room. Kitchen complete with appliances, Living room, primary bedroom complete with full bath and large walk in closet. Living room with private front entry. Dining room, second bedroom and additional bathroom. Spiral staircase to upstairs level complete with a second kitchen and full bath as well as it's own living room and bedroom. So many options for a college student to have their own place, yet live at home. Two water heaters, C/A, forced air furnace. Large storage shed, and includes a second lot making it a very good place for the family to grow.
Immediate occupancy.
Contact an agent
Home facts
- Year built:1911
- Subdivision & Development:Yager Park
- Listing ID #:26059672
- Added:24 day(s) ago
- Updated:October 24, 2026 at 03:29 PM
Rooms and interior
- Bedrooms:3
- Total bathrooms:3
- Full bathrooms:3
- Rooms Total:12
- Kitchen Description:Dishwasher, Microwave, Range, Refrigerator
- Basement:Yes
- Basement Description:Cellar, Partial
- Living area:1,072 sq. ft.
Heating and cooling
- Cooling:Central Air
- Heating:Baseboard, Forced Air
- Central air:Yes
Structure and exterior
- Roof:Metal
- Year built:1911
- Building area:1,072 sq. ft.
- Lot area:0.28 Acres
- Lot Features:Corner Lot
- Construction Materials:Aluminum Siding, Vinyl Siding
- Levels:2 Story
Schools
- High school:Alton
- Middle school:ALTON DIST 11
- Elementary school:ALTON DIST 11
Utilities
- Water:Public
- Sewer:Public Sewer
Finances and disclosures
- Price:$79,900
- Price per sq. ft.:$74.53
- Tax amount:$1,542 (2025)
 Copyright 2026 Mid-America Regional Information Systems. All rights reserved. Listings courtesy of Mid-America Regional Information Systems as distributed by MLS GRID <Last Updated October 24, 2026. Mid-America Regional Information Systems provides content displayed here (“provided content”) on an “as is” basis and makes no representations or warranties regarding the provided content, including, but not limited to those of non-infringement, timeliness, accuracy, or completeness. Individuals and companies using information presented are responsible for verification and validation of information they utilize and present to their customers and clients. Mid-America Regional Information Systems will not be liable for any damage or loss resulting from use of the provided content or the products available through Portals, IDX, VOW, and/or Syndication. Recipients of this information shall not resell, redistribute, reproduce, modify, or otherwise copy any portion thereof without the expressed written consent of Mid-America Regional Information Systems.
New listings near 711 Lampert Street
- Coming SoonOpen Sun, 2 to 3:30pm
 $244,900Coming Soon3 beds 3 baths1,568 sq. ft.
814 Liberty Street, Alton, IL 62002
MLS# 26066067Listed by: LANDMARK REALTY - Coming Soon
 $109,900Coming Soon2 beds 1 baths860 sq. ft.
1903 Burling Drive, Alton, IL 62002
MLS# MAR24007196Listed by: MARKET PRO REALTY, INC - New
 $168,000Active3 beds 1 baths864 sq. ft.
312 Big Arch Road, Godfrey, IL 62035
MLS# 26066695Listed by: WORTH CLARK REALTY - New
 $109,900Active2 beds 1 baths818 sq. ft.
2309 Judson Avenue, Alton, IL 62002
MLS# 12792314Listed by: CIRCLE ONE REALTY - New
 $47,900Active6 beds 4 baths2,500 sq. ft.
1116 Quincy Court, Alton, IL 62002
MLS# 26067608Listed by: LANDMARK REALTY - New
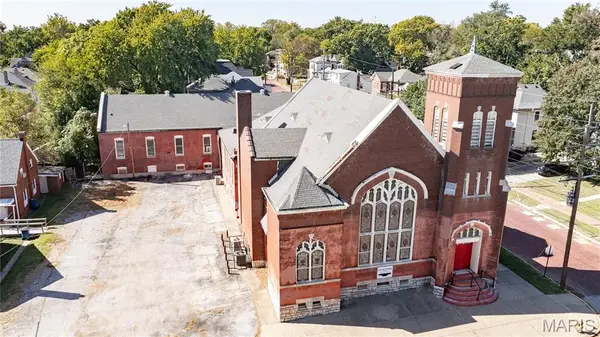 $1Active-- beds 7 baths10,000 sq. ft.
720 Henry Street, Alton, IL 62002
MLS# 26067747Listed by: TARRANT AND HARMAN REAL ESTATE AND AUCTION CO - New
 $82,500Active3 beds 1 baths1,099 sq. ft.
803 Silver Street, Alton, IL 62002
MLS# 26067504Listed by: COLDWELL BANKER BROWN REALTORS - New
 $82,500Active3 beds 1 baths1,036 sq. ft.
1113 Central Avenue, Alton, IL 62002
MLS# 26067527Listed by: COLDWELL BANKER BROWN REALTORS - New
 $69,900Active3 beds 2 baths1,391 sq. ft.
1328 Russell Street, Alton, IL 62002
MLS# 26067528Listed by: LANDMARK REALTY - New
 $69,000Active1 beds 1 baths659 sq. ft.
321 Dorris Street, Alton, IL 62002
MLS# 26067456Listed by: TARRANT AND HARMAN REAL ESTATE AND AUCTION CO


Protect your home and budget from life's surprises with an Assurant Home Warranty, backed by a partner that supports you through every step of homeownership. Explore Plans.
©2026 Century 21 Real Estate LLC. All rights reserved. CENTURY 21®, the CENTURY 21 Logo and C21® are service marks owned by Century 21 Real Estate LLC. Century 21 Real Estate LLC fully supports the principles of the Fair Housing Act and the Equal Opportunity Act. Each office is independently owned and operated. Listing information is deemed reliable but not guaranteed accurate.