615 N Depot Street, Altona, IL 61414
Local realty services provided by:CENTURY 21 House of Realty, Inc.
615 N Depot Street,Altona, IL 61414
$165,000
- 2 Beds
- 1 Baths
- 1,092 sq. ft.
- Single family
- Active
Listed by: sara varner
Office: platinum key real estate, llc.
MLS#:CA1045149
Source:IL_CAAR
Price summary
- Price:$165,000
- Price per sq. ft.:$151.1
About this home
This charming 2 bedroom, 1 bath ranch offers comfortable main floor living on a spacious half acre lot featuring a backyard paradise that steals the show. Spend sunny summer days cooling off in the above-ground pool, relaxing on the multi-level deck, or gathering with family & friends on the patio. The expansive backyard beyond the pool area provides plenty of room to play, garden, or simply enjoy the outdoors while the impressive storage shed offers abundant space for pool supplies, lawn equipment, and all your outdoor essentials. Moving indoors, the spacious living room provides a welcoming place to gather and flows into the centrally located informal dining area. The practical kitchen features abundant cabinet space to keep everything organized and within reach, and the convenient main floor laundry room with a sink adds everyday functionality. Both bedrooms are generously sized including a primary bedroom with direct access to the backyard. The full bathroom delivers an oversized vanity with plenty of counter space to get ready for the day. Finally, the attached two-car garage adds even more storage and convenience. Whether you're enjoying pool days, backyard barbecues, or quiet evenings on the deck, this home is ready to be enjoyed inside and out. Located in the desired ROWVA School District, make your appointment today!...
Contact an agent
Home facts
- Year built:1976
- Listing ID #:CA1045149
- Added:8 day(s) ago
- Updated:July 24, 2026 at 06:01 PM
Rooms and interior
- Bedrooms:2
- Total bathrooms:1
- Full bathrooms:1
- Kitchen Description:Dishwasher, Refrigerator
- Basement:Yes
- Basement Description:Crawl Space
- Living area:1,092 sq. ft.
Heating and cooling
- Cooling:Central Air
- Heating:Baseboard, Electric
- Central air:Yes
Structure and exterior
- Roof:Shingle
- Year built:1976
- Building area:1,092 sq. ft.
- Lot area:0.5 Acres
- Construction Materials:Frame, Vinyl Siding
- Exterior Features:Hot Tub, Shed(s)
- Foundation Description:Block
Schools
- High school:ROWVA
Utilities
- Water:Public
Finances and disclosures
- Price:$165,000
- Price per sq. ft.:$151.1
- Tax amount:$2,574 (2025)
Features and amenities
- Appliances:Dishwasher, Dryer, Refrigerator, Washer
- Laundry features:Dryer, Washer
- Amenities:Ceiling Fan(s)
- Pool features:Hot Tub
Parking
- Parking description:Attached
- Garage:Yes
- Garage spaces:2
New listings near 615 N Depot Street
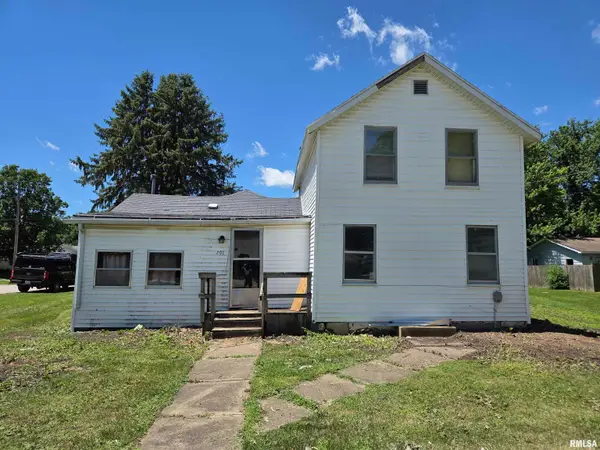
 $22,900Active2 beds 1 baths1,244 sq. ft.
201 N Depot Street, Altona, IL 61414
MLS# CA1044427Listed by: CENTURY 21 TUCKER SWANSON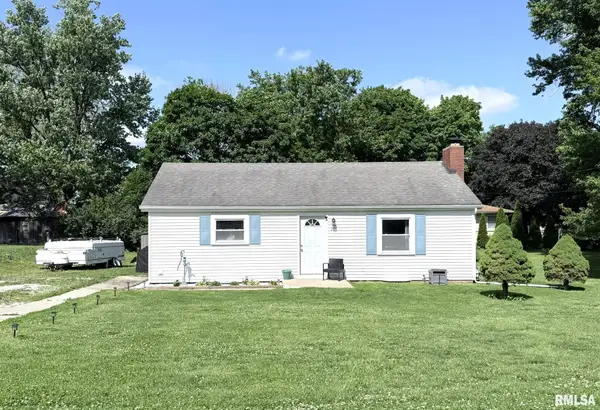 $94,900Active2 beds 2 baths864 sq. ft.
201 S Olin Street, Altona, IL 61414
MLS# CA1043856Listed by: PLATINUM KEY REAL ESTATE, LLC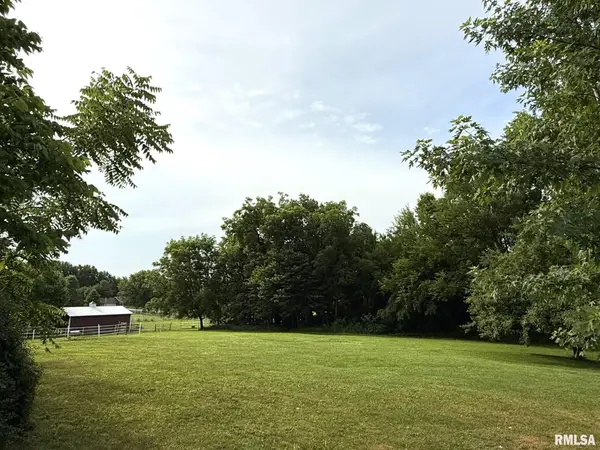 $10,000Active0.47 Acres
101 S Station Street, Altona, IL 61414
MLS# CA1037812Listed by: PLATINUM KEY REAL ESTATE, LLC


Protect your home and budget from life's surprises with an Assurant Home Warranty, backed by a partner that supports you through every step of homeownership. Explore Plans.
©2026 Century 21 Real Estate LLC. All rights reserved. CENTURY 21®, the CENTURY 21 Logo and C21® are service marks owned by Century 21 Real Estate LLC. Century 21 Real Estate LLC fully supports the principles of the Fair Housing Act and the Equal Opportunity Act. Each office is independently owned and operated. Listing information is deemed reliable but not guaranteed accurate.