
116 N Jefferson, Amboy, IL 61310
Local realty services provided by:CENTURY 21 Affiliated
116 N Jefferson,Amboy, IL 61310
$169,999
- 3 Beds
- 1 Baths
- 2,048 sq. ft.
- Single family
- Active
Listed by: jesse linczmaier
Office: re/max professional advantage
MLS#:202604704
Source:IL_RAAR
Price summary
- Price:$169,999
- Price per sq. ft.:$83.01
About this home
Charming 1926 Craftsmen with modern updates. Blending classic charm with modern convenience, this two story features 3 bedrooms and one bathroom (with additional chicago style bathroom in basement) detached single car garage. Stepping in you will see a spacious living room with wood floors that will take you to an open concept kitchen and dining room area. next to the kitchen you will also see a cozy breakfast nook. Upstairs is three nice size bedrooms, with wood floor, and tall ceilings. The upstairs bathroom is updated including a new vanity. Double doors take you from the dining room right onto the backyard with a elevated deck large enough for the familiy to enjoy. The view from the deck shows the detached one care garage along with a shed and a concrete pad for additional vehicle parking. The home also comes with fresh paint, Central Air conditioning, newer furnace, and newer hot water heater. Come see this beautiful craftsmen home nestled on the cobblestone streets of Amboy IL.
Contact an agent
Home facts
- Listing ID #:202604704
- Added:45 day(s) ago
- Updated:September 14, 2026 at 12:50 AM
Rooms and interior
- Bedrooms:3
- Total bathrooms:1
- Full bathrooms:1
- Dining Description:On Main Level
- Kitchen Description:Dishwasher, Electric Range, Microwave, Refrigerator, Stove/Cooktop
- Bedroom Description:Master Bedroom On Upper Level
- Basement Description:Basement Entrance, Full
- Living area:2,048 sq. ft.
Heating and cooling
- Cooling:Central Air
- Heating:Natural Gas
- Central air:Yes
Structure and exterior
- Roof:Shingle
- Building area:2,048 sq. ft.
- Lot area:0.17 Acres
- Construction Materials:Vinyl
- Exterior Features:Deck, Storage Shed
- Levels:2 Story
Schools
- High school:Amboy HS
- Middle school:Amboy Jr. High
- Elementary school:Amboy Central Elementary
Utilities
- Water:City/Community
- Sewer:City/Community
Finances and disclosures
- Price:$169,999
- Price per sq. ft.:$83.01
Features and amenities
- Appliances:Dishwasher, Microwave, Refrigerator, Stove/Cooktop
- Laundry features:Laundry Basement
- Amenities:Basement Entrance, Deck, Gas Water Heater
Parking
- Garage spaces:1
New listings near 116 N Jefferson
- New
 $205,000Active3 beds 2 baths1,695 sq. ft.
1123A Inlet Road, Amboy, IL 61310
MLS# 12756619Listed by: LANDMARK REALTY OF ILLINOIS LLC
- Open Sat, 12 to 2pmNew
 $114,900Active3 beds 2 baths1,500 sq. ft.
25 N Jones Avenue, Amboy, IL 61310
MLS# 12756228Listed by: HVARRE REALTY  $150,000Active3 beds 2 baths1,732 sq. ft.
141 W Division Street, Amboy, IL 61310
MLS# 12743756Listed by: KELLER WILLIAMS REALTY SIGNATURE $259,999Active3 beds 2 baths1,568 sq. ft.
1705 Us Rt 30, Amboy, IL 61310
MLS# 12738545Listed by: REALTY OF AMERICA, LLC $509,900Active5 beds 2 baths1,846 sq. ft.
1274 Whitney Road, Amboy, IL 61310
MLS# 12644972Listed by: NORTHLAKE REALTORS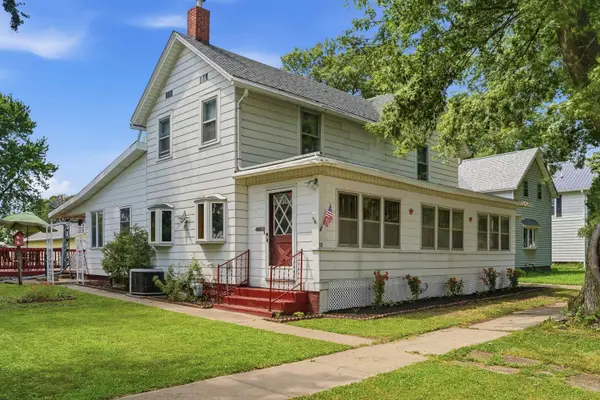 $149,000Pending4 beds 2 baths1,688 sq. ft.
22 N Metcalf Avenue, AMBOY, IL 61310
MLS# 202604503Listed by: RE/MAX OF ROCK VALLEY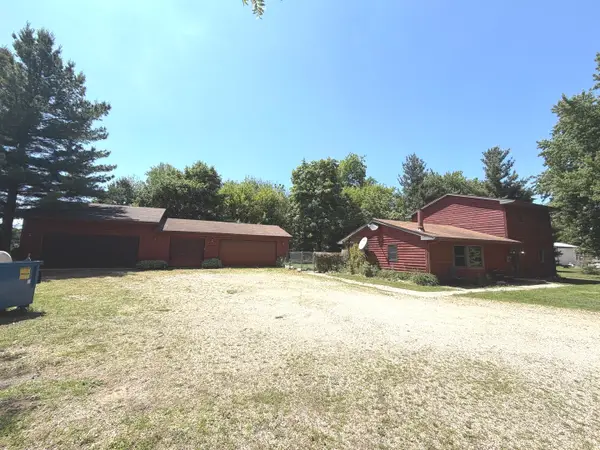 $299,000Active3 beds 2 baths1,560 sq. ft.
737 A Searls Road, Amboy, IL 61310
MLS# 12706236Listed by: ERBES REALTY LLC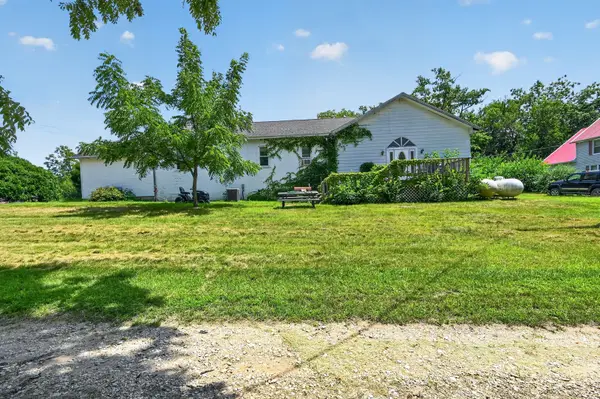 $75,000Pending3 beds 5 baths3,020 sq. ft.
2067 Shaw Road, Amboy, IL 61310
MLS# 12704943Listed by: BAIRD & WARNER FOX VALLEY - GENEVA $74,900Active2 beds 1 baths1,224 sq. ft.
332 N Jones Avenue, Amboy, IL 61310
MLS# 12706003Listed by: HVARRE REALTY


Protect your home and budget from life's surprises with an Assurant Home Warranty, backed by a partner that supports you through every step of homeownership. Explore Plans.
©2026 Century 21 Real Estate LLC. All rights reserved. CENTURY 21®, the CENTURY 21 Logo and C21® are service marks owned by Century 21 Real Estate LLC. Century 21 Real Estate LLC fully supports the principles of the Fair Housing Act and the Equal Opportunity Act. Each office is independently owned and operated. Listing information is deemed reliable but not guaranteed accurate.