
1022 Inverness Drive, Antioch, IL 60002
Local realty services provided by:CENTURY 21 All Pro Real Estate
1022 Inverness Drive,Antioch, IL 60002
$329,900
- 2 Beds
- 3 Baths
- 1,616 sq. ft.
- Townhouse
- Active
Listed by: eric rojas, robert depalma
Office: kale realty
MLS#:12742124
Source:MLSNI
Price summary
- Price:$329,900
- Price per sq. ft.:$204.15
- Monthly HOA dues:$396
About this home
Peaceful low maintenance END-UNIT townhome in the gorgeous Woodland Ridge community nestled along Lake Marie. Owners enjoy private community beach access and lake rights. This home backs up to the forest preserve providing privacy with attractive views. Well maintained two bedrooms, two full and one half-baths, bonus loft, two car attached garage, laundry room and full unfinished basement. Main floor features a large entry hall with a coat closet, vaulted ceilings with fantastic south light. Large living room with gas starter and wood burning fireplace options. Attractive and warm kitchen with granite countertops, pantry and display cabinets, undermount sink in peninsula island overlooking the dining room and backyard views. The true dining area is adjacent to sliding glass doors leading to your private paver patio perfect for indoor/ outdoor living! Half-bath and large laundry room with side-by-side full size washer and dryer and storage cabinets round out the main level. Upstairs features a large loft great for office or extra sitting areas. Primary bedroom suite has serene views, double vanity bathroom, separate jetted tub and separate walk-in shower and huge 8'x7' walk-in closet. A second bedroom and guest bathroom finish out the 2nd floor. The 25'x32' ready to finish basement houses your furnace, water heater, water softener system and rough plumbing for a bathroom. Historic downtown Antioch is less than two miles... a five minutes drive from the home. Seven minutes to Metra (NCS line). Amazing shops, restaurants, fests, local services, outdoor recreation, golf and access to the Chain O' Lakes at your doorstep! Emmons elementary school and Antioch Community High School districts....
Contact an agent
Home facts
- Year built:2006
- Subdivision & Development:Woodland Ridge
- Listing ID #:12742124
- Updated:August 26, 2026 at 11:57 AM
Rooms and interior
- Bedrooms:2
- Total bathrooms:3
- Full bathrooms:2
- Half bathrooms:1
- Rooms Total:6
- Dining Description:Separate Dining Room
- Bathrooms Description:Separate Shower, Whirlpool
- Kitchen Description:Dishwasher, Microwave, Range, Refrigerator, Stainless Steel Appliance(s)
- Basement Description:Full, Unfinished
- Living area:1,616 sq. ft.
Heating and cooling
- Cooling:Central Air
- Heating:Forced Air, Natural Gas
- Central air:Yes
Structure and exterior
- Roof:Asphalt
- Year built:2006
- Building area:1,616 sq. ft.
- Lot Features:Landscaped, Mature Trees, Water Rights
- Foundation Description:Concrete Perimeter
Schools
- High school:Antioch Community High School
- Middle school:Emmons Grade School
- Elementary school:Emmons Grade School
Utilities
- Water:Public
- Sewer:Public Sewer
Finances and disclosures
- Price:$329,900
- Price per sq. ft.:$204.15
- Tax amount:$7,965 (2023)
Features and amenities
- Laundry features:Dryer, Washer
- Amenities:CO Detectors, Ceiling Fan(s), Security System, Sump Pump, Water-Softener Owned
Parking
- Total parking spaces:2
- Parking description:Asphalt, Attached Garage, Garage
- Garage:Yes
- Garage spaces:2
 Copyright 2026 Midwest Real Estate Data LLC. All rights reserved. The data relating to real estate for sale on this web site comes in part from the Broker Reciprocity Program of the Midwest Real Estate Data LLC. Listing information is deemed reliable but not guaranteed. MLSNI Member Broker: Lisa McKinney
New listings near 1022 Inverness Drive
- New
 $175,000Active2 beds 2 baths1,161 sq. ft.
39853 N Long Drive #40-6, Antioch, IL 60002
MLS# 12741596Listed by: BAIRD & WARNER  $464,645Pending2 beds 2 baths1,670 sq. ft.
1292 Prairie Ridge Trail, Antioch, IL 60002
MLS# 12740929Listed by: HOMESMART CONNECT LLC- New
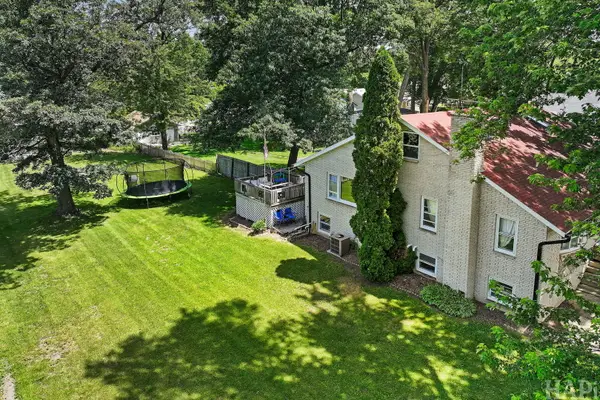 $299,000Active4 beds 3 baths3,000 sq. ft.
41638 N Lotus Avenue, Antioch, IL 60002
MLS# 12740438Listed by: COMPASS - New
 $395,000Active8 beds 3 baths4,384 sq. ft.
25036 W 1st Street, Antioch, IL 60002
MLS# 12739637Listed by: LAKE HOMES REALTY, LLC - New
 $515,000Active5 beds 2 baths2,736 sq. ft.
22133 W North Avenue, Antioch, IL 60002
MLS# 12628565Listed by: COLDWELL BANKER REALTY - New
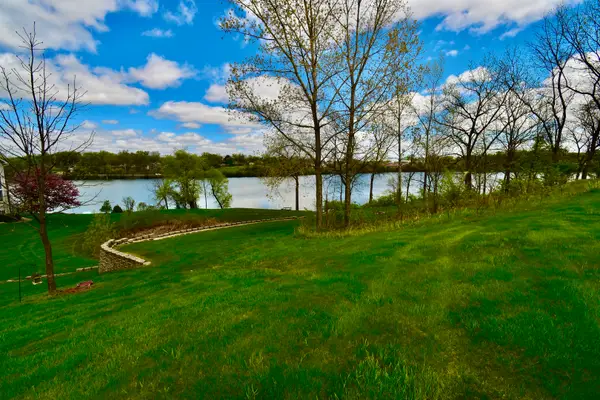 $49,999Active0.15 Acres
1176 Mystic Cove Drive, Antioch, IL 60002
MLS# 12739985Listed by: CORE REALTY & INVESTMENTS INC. - New
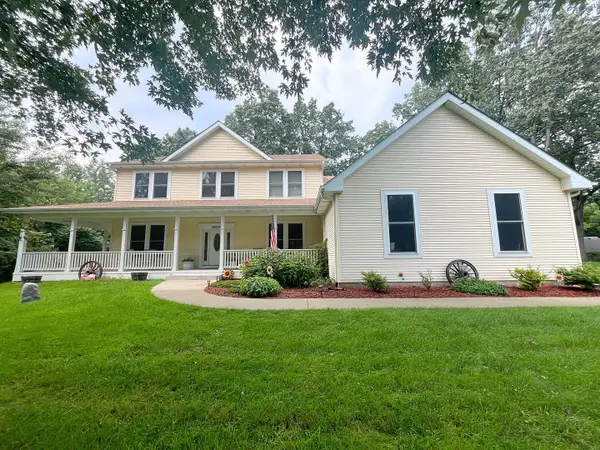 $699,000Active5 beds 5 baths3,736 sq. ft.
39226 N Rangers Way, Antioch, IL 60002
MLS# 12739296Listed by: LAKES REALTY GROUP  $160,000Pending1 beds 2 baths1,144 sq. ft.
42396 N Willow Street, Antioch, IL 60002
MLS# 12739586Listed by: COMPASS- New
 $470,000Active4 beds 3 baths2,330 sq. ft.
614 Aspen Court, Antioch, IL 60002
MLS# 12737130Listed by: RE/MAX TOP PERFORMERS


Protect your home and budget from life's surprises with an Assurant Home Warranty, backed by a partner that supports you through every step of homeownership. Explore Plans.
©2026 Century 21 Real Estate LLC. All rights reserved. CENTURY 21®, the CENTURY 21 Logo and C21® are service marks owned by Century 21 Real Estate LLC. Century 21 Real Estate LLC fully supports the principles of the Fair Housing Act and the Equal Opportunity Act. Each office is independently owned and operated. Listing information is deemed reliable but not guaranteed accurate.