
1268 Blue Heron Circle, Antioch, IL 60002
Local realty services provided by:CENTURY 21 All Pro Real Estate
1268 Blue Heron Circle,Antioch, IL 60002
$499,900
- 4 Beds
- 3 Baths
- 3,292 sq. ft.
- Single family
- Active
Listed by: shannon lasky
Office: concierge property management
MLS#:12757925
Source:MLSNI
Price summary
- Price:$499,900
- Price per sq. ft.:$151.85
- Monthly HOA dues:$52.08
About this home
Welcome to this stunning, beautifully updated 4-bedroom, 2.5-bath home in the desirable Red Wing View subdivision! Thoughtfully updated and move-in ready, this home offers spacious living areas, modern finishes, and plenty of room to spread out. The fully renovated kitchen is a true showstopper, featuring gorgeous cabinetry, quartz countertops, and stainless steel appliances. All-new carpet adds a fresh, comfortable feel throughout the home. The large unfinished basement. with rare 9-foot ceilings, offers incredible potential for future living space, recreation, storage, or just about anything you can imagine. Step outside to your own backyard oasis, complete with a beautiful patio and professional landscaping, creating the perfect setting for morning coffee, relaxing evenings, or entertaining family and friends. Major updates include a 2021 furnace, 2023 water heater, and 2025 roof. Ideally located with easy access to I-94, the Chain O' Lakes, schools, shopping, restaurants, and charming downtown Antioch, where you can enjoy local shops, dining, and summer concerts in the park. This exceptional home combines modern updates, abundant space, and a fantastic location. Come see it for yourself!...
Contact an agent
Home facts
- Year built:2007
- Subdivision & Development:Red Wing View
- Listing ID #:12757925
- Updated:September 15, 2026 at 11:10 AM
Rooms and interior
- Bedrooms:4
- Total bathrooms:3
- Full bathrooms:2
- Half bathrooms:1
- Rooms Total:9
- Dining Description:Separate Dining Room
- Bathrooms Description:Double Sinks, Separate Shower, Whirlpool
- Kitchen Description:Dishwasher, Disposal, Microwave, Range, Refrigerator
- Basement Description:Full, Unfinished
- Living area:3,292 sq. ft.
Heating and cooling
- Cooling:Central Air
- Heating:Forced Air, Natural Gas
- Central air:Yes
Structure and exterior
- Roof:Asphalt
- Year built:2007
- Building area:3,292 sq. ft.
- Lot area:0.22 Acres
- Lot Features:Wooded
- Foundation Description:Concrete Perimeter
- Levels:2 Story
Schools
- High school:Antioch Community High School
Utilities
- Water:Public
- Sewer:Public Sewer
Finances and disclosures
- Price:$499,900
- Price per sq. ft.:$151.85
- Tax amount:$15,497 (2025)
Features and amenities
- Laundry features:Washer
Parking
- Total parking spaces:2
- Parking description:Asphalt, Attached Garage, Garage
- Garage:Yes
- Garage spaces:2
 Copyright 2026 Midwest Real Estate Data LLC. All rights reserved. The data relating to real estate for sale on this web site comes in part from the Broker Reciprocity Program of the Midwest Real Estate Data LLC. Listing information is deemed reliable but not guaranteed. MLSNI Member Broker: Lisa McKinney
New listings near 1268 Blue Heron Circle
- New
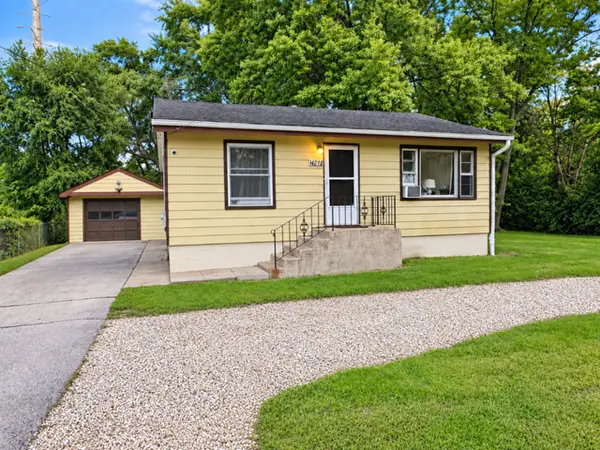 $265,000Active2 beds 1 baths1,056 sq. ft.
40719 N Il Route 83 Route, Antioch, IL 60002
MLS# 12759560Listed by: COVE REAL ESTATE GROUP - New
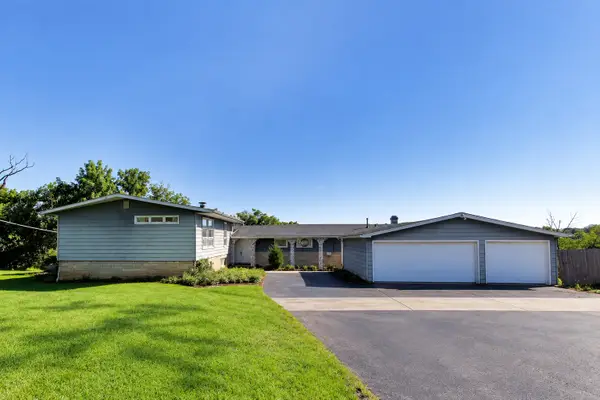 $399,500Active6 beds 5 baths3,632 sq. ft.
24072 W Hawthorne Lane, Antioch, IL 60002
MLS# 12758403Listed by: COMPASS - New
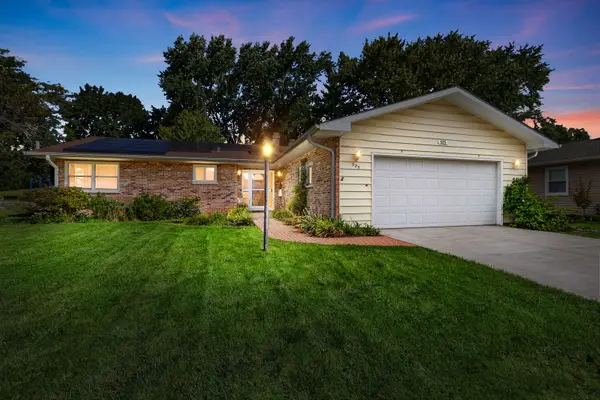 $330,000Active3 beds 2 baths1,831 sq. ft.
525 Poplar Avenue, Antioch, IL 60002
MLS# 12755924Listed by: COLDWELL BANKER REALTY - New
 $199,900Active3.52 Acres
3.52 AC. Highview Drive, Antioch, IL 60002
MLS# 12757728Listed by: REALTY WORLD TIFFANY R.E. - New
 $609,999Active4 beds 5 baths4,088 sq. ft.
40322 N Golden Eagle Court, Antioch, IL 60002
MLS# 12754727Listed by: BERKSHIRE HATHAWAY HOMESERVICES STARCK REAL ESTATE - New
 $274,900Active3 beds 1 baths1,180 sq. ft.
42161 N 1st Avenue, Antioch, IL 60002
MLS# 12756629Listed by: RESULTS REALTY USA - New
 $750,000Active4 beds 4 baths3,768 sq. ft.
1590 Eagle Ridge Drive, Antioch, IL 60002
MLS# 12730113Listed by: BERKSHIRE HATHAWAY HOMESERVICES STARCK REAL ESTATE - New
 $150,000Active2 beds 2 baths1,065 sq. ft.
26426 W Grapevine Avenue, Antioch, IL 60002
MLS# 12755996Listed by: VYLLA HOME - New
 $465,000Active4 beds 3 baths2,966 sq. ft.
1077 Neuhaven Drive, Antioch, IL 60002
MLS# 12736397Listed by: BETTER HOMES AND GARDEN REAL ESTATE STAR HOMES


Protect your home and budget from life's surprises with an Assurant Home Warranty, backed by a partner that supports you through every step of homeownership. Explore Plans.
©2026 Century 21 Real Estate LLC. All rights reserved. CENTURY 21®, the CENTURY 21 Logo and C21® are service marks owned by Century 21 Real Estate LLC. Century 21 Real Estate LLC fully supports the principles of the Fair Housing Act and the Equal Opportunity Act. Each office is independently owned and operated. Listing information is deemed reliable but not guaranteed accurate.