
1400 Eagle Ridge Drive, Antioch, IL 60002
Local realty services provided by:CENTURY 21 New Beginnings
1400 Eagle Ridge Drive,Antioch, IL 60002
$599,990
- 5 Beds
- 5 Baths
- 3,933 sq. ft.
- Single family
- Active
Listed by: tami hamilton
Office: @properties christie's international real estate
MLS#:12707822
Source:MLSNI
Price summary
- Price:$599,990
- Price per sq. ft.:$152.55
- Monthly HOA dues:$50
About this home
Welcome to Eagle Ridge, where custom homes, generous homesites, and peaceful pond views create a setting that's hard to find. Situated on nearly 1.5 acres, this charming Cape Cod offers beautiful water views, a welcoming front porch, a pergola on the back deck, and a floor plan designed for comfortable everyday living. Inside, you'll find hardwood floors throughout much of the main level and a two story family room accented by a wall of windows and fireplace to enjoy the view. A first-floor primary suite offers convenience with a spacious bath featuring dual vanities, a soaking tub, separate shower, and walk-in closet. Upstairs are three additional bedrooms, including a Jack-and-Jill bath plus a private en suite, giving everyone their own space. The finished English lower level adds exceptional flexibility with a large recreation area, full bath, bedroom or play space, and sitting room-ideal for guests, extended family, or a private home office suite. A three-car garage, circular driveway, and huge storage room complete the home. If you're looking for space, water views, and the charm of a custom neighborhood, you have found it....
Contact an agent
Home facts
- Year built:1994
- Listing ID #:12707822
- Updated:July 17, 2026 at 11:21 AM
Rooms and interior
- Bedrooms:5
- Total bathrooms:5
- Full bathrooms:4
- Half bathrooms:1
- Rooms Total:11
- Dining Description:Separate Dining Room
- Bathrooms Description:Double Sinks, Separate Shower
- Kitchen Description:Cooktop, Dishwasher, Double Oven, Microwave, Refrigerator
- Basement Description:Finished, Full
- Living area:3,933 sq. ft.
Heating and cooling
- Cooling:Central Air
- Heating:Forced Air, Natural Gas
- Central air:Yes
Structure and exterior
- Roof:Shake
- Year built:1994
- Building area:3,933 sq. ft.
- Lot area:1.44 Acres
- Architectural Style:Cape Cod
- Foundation Description:Concrete Perimeter
- Levels:2 Story
Schools
- High school:Antioch Community High School
- Middle school:Antioch Upper Grade School
- Elementary school:Hillcrest Elementary School
Finances and disclosures
- Price:$599,990
- Price per sq. ft.:$152.55
- Tax amount:$17,660 (2025)
Features and amenities
- Laundry features:Dryer, Washer
- Amenities:CO Detectors, Ceiling Fan(s), Radon Mitigation System, Sump Pump, Water-Softener Owned
Parking
- Total parking spaces:3
- Parking description:Asphalt, Attached Garage, Garage
- Garage:Yes
- Garage spaces:3
 Copyright 2026 Midwest Real Estate Data LLC. All rights reserved. The data relating to real estate for sale on this web site comes in part from the Broker Reciprocity Program of the Midwest Real Estate Data LLC. Listing information is deemed reliable but not guaranteed. MLSNI Member Broker: Vivian Galarza
New listings near 1400 Eagle Ridge Drive
- New
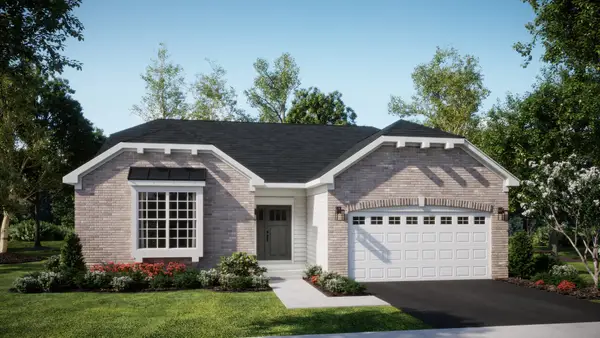 $489,195Active3 beds 2 baths1,965 sq. ft.
1277 Prairie Ridge Trail, Antioch, IL 60002
MLS# 12707588Listed by: HOMESMART CONNECT LLC - New
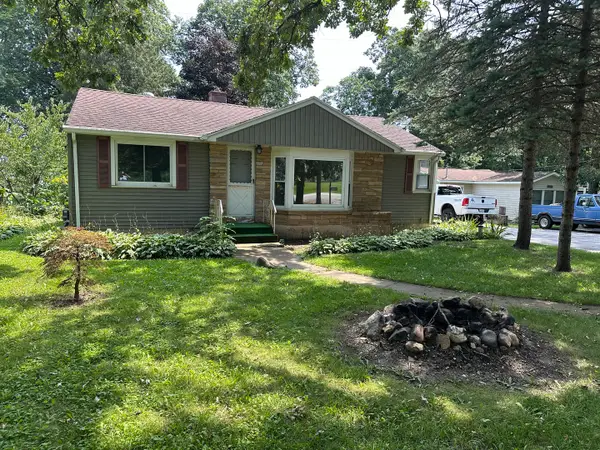 $292,000Active3 beds 2 baths1,781 sq. ft.
40541 N Il Route 83 Route, Antioch, IL 60002
MLS# 12706035Listed by: REALTY WORLD TIFFANY R.E. - New
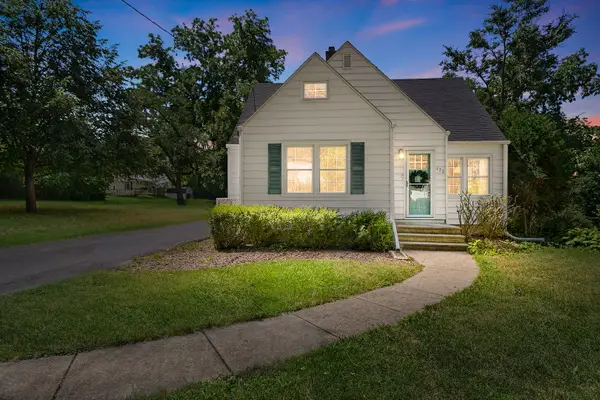 $325,000Active4 beds 2 baths2,055 sq. ft.
422 Harden Street, Antioch, IL 60002
MLS# 12699479Listed by: COLDWELL BANKER REALTY - New
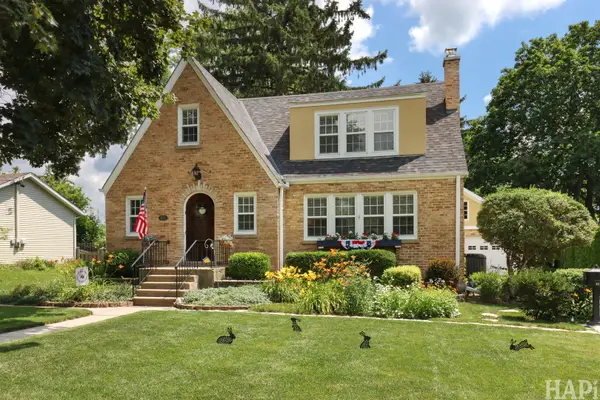 $474,900Active5 beds 3 baths2,298 sq. ft.
621 Parkway Avenue, Antioch, IL 60002
MLS# 12704971Listed by: RESULTS REALTY USA - New
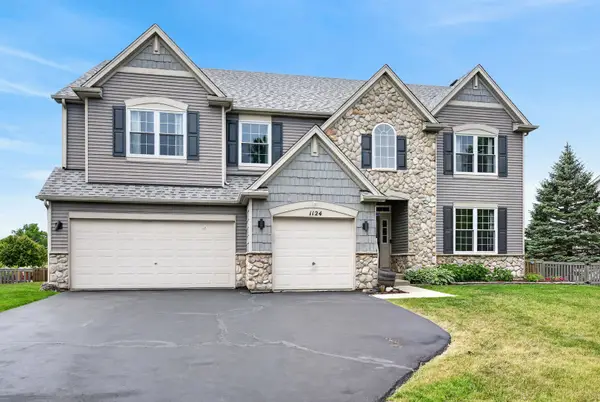 $549,000Active5 beds 5 baths3,257 sq. ft.
1124 Ashlyn Lane, Antioch, IL 60002
MLS# 12704852Listed by: REDFIN CORPORATION - New
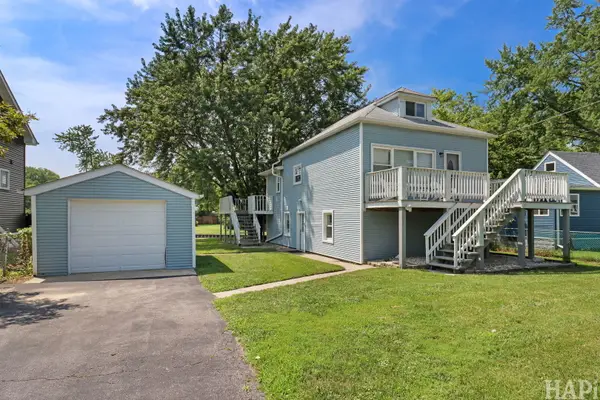 $399,900Active4 beds 2 baths1,872 sq. ft.
42066 N Lotus Avenue, Antioch, IL 60002
MLS# 12703572Listed by: REALTY MANAGEMENT SOLUTIONS LLC - New
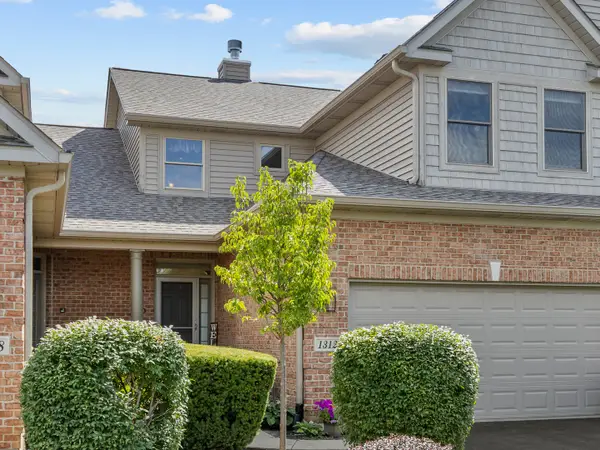 $350,000Active3 beds 4 baths2,265 sq. ft.
1312 Inverness Court, Antioch, IL 60002
MLS# 12700059Listed by: STELLAR RESULTS REALTY - New
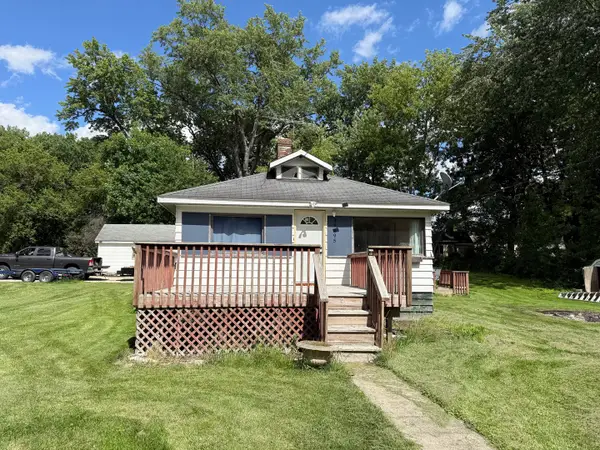 $115,000Active3 beds 1 baths984 sq. ft.
39495 N Forest Avenue, Antioch, IL 60002
MLS# 12685835Listed by: BAIRD & WARNER 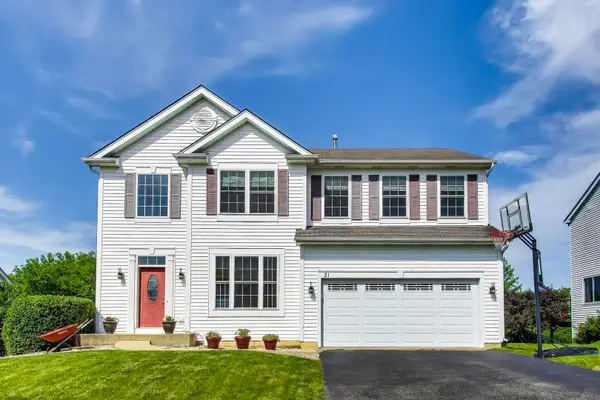 $399,900Pending4 beds 3 baths2,328 sq. ft.
21 W Old Mill Trail, Antioch, IL 60002
MLS# 12702867Listed by: @PROPERTIES CHRISTIE'S INTERNATIONAL REAL ESTATE


Protect your home and budget from life's surprises with an Assurant Home Warranty, backed by a partner that supports you through every step of homeownership. Explore Plans.
©2026 Century 21 Real Estate LLC. All rights reserved. CENTURY 21®, the CENTURY 21 Logo and C21® are service marks owned by Century 21 Real Estate LLC. Century 21 Real Estate LLC fully supports the principles of the Fair Housing Act and the Equal Opportunity Act. Each office is independently owned and operated. Listing information is deemed reliable but not guaranteed accurate.