
26032 W Wilson Road, Antioch, IL 60002
Local realty services provided by:CENTURY 21 North East
Listed by: lisa howe
Office: re/max advantage
MLS#:12759079
Source:MLSNI
Price summary
- Price:$375,000
- Price per sq. ft.:$206.84
About this home
Welcome home! This beautiful home sits on a large corner lot surrounded by mature trees and gorgeous landscaping. The main level features a spacious kitchen with stainless steel appliances and vaulted ceilings, a generous dining room, and an inviting living room with a wood-burning stove and doors leading to the deck-perfect for relaxing or entertaining. The primary suite offers closet built-ins and a private en-suite bath with separate shower and soaking tub. Two additional bedrooms and a full guest bath complete the main level. The finished lower level offers a large family room with full-size windows, half bath, laundry area and direct access to the oversized 2.5-car extra-deep garage. Great space, beautiful setting, and a desirable location-don't miss this one!
Contact an agent
Home facts
- Year built:2003
- Listing ID #:12759079
- Updated:September 19, 2026 at 11:54 AM
Rooms and interior
- Bedrooms:3
- Total bathrooms:3
- Full bathrooms:2
- Half bathrooms:1
- Rooms Total:7
- Dining Description:Separate Dining Room
- Kitchen Description:Dishwasher, Microwave, Range, Refrigerator, Stainless Steel Appliance(s)
- Basement Description:Finished, Partial
- Living area:1,813 sq. ft.
Heating and cooling
- Cooling:Central Air
- Heating:Forced Air, Natural Gas
- Central air:Yes
Structure and exterior
- Roof:Asphalt
- Year built:2003
- Building area:1,813 sq. ft.
- Lot area:0.28 Acres
- Architectural Style:Bi-level
- Levels:Split Level
Schools
- Middle school:Grass Lake Elementary School
- Elementary school:Grass Lake Elementary School
Finances and disclosures
- Price:$375,000
- Price per sq. ft.:$206.84
- Tax amount:$8,012 (2025)
Features and amenities
- Laundry features:Dryer, Washer
Parking
- Total parking spaces:2
- Parking description:Asphalt, Attached Garage, Garage
- Garage:Yes
- Garage spaces:2.5
 Copyright 2026 Midwest Real Estate Data LLC. All rights reserved. The data relating to real estate for sale on this web site comes in part from the Broker Reciprocity Program of the Midwest Real Estate Data LLC. Listing information is deemed reliable but not guaranteed. MLSNI Member Broker: Nate Brown
New listings near 26032 W Wilson Road
- New
 $309,900Active2 beds 3 baths1,616 sq. ft.
1022 Inverness Drive, Antioch, IL 60002
MLS# 12763567Listed by: KALE REALTY - New
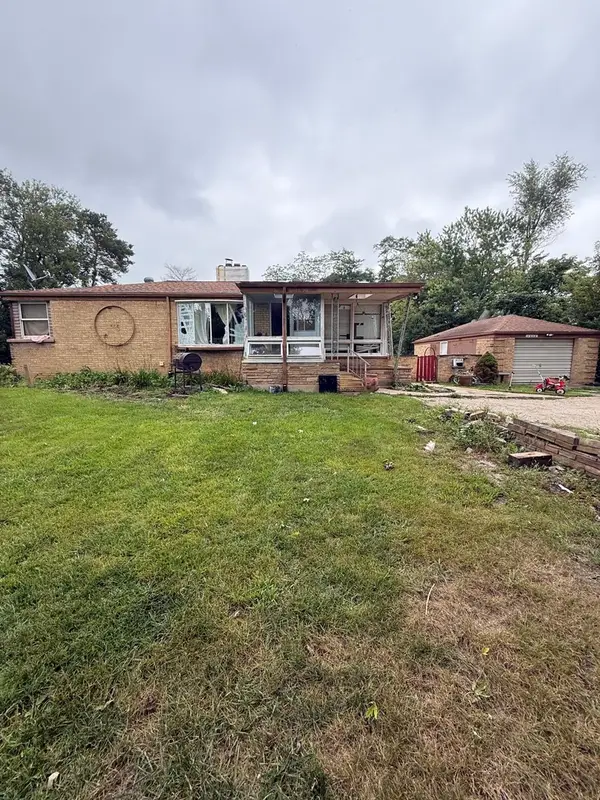 $299,000Active3 beds 2 baths1,812 sq. ft.
1255 Main Street, Antioch, IL 60002
MLS# 12763610Listed by: RESULTS REALTY USA - Open Sat, 11am to 12:30pmNew
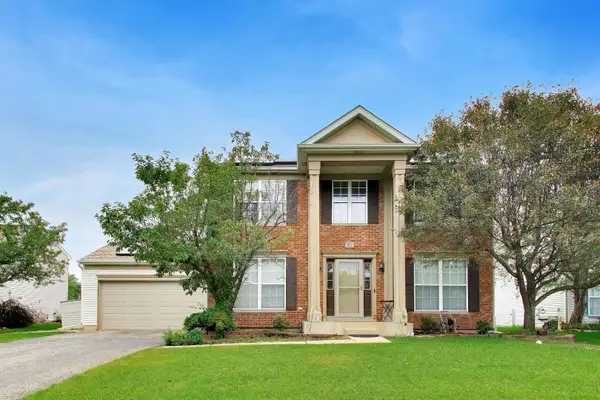 $409,900Active3 beds 3 baths3,000 sq. ft.
871 Tiffany Farms Road, Antioch, IL 60002
MLS# 12305459Listed by: @PROPERTIES CHRISTIE'S INTERNATIONAL REAL ESTATE - New
 $285,000Active3 beds 1 baths1,848 sq. ft.
22144 W Cedar Drive, Antioch, IL 60002
MLS# 12762333Listed by: HOMESMART CONNECT LLC - New
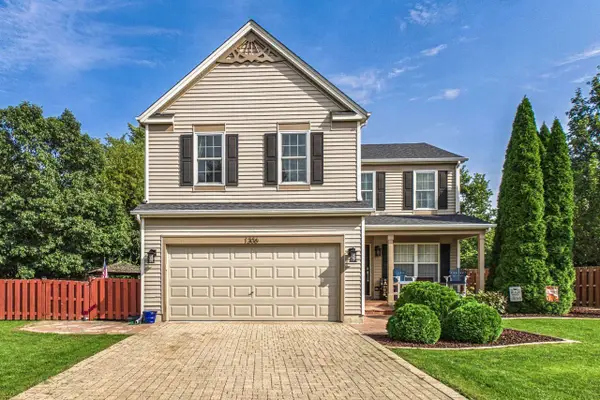 $439,000Active4 beds 3 baths1,928 sq. ft.
1306 Kathleen Court, Antioch, IL 60002
MLS# 12761947Listed by: COLDWELL BANKER REALTY - Open Sun, 2 to 4pmNew
 $460,000Active4 beds 3 baths2,330 sq. ft.
614 Aspen Court, Antioch, IL 60002
MLS# 12761081Listed by: RE/MAX TOP PERFORMERS - Open Sat, 11am to 3pmNew
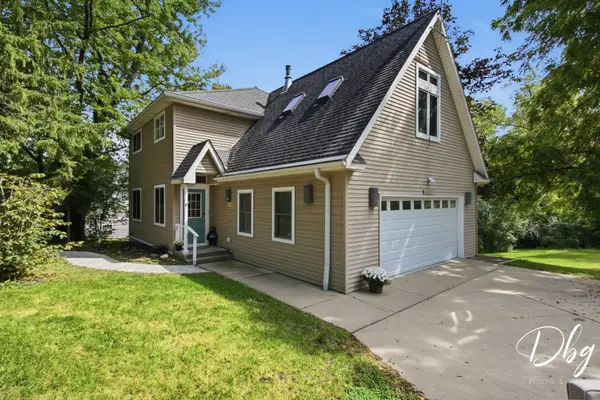 $395,900Active3 beds 2 baths1,598 sq. ft.
26227 W Forest Court, Antioch, IL 60002
MLS# 12752239Listed by: VILLAGE REALTY - New
 $67,900Active0.24 Acres
1190 Oak Shore Lane, Antioch, IL 60002
MLS# 12760714Listed by: CHOICE REALTY GROUP INC. - Open Sat, 10am to 12pmNew
 $425,000Active5 beds 4 baths2,288 sq. ft.
995 Christine Lane, Antioch, IL 60002
MLS# 12756122Listed by: REAL BROKER LLC


Protect your home and budget from life's surprises with an Assurant Home Warranty, backed by a partner that supports you through every step of homeownership. Explore Plans.
©2026 Century 21 Real Estate LLC. All rights reserved. CENTURY 21®, the CENTURY 21 Logo and C21® are service marks owned by Century 21 Real Estate LLC. Century 21 Real Estate LLC fully supports the principles of the Fair Housing Act and the Equal Opportunity Act. Each office is independently owned and operated. Listing information is deemed reliable but not guaranteed accurate.