
334 Sequoia Court, Antioch, IL 60002
Local realty services provided by:CENTURY 21 North East
334 Sequoia Court,Antioch, IL 60002
$475,000
- 4 Beds
- 3 Baths
- 2,519 sq. ft.
- Single family
- Active
Listed by: carolyn schartz
Office: baird & warner
MLS#:12685326
Source:MLSNI
Price summary
- Price:$475,000
- Price per sq. ft.:$188.57
- Monthly HOA dues:$6
About this home
Stunning Culdesac Location for this VERY Well Cared for Custom Built Home in a Desirable Neighborhood close to Town! This Home is Move-In Ready with Hardwood Flooring on Main and a Gourmet Kitchen that includes a Center Island, 5 Burner Cooktop, Double Oven, Pantry, Table Space and the Spacious Great Room Kitchen, Family Room, and Deck at the Back of the Home with a Nature Conservancy beyond the Private Yard and No Homes behind! The Lovely and Spacious Master Suite includes a Luxury Bathroom and 2 Walk In Closets. The 3 Additional Bedrooms are exceptional as well, 2 overlook the Breathtaking Backyard and Preserve! Currently the Laundry is in the walkout Basement with lots of Natural Light Windows and Door, but there is a hook up in the Mud Room on the Main Floor if that works better for you! New Furnace, Driveway, Doors! Walk or Bike to Historic & Active Downtown Antioch... Commuter Train, Beautiful Parks, Community Pool, Restaurants, Theatres, Shopping, Schools, Chain of Lakes, Forest Preserve Trails, and Antioch's Acclaimed Holiday Events including 4th of July, Christmas, and Easter Parades and 4th of July Fireworks on the 4th, It's Thursday Summer Concert Series at the Bandshell, Summer Farmers Market, Golf Carts Allowed and so much more!...
Contact an agent
Home facts
- Year built:1994
- Listing ID #:12685326
- Updated:July 17, 2026 at 08:53 PM
Rooms and interior
- Bedrooms:4
- Total bathrooms:3
- Full bathrooms:2
- Half bathrooms:1
- Rooms Total:9
- Dining Description:Eating Area, Separate Dining Room
- Bathrooms Description:Double Sinks, Garden Tub, Separate Shower, Soaking Tub
- Kitchen Description:Cooktop, Dishwasher, Disposal, Double Oven, Microwave, Refrigerator
- Basement Description:Full, Unfinished
- Living area:2,519 sq. ft.
Heating and cooling
- Cooling:Central Air
- Heating:Forced Air, Natural Gas
- Central air:Yes
Structure and exterior
- Roof:Asphalt
- Year built:1994
- Building area:2,519 sq. ft.
- Lot area:0.27 Acres
- Lot Features:Cul-De-Sac, Landscaped, Natural Preserve Adjacent
- Architectural Style:Traditional
- Foundation Description:Concrete Perimeter
- Levels:2 Story
Schools
- High school:Antioch Community High School
- Middle school:Antioch Upper Grade School
- Elementary school:Hillcrest Elementary School
Utilities
- Water:Public
- Sewer:Public Sewer
Finances and disclosures
- Price:$475,000
- Price per sq. ft.:$188.57
- Tax amount:$11,601 (2025)
Features and amenities
- Laundry features:Dryer, Washer
- Amenities:CO Detectors, Sump Pump, TV-Cable, TV-Dish
Parking
- Total parking spaces:2
- Parking description:Asphalt, Attached Garage, Garage
- Garage:Yes
- Garage spaces:2.5
 Copyright 2026 Midwest Real Estate Data LLC. All rights reserved. The data relating to real estate for sale on this web site comes in part from the Broker Reciprocity Program of the Midwest Real Estate Data LLC. Listing information is deemed reliable but not guaranteed. MLSNI Member Broker: Nate Brown
New listings near 334 Sequoia Court
- New
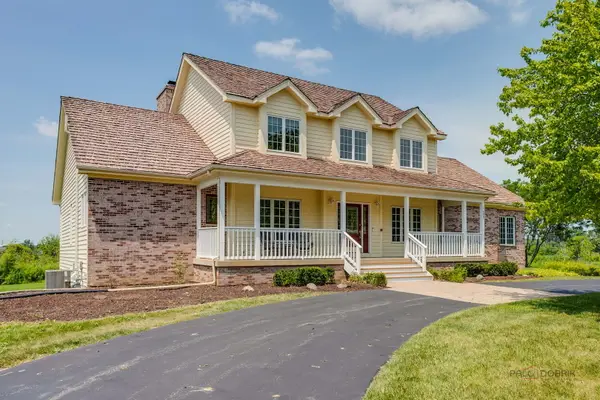 $599,990Active5 beds 5 baths3,933 sq. ft.
1400 Eagle Ridge Drive, Antioch, IL 60002
MLS# 12707822Listed by: @PROPERTIES CHRISTIE'S INTERNATIONAL REAL ESTATE - New
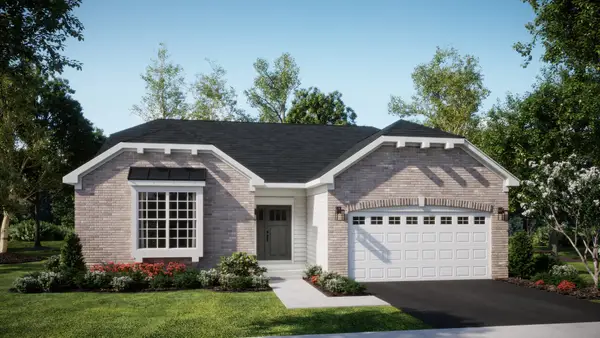 $489,195Active3 beds 2 baths1,965 sq. ft.
1277 Prairie Ridge Trail, Antioch, IL 60002
MLS# 12707588Listed by: HOMESMART CONNECT LLC - New
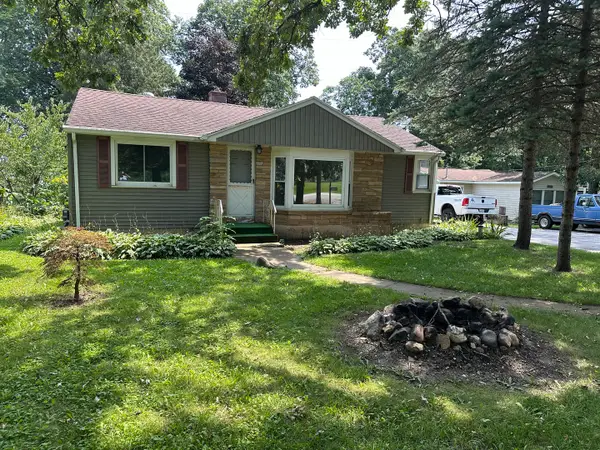 $292,000Active3 beds 2 baths1,781 sq. ft.
40541 N Il Route 83 Route, Antioch, IL 60002
MLS# 12706035Listed by: REALTY WORLD TIFFANY R.E. - New
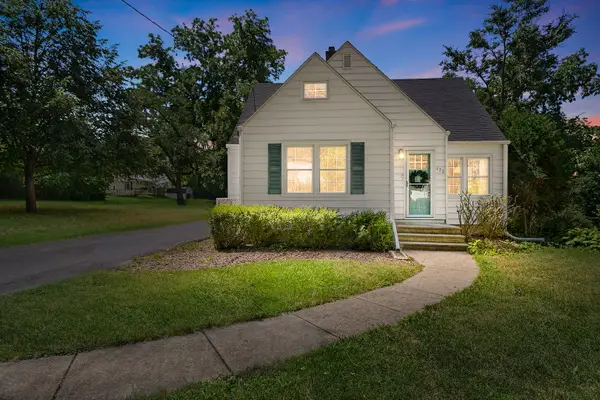 $325,000Active4 beds 2 baths2,055 sq. ft.
422 Harden Street, Antioch, IL 60002
MLS# 12699479Listed by: COLDWELL BANKER REALTY - New
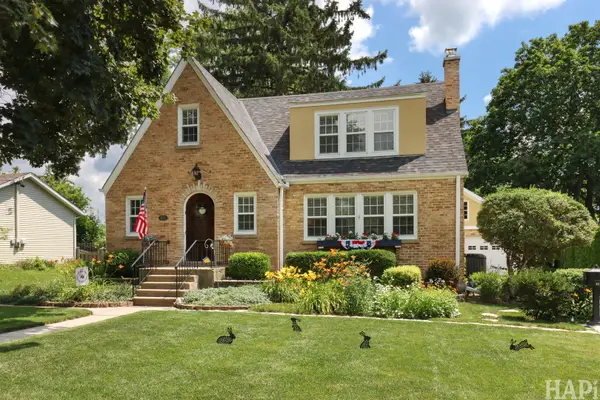 $474,900Active5 beds 3 baths2,298 sq. ft.
621 Parkway Avenue, Antioch, IL 60002
MLS# 12704971Listed by: RESULTS REALTY USA - New
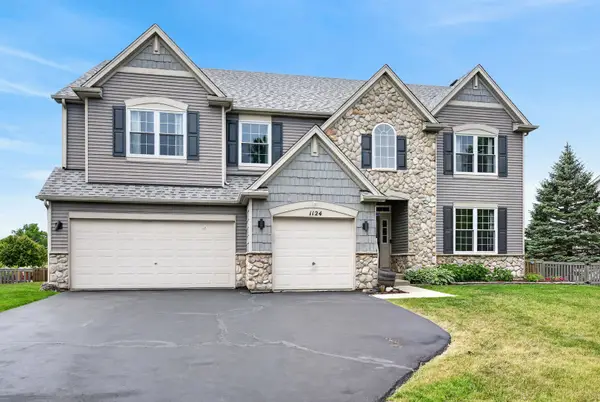 $549,000Active5 beds 5 baths3,257 sq. ft.
1124 Ashlyn Lane, Antioch, IL 60002
MLS# 12704852Listed by: REDFIN CORPORATION - New
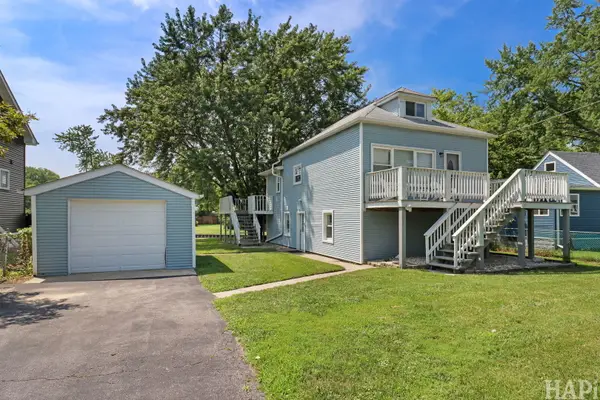 $399,900Active4 beds 2 baths1,872 sq. ft.
42066 N Lotus Avenue, Antioch, IL 60002
MLS# 12703572Listed by: REALTY MANAGEMENT SOLUTIONS LLC - New
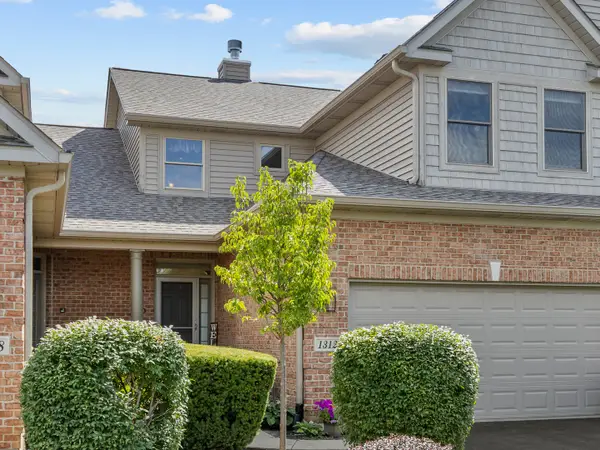 $350,000Active3 beds 4 baths2,265 sq. ft.
1312 Inverness Court, Antioch, IL 60002
MLS# 12700059Listed by: STELLAR RESULTS REALTY - New
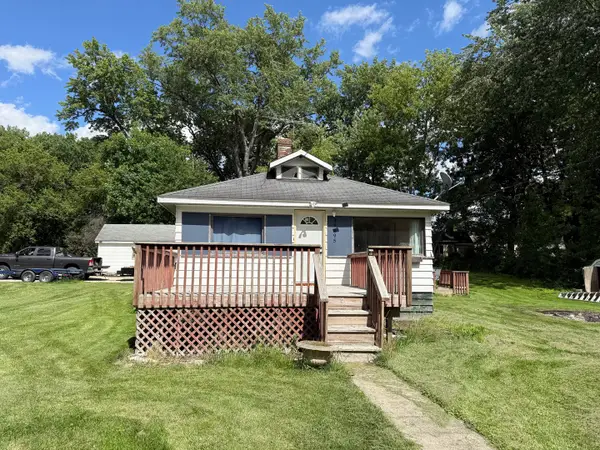 $115,000Active3 beds 1 baths984 sq. ft.
39495 N Forest Avenue, Antioch, IL 60002
MLS# 12685835Listed by: BAIRD & WARNER 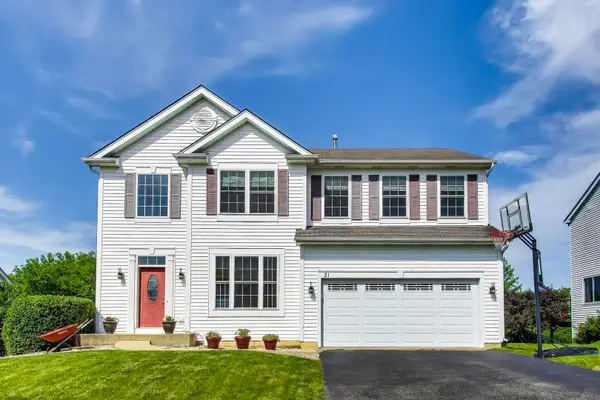 $399,900Pending4 beds 3 baths2,328 sq. ft.
21 W Old Mill Trail, Antioch, IL 60002
MLS# 12702867Listed by: @PROPERTIES CHRISTIE'S INTERNATIONAL REAL ESTATE


Protect your home and budget from life's surprises with an Assurant Home Warranty, backed by a partner that supports you through every step of homeownership. Explore Plans.
©2026 Century 21 Real Estate LLC. All rights reserved. CENTURY 21®, the CENTURY 21 Logo and C21® are service marks owned by Century 21 Real Estate LLC. Century 21 Real Estate LLC fully supports the principles of the Fair Housing Act and the Equal Opportunity Act. Each office is independently owned and operated. Listing information is deemed reliable but not guaranteed accurate.