
39841 N Long Drive #8, Antioch, IL 60002
Local realty services provided by:CENTURY 21 New Heritage
Upcoming open houses
- Sat, Oct 2412:00 pm - 02:00 pm
Listed by: jim starwalt, lynsey heathcote
Office: better homes and garden real estate star homes
MLS#:12789579
Source:MLSNI
Price summary
- Price:$365,000
- Price per sq. ft.:$162.95
- Monthly HOA dues:$298
About this home
2 BEDROOMS | 2 FULL & 2 HALF BATHS | FINISHED BASEMENT | END UNIT | 2- CAR ATTACHED GARAGE | GOLF CART COMMUNITY Discover the perfect blend of space, style, & maintenance-free living in this beautifully updated end-unit townhome overlooking the 15th hole of Valley Ridge Golf Course. As one of the most desirable locations in the community, the end-unit setting offers added privacy, extra windows, abundant natural light, & a spacious side lawn rarely found in neighboring homes. Step inside to a dramatic two-story living room featuring soaring windows, fresh paint, & rich engineered hardwood flooring that create a bright & welcoming atmosphere. A versatile adjoining room with sliding door access to the deck serves perfectly as a home office, formal dining room, or flexible living space to fit your lifestyle. The updated kitchen combines timeless white cabinetry, granite countertops, & a pantry closet with numerous recent improvements, including a new gas range, dishwasher, microwave, sink, faucet, hardware, & lighting. The sun-filled dining area surrounded by windows provides the perfect spot to enjoy your morning coffee, while a beautifully remodeled powder room completes the main level. Upstairs, newer carpeting extends throughout both bedrooms & the hallway. The spacious primary suite offers over 20 feet of living space, highlighted by a vaulted ceiling, walk-in closet, & a stunning remodeled en-suite bath featuring dual vessel sinks, updated fixtures, a glass-enclosed corner shower, & a relaxing soaking tub. A generously sized second bedroom & nearby full bath provide comfortable accommodations for family & guests. The finished basement adds valuable living space with a large recreation room enhanced by a new ceiling, additional lighting, & a convenient half bath. A separate laundry & utility room includes a utility sink, washer & dryer, plus ample space for storage, hobbies, or a workshop. A new whole-home water filtration system means filtered water flows to every tap in the house, from the kitchen sink to the soaking tub. The attached two-car garage has also been thoughtfully upgraded with fully finished walls & ceiling, creating a clean, refined extension of the home that is as attractive as it is practical. Outside, enjoy peaceful golf course views from the cedar deck, offering the perfect setting for entertaining or unwinding at the end of the day. Residents of Fairway Greens enjoy a true resort-style lifestyle, complete with golf-cart-friendly streets, a pond just across the street, nearby green space, & an HOA that handles exterior maintenance,...
Contact an agent
Home facts
- Year built:1996
- Subdivision & Development:Fairway Greens
- Listing ID #:12789579
- Updated:October 24, 2026 at 01:50 PM
Rooms and interior
- Bedrooms:2
- Total bathrooms:4
- Full bathrooms:2
- Half bathrooms:2
- Rooms Total:6
- Dining Description:Separate Dining Room
- Bathrooms Description:Double Sinks, Soaking Tub
- Kitchen Description:Dishwasher, Disposal, Microwave, Range, Refrigerator, Stainless Steel Appliance(s)
- Basement Description:Egress Window, Finished, Full
- Living area:2,240 sq. ft.
Heating and cooling
- Cooling:Central Air
- Heating:Forced Air, Gas
- Central air:Yes
Structure and exterior
- Roof:Asphalt
- Year built:1996
- Building area:2,240 sq. ft.
- Lot Features:Common Grounds, Landscaped
Schools
- Middle school:Grass Lake Elementary School
- Elementary school:Grass Lake Elementary School
Utilities
- Water:Public
- Sewer:Public Sewer
Finances and disclosures
- Price:$365,000
- Price per sq. ft.:$162.95
- Tax amount:$6,364 (2025)
Features and amenities
- Laundry features:Dryer, Washer
- Amenities:CO Detectors, Ceiling Fan(s)
Parking
- Total parking spaces:2
- Parking description:Asphalt, Attached Garage, Garage
- Garage:Yes
- Garage spaces:2
 Copyright 2026 Midwest Real Estate Data LLC. All rights reserved. The data relating to real estate for sale on this web site comes in part from the Broker Reciprocity Program of the Midwest Real Estate Data LLC. Listing information is deemed reliable but not guaranteed. MLSNI Member Broker: Lisa Rossow
New listings near 39841 N Long Drive #8
- Open Sun, 3 to 6pmNew
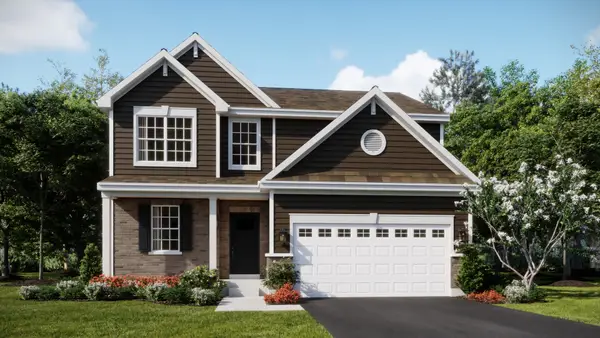 $414,990Active3 beds 3 baths2,063 sq. ft.
1771 South Port Drive, Antioch, IL 60002
MLS# 12791775Listed by: HOMESMART CONNECT LLC - New
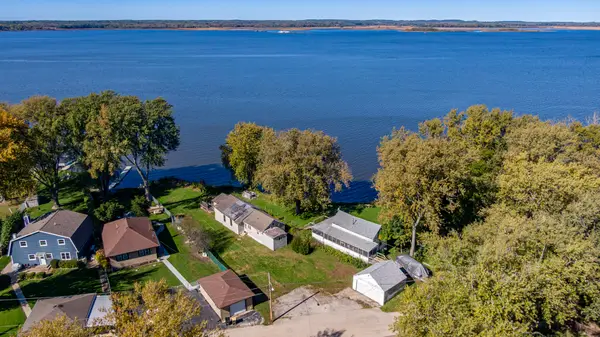 $260,000Active2 beds 1 baths854 sq. ft.
39235 N Shore Avenue, Antioch, IL 60002
MLS# 12789622Listed by: RE/MAX ADVANTAGE - New
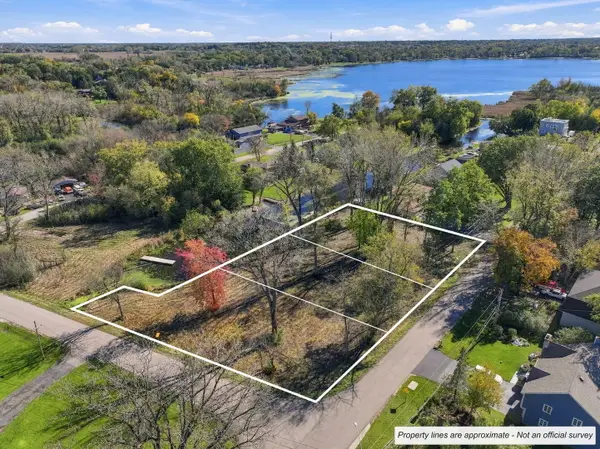 $23,000Active0.34 Acres
41171 N Lincoln Avenue, Antioch, IL 60002
MLS# 12783400Listed by: COLDWELL BANKER REALTY - New
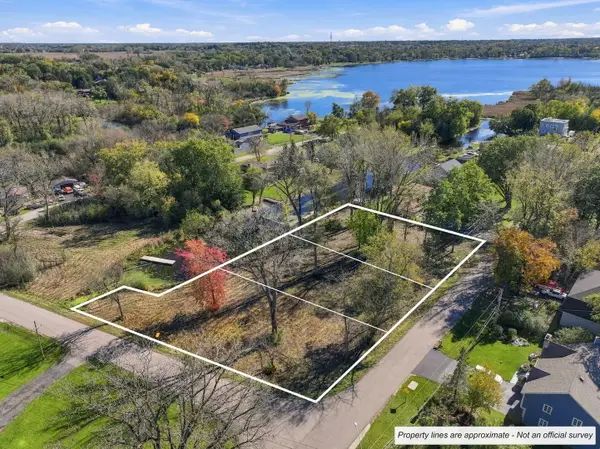 $19,000Active0.27 Acres
41155 N Lincoln Avenue, Antioch, IL 60002
MLS# 12783983Listed by: COLDWELL BANKER REALTY - New
 $28,000Active0.41 Acres
41147 N Lincoln Avenue, Antioch, IL 60002
MLS# 12784135Listed by: COLDWELL BANKER REALTY - Open Sat, 11am to 12:30pmNew
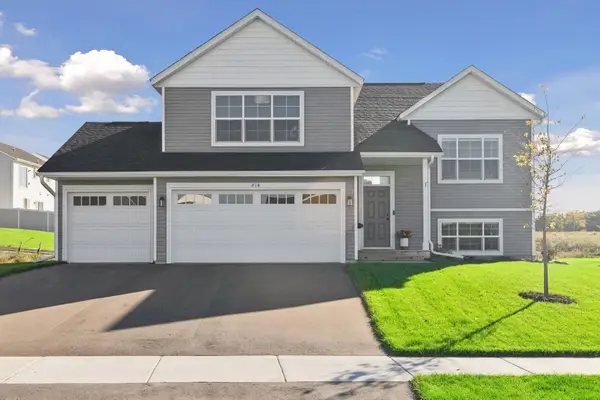 $424,900Active5 beds 3 baths2,579 sq. ft.
814 Fox River Road, Somerset, WI 54025
MLS# 7160963Listed by: IMAGINE REALTY 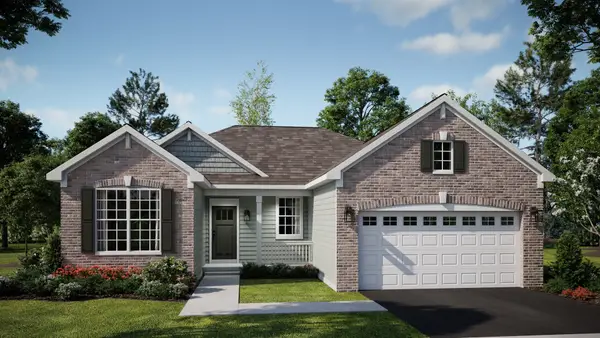 $526,910Pending3 beds 2 baths1,723 sq. ft.
1464 Wild Meadows Lane, Antioch, IL 60002
MLS# 12788739Listed by: HOMESMART CONNECT LLC- New
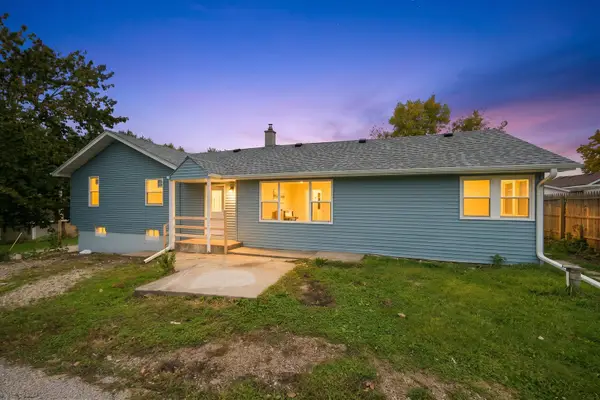 $345,000Active4 beds 1 baths1,424 sq. ft.
42279 N Elm Street, Antioch, IL 60002
MLS# 12786986Listed by: REAL PEOPLE REALTY  $227,500Pending2 beds 1 baths904 sq. ft.
42690 N Lake Drive, Antioch, IL 60002
MLS# 12784383Listed by: REALTY WORLD TIFFANY R.E.


Protect your home and budget from life's surprises with an Assurant Home Warranty, backed by a partner that supports you through every step of homeownership. Explore Plans.
©2026 Century 21 Real Estate LLC. All rights reserved. CENTURY 21®, the CENTURY 21 Logo and C21® are service marks owned by Century 21 Real Estate LLC. Century 21 Real Estate LLC fully supports the principles of the Fair Housing Act and the Equal Opportunity Act. Each office is independently owned and operated. Listing information is deemed reliable but not guaranteed accurate.