
422 Harden Street, Antioch, IL 60002
Local realty services provided by:CENTURY 21 New Beginnings
422 Harden Street,Antioch, IL 60002
$325,000
- 4 Beds
- 2 Baths
- 2,055 sq. ft.
- Single family
- Active
Listed by: jamie hering, kristina zobrist
Office: coldwell banker realty
MLS#:12699479
Source:MLSNI
Price summary
- Price:$325,000
- Price per sq. ft.:$158.15
About this home
This charming home is perfectly situated just blocks from downtown Antioch and Antioch Community High School. Offering 4 bedrooms-including one conveniently located on the main level this home is full of character and flexibility. The main level features beautiful hardwood floors, while the second floor offers a combination of hardwood flooring and brand-new carpeting. Cozy up by the fireplace on chilly evenings or enjoy your morning coffee in the first-floor den with sliding glass doors leading to the deck. Major updates provide peace of mind, including a new roof (2018), furnace (2022), central air conditioner (2024), newer stainless steel kitchen appliances, and a new washer and dryer (2024), Water heater (2026). A radon mitigation system has also been installed. The backyard is truly a standout, with an approximately 290-foot-deep lot offering endless possibilities for entertaining, gardening, a fire pit, or outdoor games-all with seasonal views of Antioch Lake. Enjoy being just minutes from Sequoit Creek Park, local restaurants, the theater, and the charming shops that make downtown Antioch such a wonderful place to call home....
Contact an agent
Home facts
- Year built:1928
- Listing ID #:12699479
- Updated:July 17, 2026 at 07:43 PM
Rooms and interior
- Bedrooms:4
- Total bathrooms:2
- Full bathrooms:2
- Rooms Total:9
- Dining Description:Separate Dining Room
- Kitchen Description:Dishwasher, Disposal, Microwave, Range, Refrigerator
- Basement Description:Full, Partially Finished
- Living area:2,055 sq. ft.
Heating and cooling
- Cooling:Central Air
- Heating:Forced Air, Natural Gas
- Central air:Yes
Structure and exterior
- Roof:Asphalt
- Year built:1928
- Building area:2,055 sq. ft.
- Lot area:0.4 Acres
- Lot Features:Landscaped, Mature Trees
- Architectural Style:Cape Cod
- Foundation Description:Concrete Perimeter
- Levels:2 Story
Schools
- High school:Antioch Community High School
- Middle school:Antioch Upper Grade School
- Elementary school:W C Petty Elementary School
Utilities
- Water:Public
- Sewer:Public Sewer
Finances and disclosures
- Price:$325,000
- Price per sq. ft.:$158.15
- Tax amount:$7,305 (2025)
Features and amenities
- Laundry features:Dryer, Washer
Parking
- Total parking spaces:2
- Parking description:Asphalt, Detached Garage, Garage
- Garage:Yes
- Garage spaces:2
 Copyright 2026 Midwest Real Estate Data LLC. All rights reserved. The data relating to real estate for sale on this web site comes in part from the Broker Reciprocity Program of the Midwest Real Estate Data LLC. Listing information is deemed reliable but not guaranteed. MLSNI Member Broker: Vivian Galarza
New listings near 422 Harden Street
- New
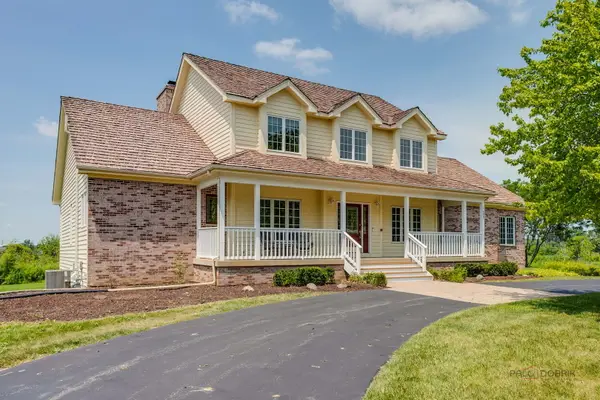 $599,990Active5 beds 5 baths3,933 sq. ft.
1400 Eagle Ridge Drive, Antioch, IL 60002
MLS# 12707822Listed by: @PROPERTIES CHRISTIE'S INTERNATIONAL REAL ESTATE - New
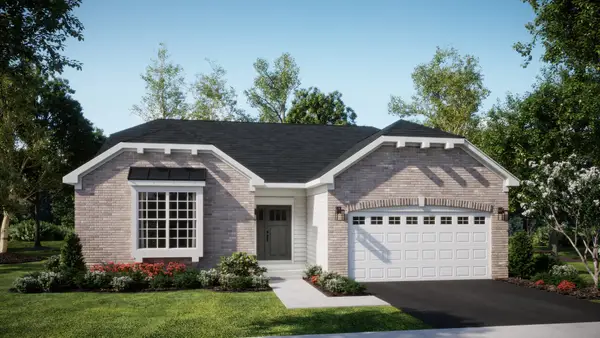 $489,195Active3 beds 2 baths1,965 sq. ft.
1277 Prairie Ridge Trail, Antioch, IL 60002
MLS# 12707588Listed by: HOMESMART CONNECT LLC - New
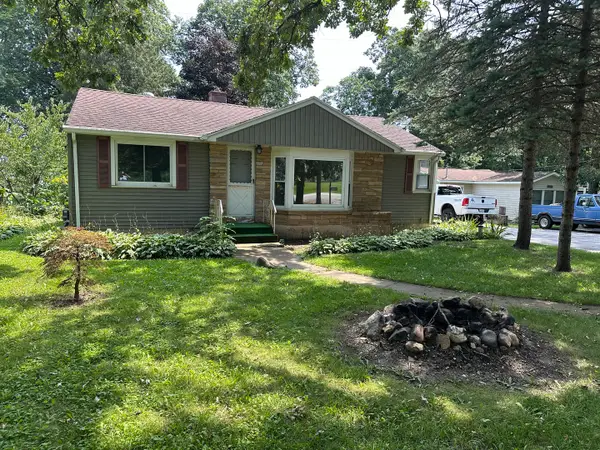 $292,000Active3 beds 2 baths1,781 sq. ft.
40541 N Il Route 83 Route, Antioch, IL 60002
MLS# 12706035Listed by: REALTY WORLD TIFFANY R.E. - New
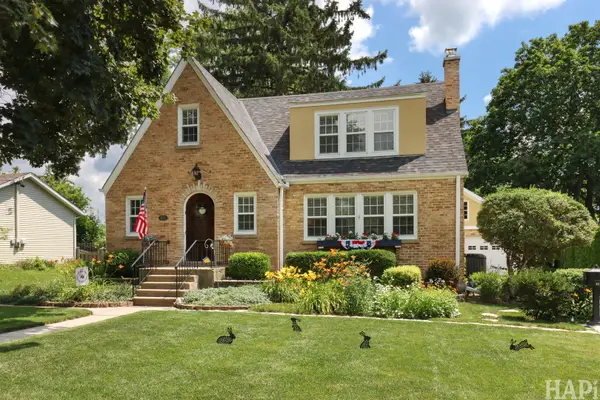 $474,900Active5 beds 3 baths2,298 sq. ft.
621 Parkway Avenue, Antioch, IL 60002
MLS# 12704971Listed by: RESULTS REALTY USA - New
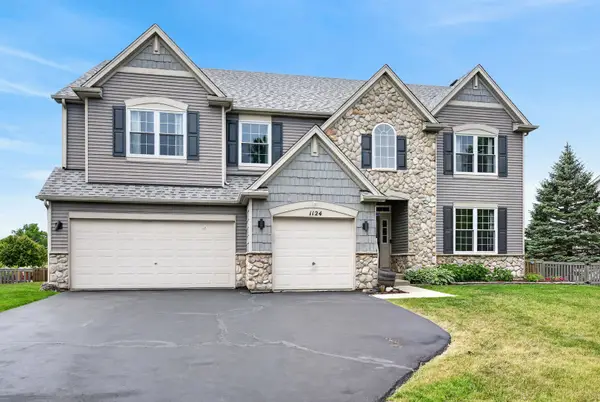 $549,000Active5 beds 5 baths3,257 sq. ft.
1124 Ashlyn Lane, Antioch, IL 60002
MLS# 12704852Listed by: REDFIN CORPORATION - New
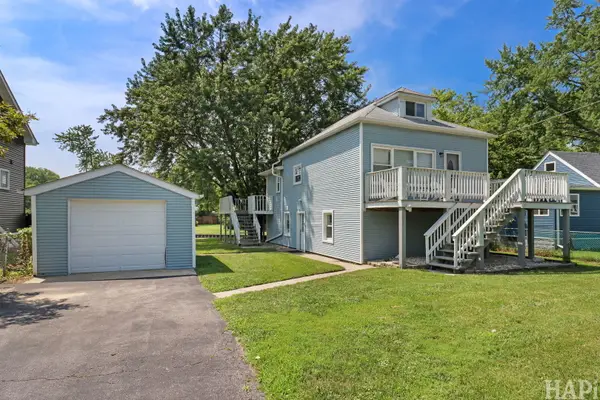 $399,900Active4 beds 2 baths1,872 sq. ft.
42066 N Lotus Avenue, Antioch, IL 60002
MLS# 12703572Listed by: REALTY MANAGEMENT SOLUTIONS LLC - New
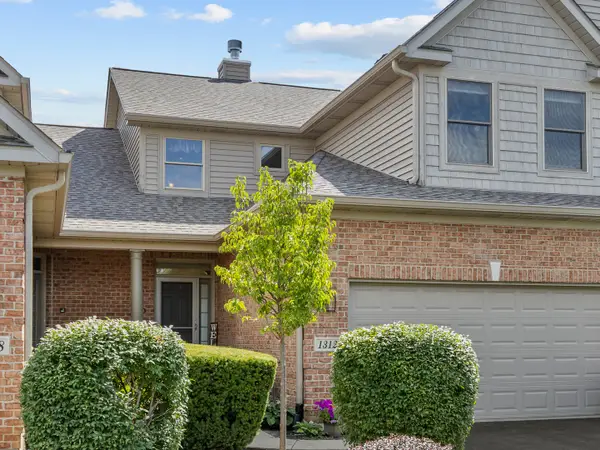 $350,000Active3 beds 4 baths2,265 sq. ft.
1312 Inverness Court, Antioch, IL 60002
MLS# 12700059Listed by: STELLAR RESULTS REALTY - New
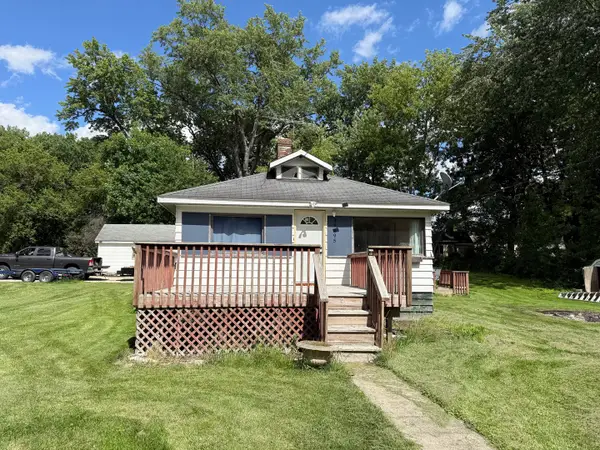 $115,000Active3 beds 1 baths984 sq. ft.
39495 N Forest Avenue, Antioch, IL 60002
MLS# 12685835Listed by: BAIRD & WARNER 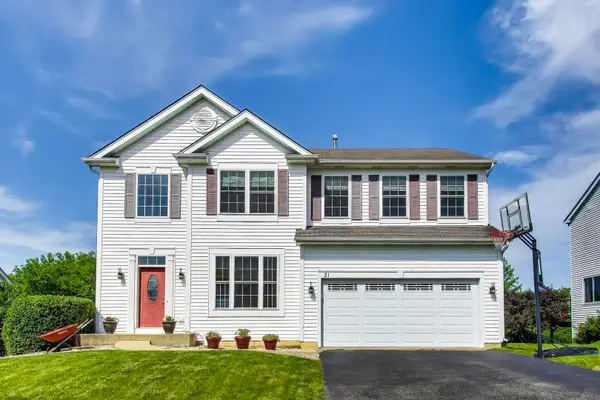 $399,900Pending4 beds 3 baths2,328 sq. ft.
21 W Old Mill Trail, Antioch, IL 60002
MLS# 12702867Listed by: @PROPERTIES CHRISTIE'S INTERNATIONAL REAL ESTATE


Protect your home and budget from life's surprises with an Assurant Home Warranty, backed by a partner that supports you through every step of homeownership. Explore Plans.
©2026 Century 21 Real Estate LLC. All rights reserved. CENTURY 21®, the CENTURY 21 Logo and C21® are service marks owned by Century 21 Real Estate LLC. Century 21 Real Estate LLC fully supports the principles of the Fair Housing Act and the Equal Opportunity Act. Each office is independently owned and operated. Listing information is deemed reliable but not guaranteed accurate.