
5 E Hague Drive, Antioch, IL 60002
Local realty services provided by:CENTURY 21 Circle
5 E Hague Drive,Antioch, IL 60002
$345,900
- 2 Beds
- 2 Baths
- 1,492 sq. ft.
- Single family
- Active
Listed by: cheryl henning
Office: @properties christie's international real estate
MLS#:12711775
Source:MLSNI
Price summary
- Price:$345,900
- Price per sq. ft.:$231.84
- Monthly HOA dues:$155
About this home
Welcome to a popular Ryland Ranch. Open & airy rooms with 9ft ceilings, fireplace, large primary suite with separate bath & walk-in closet, full and partially finished basement. Newer bamboo flooring throughout kitchen, living room, bathrooms, dining area and foyer. This interior lot (#92) offers nice grassy area plus an amazing custom patio! Close to shopping, schools, train, tollway & downtown! Carpeting in both bedrooms is new and new carpet was just installed in the basement after pictures. This is a dollhouse!
Contact an agent
Home facts
- Year built:2002
- Listing ID #:12711775
- Updated:July 26, 2026 at 01:55 PM
Rooms and interior
- Bedrooms:2
- Total bathrooms:2
- Full bathrooms:2
- Rooms Total:5
- Dining Description:Combined With Living Room
- Kitchen Description:Dishwasher, Microwave, Range, Refrigerator
- Basement Description:Full, Partially Finished
- Living area:1,492 sq. ft.
Heating and cooling
- Cooling:Central Air
- Heating:Forced Air, Natural Gas
- Central air:Yes
Structure and exterior
- Roof:Asphalt
- Year built:2002
- Building area:1,492 sq. ft.
- Lot area:0.16 Acres
- Architectural Style:Ranch
- Foundation Description:Concrete Perimeter
- Levels:1 Story
Schools
- High school:Antioch Community High School
- Middle school:Antioch Upper Grade School
Utilities
- Water:Public
- Sewer:Public Sewer
Finances and disclosures
- Price:$345,900
- Price per sq. ft.:$231.84
- Tax amount:$7,745 (2025)
Features and amenities
- Laundry features:Dryer, Washer
- Amenities:CO Detectors, Ceiling Fan(s), Fire Sprinklers, Radon Mitigation System, Sump Pump, Water-Softener Owned
Parking
- Total parking spaces:2
- Parking description:Asphalt, Attached Garage, Garage
- Garage:Yes
- Garage spaces:2
 Copyright 2026 Midwest Real Estate Data LLC. All rights reserved. The data relating to real estate for sale on this web site comes in part from the Broker Reciprocity Program of the Midwest Real Estate Data LLC. Listing information is deemed reliable but not guaranteed.
New listings near 5 E Hague Drive
- Open Sun, 1 to 3pmNew
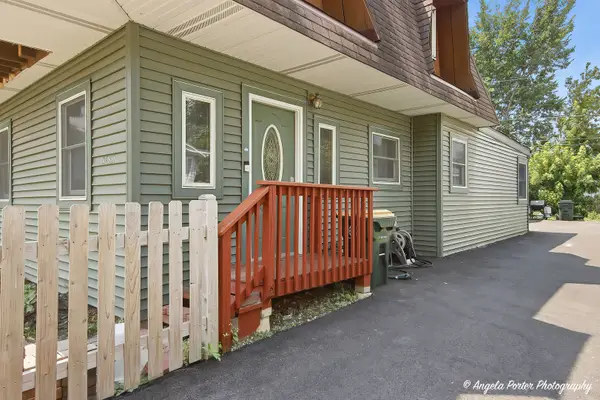 $239,999Active3 beds 2 baths1,844 sq. ft.
42680 N Lake Drive, Antioch, IL 60002
MLS# 12715466Listed by: RE/MAX ADVANTAGE - New
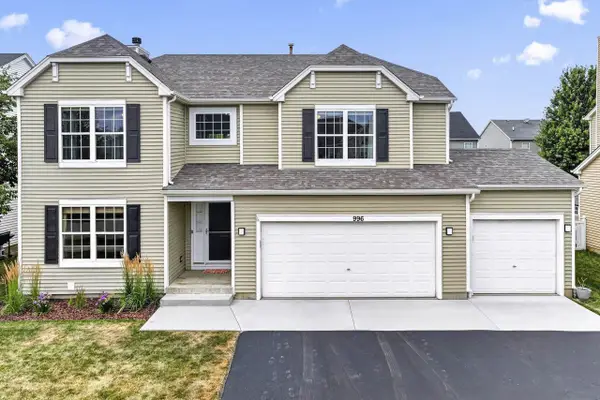 $475,000Active4 beds 4 baths2,189 sq. ft.
996 Timber Lake Drive, Antioch, IL 60002
MLS# 12711561Listed by: RE/MAX ADVANTAGE - New
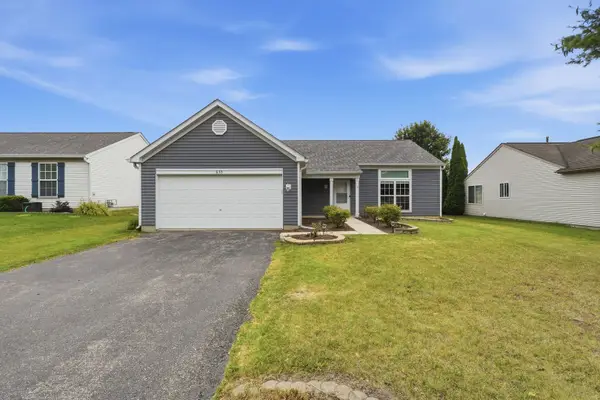 $330,000Active3 beds 2 baths1,500 sq. ft.
633 Indian Trail Road, Antioch, IL 60002
MLS# 12713759Listed by: COMPASS - New
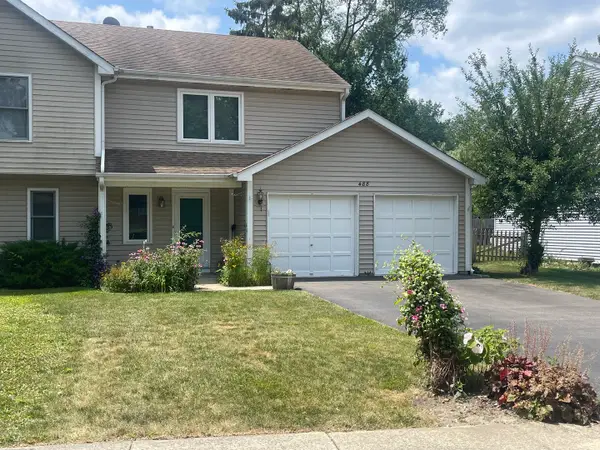 $250,000Active3 beds 2 baths1,336 sq. ft.
488 Donin Drive #488, Antioch, IL 60002
MLS# 12711487Listed by: RE/MAX ADVANTAGE - New
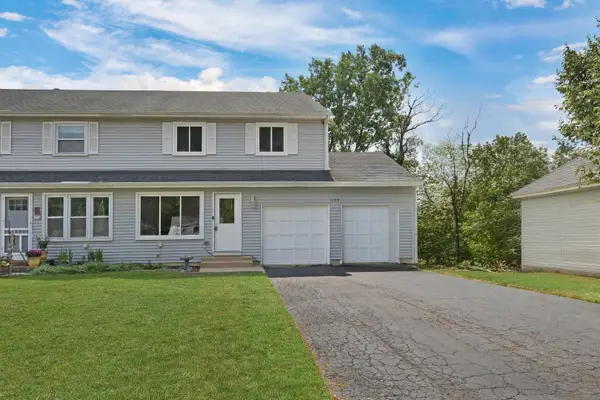 $295,500Active3 beds 3 baths1,530 sq. ft.
492 Donin Drive, Antioch, IL 60002
MLS# 12712677Listed by: KELLER WILLIAMS NORTH SHORE WEST 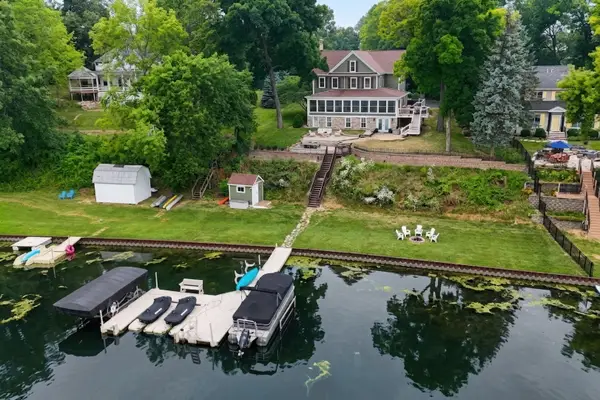 $1,290,000Pending6 beds 4 baths5,058 sq. ft.
42037 N Old Lake Avenue, Antioch, IL 60002
MLS# 12712372Listed by: RE/MAX ADVANTAGE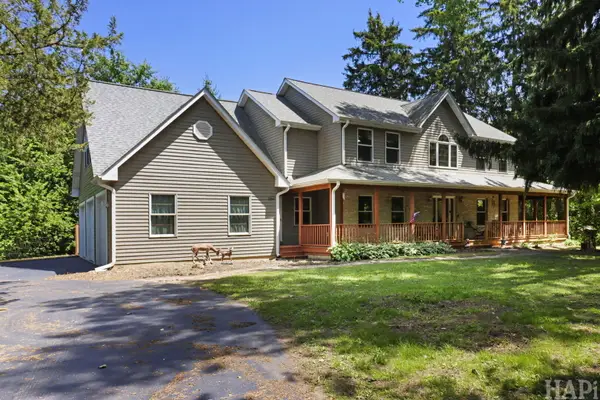 $649,900Pending5 beds 4 baths5,500 sq. ft.
26268 W Springwell Avenue, Antioch, IL 60002
MLS# 12697835Listed by: RESULTS REALTY USA- New
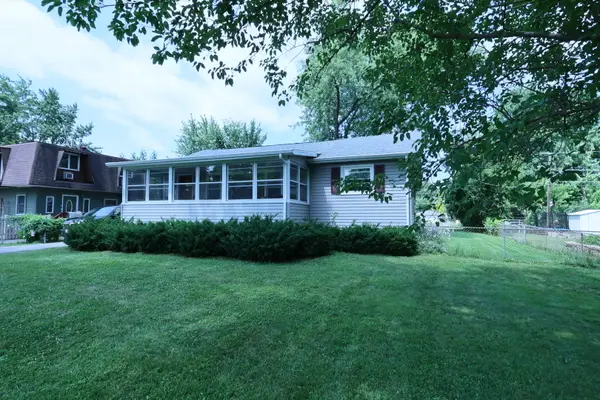 $249,000Active2 beds 1 baths904 sq. ft.
42690 N Lake Drive, Antioch, IL 60002
MLS# 12709236Listed by: VYLLA HOME 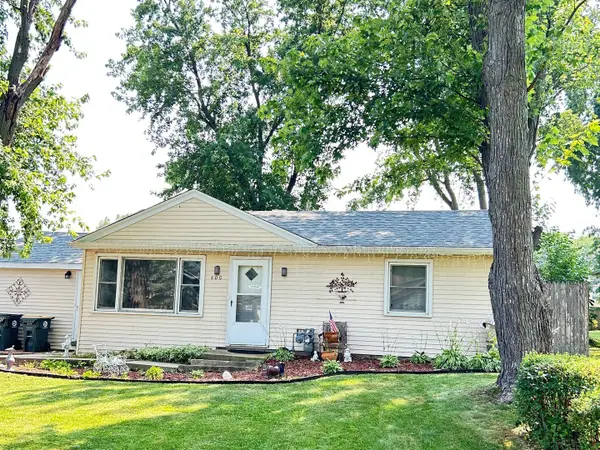 $198,888Pending3 beds 1 baths1,032 sq. ft.
400 Birchwood Drive, Antioch, IL 60002
MLS# 12710458Listed by: BERKSHIRE HATHAWAY HOMESERVICES CHICAGO


Protect your home and budget from life's surprises with an Assurant Home Warranty, backed by a partner that supports you through every step of homeownership. Explore Plans.
©2026 Century 21 Real Estate LLC. All rights reserved. CENTURY 21®, the CENTURY 21 Logo and C21® are service marks owned by Century 21 Real Estate LLC. Century 21 Real Estate LLC fully supports the principles of the Fair Housing Act and the Equal Opportunity Act. Each office is independently owned and operated. Listing information is deemed reliable but not guaranteed accurate.