
110 S Dunton Avenue #2E, Arlington Heights, IL 60005
Local realty services provided by:CENTURY 21 All Pro Real Estate
110 S Dunton Avenue #2E,Arlington Heights, IL 60005
$280,000
- 2 Beds
- 2 Baths
- 1,306 sq. ft.
- Condominium
- Pending
Listed by: cristina panagopoulos
Office: compass
MLS#:12711007
Source:MLSNI
Price summary
- Price:$280,000
- Price per sq. ft.:$214.4
- Monthly HOA dues:$557
About this home
Steps from the vibrant downtown Arlington Heights, this home has it all! This prime corner unit is located 1 block away from the bustling downtown area with restaurants, stores and train station all at your fingertips. Move right into this updated 2 bedroom, 2 bathroom condo. Kitchen includes white shaker cabinets, stainless steal appliances and an abundance of light. Relax in your sundrenched living room that flows into the dining space, making space no issue here. This home has 2 generous sized bedrooms and a primary ensuite along with a hallway full bath. The primary bedroom also includes a full walk-in closet. Newer flooring throughout. This unit can be rented out after 2 years of ownership and also includes 2 parking spaces- one inside the garage and one exterior. Additional storage space included. Heat and central air conditioning are included with the HOA.
Contact an agent
Home facts
- Year built:1969
- Listing ID #:12711007
- Updated:July 27, 2026 at 08:23 AM
Rooms and interior
- Bedrooms:2
- Total bathrooms:2
- Full bathrooms:2
- Rooms Total:5
- Dining Description:Combined With Living Room
- Kitchen Description:Dishwasher, Disposal, Microwave, Range, Refrigerator
- Living area:1,306 sq. ft.
Heating and cooling
- Cooling:Central Air
- Heating:Forced Air, Natural Gas
- Central air:Yes
Structure and exterior
- Year built:1969
- Building area:1,306 sq. ft.
- Lot Features:Common Grounds
Schools
- High school:Rolling Meadows High School
- Middle school:South Middle School
- Elementary school:Westgate Elementary School
Utilities
- Water:Public
- Sewer:Public Sewer
Finances and disclosures
- Price:$280,000
- Price per sq. ft.:$214.4
- Tax amount:$5,308 (2024)
Features and amenities
- Laundry features:Laundry
Parking
- Total parking spaces:2
- Parking description:Asphalt, Assigned, Attached Garage, Garage
- Garage:Yes
- Garage spaces:1
 Copyright 2026 Midwest Real Estate Data LLC. All rights reserved. The data relating to real estate for sale on this web site comes in part from the Broker Reciprocity Program of the Midwest Real Estate Data LLC. Listing information is deemed reliable but not guaranteed. MLSNI Member Broker: Lisa McKinney
New listings near 110 S Dunton Avenue #2E
- New
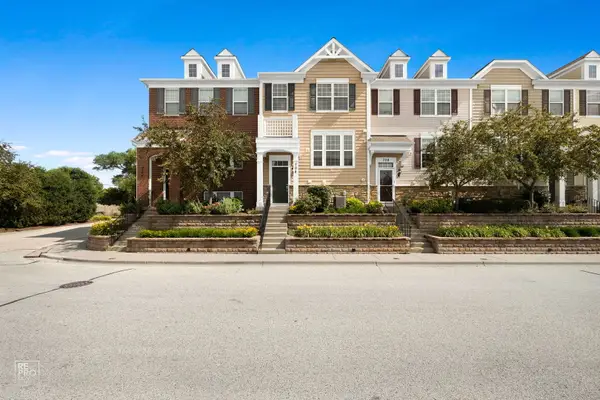 $455,000Active3 beds 3 baths1,464 sq. ft.
706 E Wing Street, Arlington Heights, IL 60004
MLS# 12691742Listed by: ARNI REALTY INCORPORATED - New
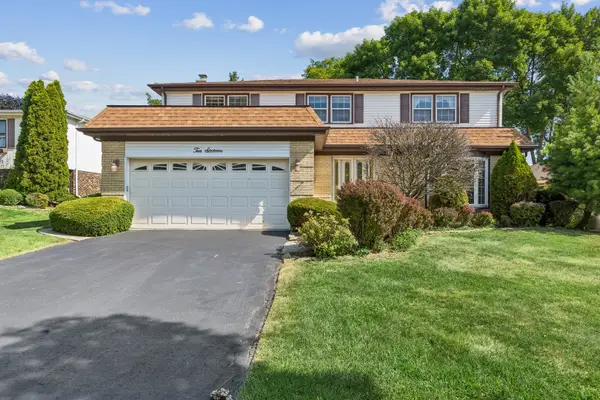 $549,000Active5 beds 3 baths2,855 sq. ft.
1016 W Brittany Drive, Arlington Heights, IL 60004
MLS# 12300437Listed by: BAIRD & WARNER - New
 $650,000Active4 beds 2 baths2,132 sq. ft.
511 S Walnut Avenue, Arlington Heights, IL 60005
MLS# 12712540Listed by: FULTON GRACE REALTY - New
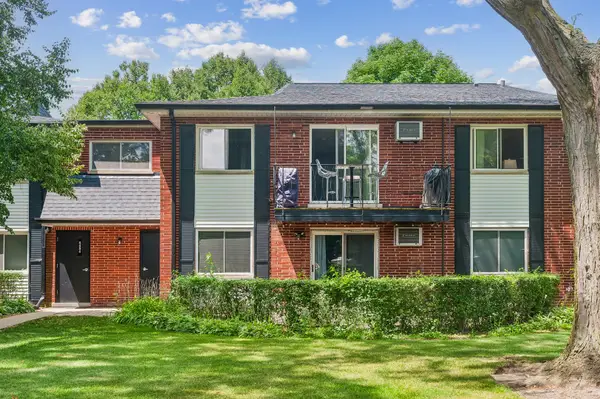 $215,000Active2 beds 2 baths1,000 sq. ft.
2434 Brandenberry Court #2A, Arlington Heights, IL 60004
MLS# 12715286Listed by: BAIRD & WARNER - New
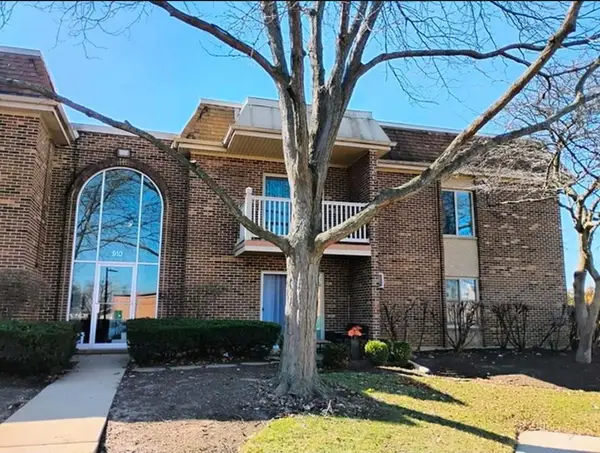 $245,000Active2 beds 2 baths950 sq. ft.
910 W Alleghany Drive #2B, Arlington Heights, IL 60004
MLS# 12714472Listed by: SHANTY YOUNAN 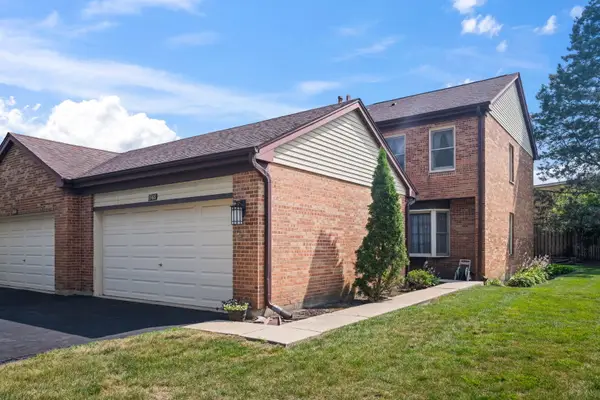 $360,000Pending3 beds 3 baths
1566 N Windsor Drive #1566, Arlington Heights, IL 60004
MLS# 12715416Listed by: @PROPERTIES CHRISTIE'S INTERNATIONAL REAL ESTATE- New
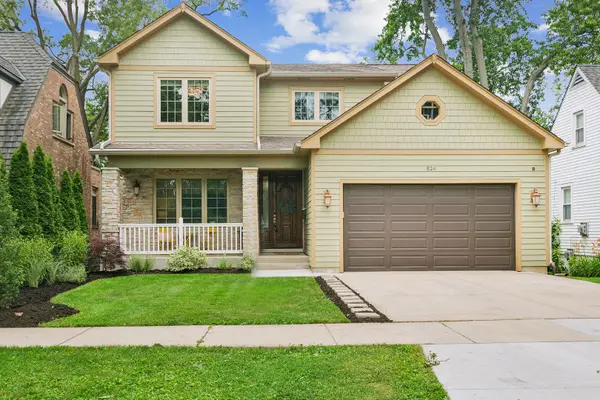 $1,250,000Active6 beds 5 baths4,082 sq. ft.
824 N Ridge Avenue, Arlington Heights, IL 60004
MLS# 12681366Listed by: BAIRD & WARNER - New
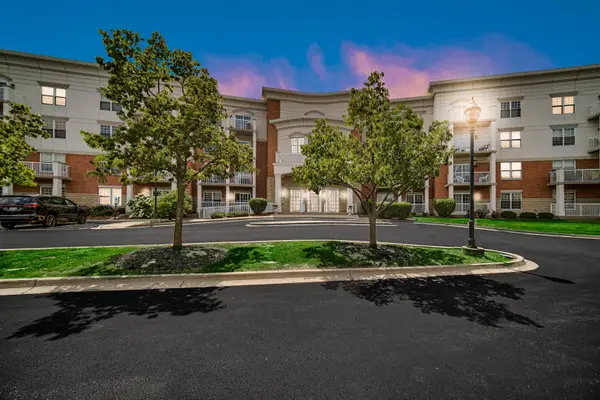 $299,999Active1 beds 2 baths1,200 sq. ft.
701 W Rand Road #432, Arlington Heights, IL 60004
MLS# 12714782Listed by: COMPASS - New
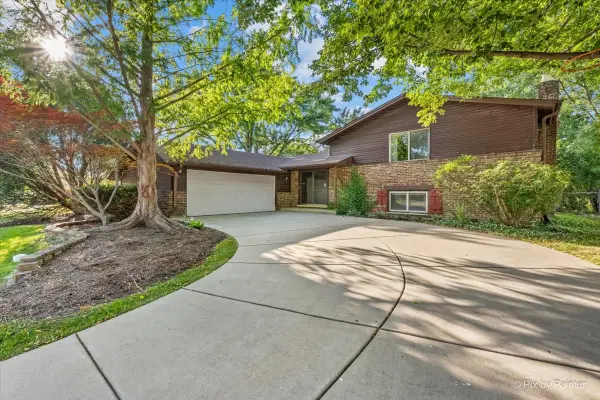 $519,900Active3 beds 3 baths2,298 sq. ft.
602 E Hackberry Drive, Arlington Heights, IL 60004
MLS# 12709643Listed by: RE/MAX ALL PRO - ST CHARLES


Protect your home and budget from life's surprises with an Assurant Home Warranty, backed by a partner that supports you through every step of homeownership. Explore Plans.
©2026 Century 21 Real Estate LLC. All rights reserved. CENTURY 21®, the CENTURY 21 Logo and C21® are service marks owned by Century 21 Real Estate LLC. Century 21 Real Estate LLC fully supports the principles of the Fair Housing Act and the Equal Opportunity Act. Each office is independently owned and operated. Listing information is deemed reliable but not guaranteed accurate.