
1145 S Haddow Avenue, Arlington Heights, IL 60005
Local realty services provided by:CENTURY 21 All Pro Real Estate
1145 S Haddow Avenue,Arlington Heights, IL 60005
$479,000
- 4 Beds
- 2 Baths
- 1,701 sq. ft.
- Single family
- Active
Listed by: gina brown
Office: baird & warner
MLS#:12711542
Source:MLSNI
Price summary
- Price:$479,000
- Price per sq. ft.:$281.6
About this home
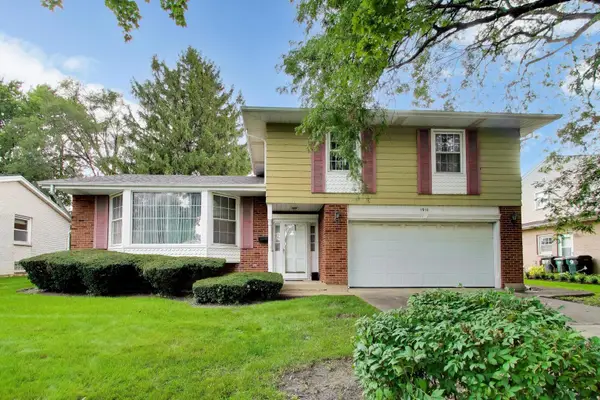
Welcome home to this meticulously maintained, all-brick ranch situated in a quiet neighborhood near Carefree Park. Offering 4-bedrooms and 1.1-bathrooms, this home brings together a practical floor plan with room to stretch out. Step into the main living room, where large windows bring in steady natural light and showcase gorgeous hardwood floors which extend through the hallway and into the bedrooms. The layout flows comfortably into the kitchen, making daily routines easy. A spacious family room provides the ideal second living space. Practicality continues in the laundry room, which offers ample cabinet storage to keep life organized, supplemented by additional storage in both the attic and crawl space. Featured updates include new roof (2025), dishwasher (2025), washer and dryer (2023), hot water tank (2022), furnace (2021), and AC (2020). Complete with an attached 2-car garage for direct entry. Easy access to downtown Arlington Heights, local dining and major highways. This home delivers comfort, space and peace of mind....
Contact an agent
Home facts
- Year built:1961
- Listing ID #:12711542
- Updated:August 27, 2026 at 11:04 AM
Rooms and interior
- Bedrooms:4
- Total bathrooms:2
- Full bathrooms:1
- Half bathrooms:1
- Rooms Total:7
- Living area:1,701 sq. ft.
Heating and cooling
- Cooling:Central Air
- Heating:Forced Air, Natural Gas
- Central air:Yes
Structure and exterior
- Roof:Asphalt
- Year built:1961
- Building area:1,701 sq. ft.
- Lot Features:Corner Lot, Landscaped, Mature Trees
- Architectural Style:Ranch
- Foundation Description:Concrete Perimeter
- Levels:1 Story
Schools
- High school:Rolling Meadows High School
- Middle school:South Middle School
- Elementary school:Dryden Elementary School
Utilities
- Water:Lake Michigan
- Sewer:Public Sewer
Finances and disclosures
- Price:$479,000
- Price per sq. ft.:$281.6
Features and amenities
- Amenities:Ceiling Fan(s), Fan-Whole House
Parking
- Total parking spaces:2
- Parking description:Attached Garage, Garage
- Garage:Yes
- Garage spaces:2
 Copyright 2026 Midwest Real Estate Data LLC. All rights reserved. The data relating to real estate for sale on this web site comes in part from the Broker Reciprocity Program of the Midwest Real Estate Data LLC. Listing information is deemed reliable but not guaranteed. MLSNI Member Broker: Lisa McKinney
New listings near 1145 S Haddow Avenue
- New
 $249,900Active2 beds 2 baths1,300 sq. ft.
535 S Cleveland Avenue #106, Arlington Heights, IL 60005
MLS# 12743204Listed by: BERKSHIRE HATHAWAY HOMESERVICES AMERICAN HERITAGE - New
 $1,650,000Active5 beds 5 baths4,657 sq. ft.
630 S Beverly Lane, Arlington Heights, IL 60005
MLS# 12742684Listed by: BERKSHIRE HATHAWAY HOMESERVICES STARCK REAL ESTATE - New
 $465,000Active3 beds 3 baths2,207 sq. ft.
1910 E Robinhood Lane, Arlington Heights, IL 60004
MLS# 12736455Listed by: @PROPERTIES CHRISTIE'S INTERNATIONAL REAL ESTATE - New
 $349,000Active3 beds 1 baths952 sq. ft.
2105 E Kensington Road, Arlington Heights, IL 60004
MLS# 12735840Listed by: WEICHERT, REALTORS - ALL PRO - Open Sun, 12 to 4pmNew
 $587,500Active3 beds 2 baths2,046 sq. ft.
647 N Wilke Road, Arlington Heights, IL 60005
MLS# 12741870Listed by: BEYCOME BROKERAGE REALTY LLC - Open Sun, 1 to 3pmNew
 $347,000Active2 beds 2 baths
225 E Wing Street #302, Arlington Heights, IL 60004
MLS# 12741206Listed by: AK HOMES - New
 $425,000Active3 beds 2 baths1,284 sq. ft.
914 S Arlington Heights Road, Arlington Heights, IL 60005
MLS# 12736643Listed by: RE/MAX SUBURBAN - New
 $305,000Active2 beds 2 baths1,350 sq. ft.
3930 Newport Way, Arlington Heights, IL 60004
MLS# 12740321Listed by: HOMESMART CONNECT LLC - New
 $950,000Active5 beds 4 baths3,132 sq. ft.
2570 N Jade Avenue, Arlington Heights, IL 60004
MLS# 12714306Listed by: REDFIN CORPORATION - New
 $949,000Active5 beds 4 baths3,083 sq. ft.
1309 S Pine Avenue, Arlington Heights, IL 60005
MLS# 12737399Listed by: @PROPERTIES CHRISTIE'S INTERNATIONAL REAL ESTATE


Protect your home and budget from life's surprises with an Assurant Home Warranty, backed by a partner that supports you through every step of homeownership. Explore Plans.
©2026 Century 21 Real Estate LLC. All rights reserved. CENTURY 21®, the CENTURY 21 Logo and C21® are service marks owned by Century 21 Real Estate LLC. Century 21 Real Estate LLC fully supports the principles of the Fair Housing Act and the Equal Opportunity Act. Each office is independently owned and operated. Listing information is deemed reliable but not guaranteed accurate.