
116 E Brittany Drive, Arlington Heights, IL 60004
Local realty services provided by:CENTURY 21 All Pro Real Estate
116 E Brittany Drive,Arlington Heights, IL 60004
$545,000
- 4 Beds
- 2 Baths
- - sq. ft.
- Single family
- Sold
Listed by: shanmar nair
Office: homesmart connect
MLS#:12696791
Source:MLSNI
Sorry, we are unable to map this address
Price summary
- Price:$545,000
About this home
Move right into this beautifully updated ranch in the highly sought-after Berkley Square neighborhood! Situated on nearly a half-acre lot in the desirable Caroline Highlands community, this home offers the perfect combination of modern updates, spacious living, and everyday convenience. Inside, you'll love the bright, open feel with fresh interior and exterior paint, luxury vinyl plank flooring throughout, stylish lighting, updated fixtures, and a neutral color palette that's ready for your personal touch. The spacious primary suite features a private ensuite bath, creating the perfect retreat at the end of the day. Major updates provide peace of mind, including the furnace, air conditioner, sump pump, and kitchen appliances all replaced in 2022, bathroom faucets replaced in 2026 along with energy-efficient windows and doors. Located just minutes from Raven Park, Poe Elementary School, shopping, dining, and major commuter routes, this move-in-ready home offers the space, updates, and location today's buyers have been searching for. Don't miss your opportunity to make it yours!...
Contact an agent
Home facts
- Year built:1965
- Listing ID #:12696791
- Updated:August 25, 2026 at 07:51 AM
Rooms and interior
- Bedrooms:4
- Total bathrooms:2
- Full bathrooms:2
- Rooms Total:8
- Dining Description:Combined With Family Room
- Kitchen Description:Dishwasher, Range, Refrigerator, Stainless Steel Appliance(s)
Heating and cooling
- Cooling:Central Air
- Heating:Natural Gas
- Central air:Yes
Structure and exterior
- Roof:Asphalt
- Year built:1965
- Architectural Style:Ranch
- Levels:1 Story
Schools
- High school:Buffalo Grove High School
- Middle school:Cooper Middle School
- Elementary school:Edgar A Poe Elementary School
Utilities
- Water:Public
- Sewer:Public Sewer
Finances and disclosures
- Price:$545,000
- Tax amount:$11,283 (2024)
Features and amenities
- Laundry features:Dryer, Washer
Parking
- Total parking spaces:2
- Parking description:Asphalt, Attached Garage, Garage
- Garage:Yes
- Garage spaces:2
 Copyright 2026 Midwest Real Estate Data LLC. All rights reserved. The data relating to real estate for sale on this web site comes in part from the Broker Reciprocity Program of the Midwest Real Estate Data LLC. Listing information is deemed reliable but not guaranteed. MLSNI Member Broker: Lisa McKinney
New listings near 116 E Brittany Drive
- Open Sun, 1 to 3pmNew
 $347,000Active2 beds 2 baths
225 E Wing Street #302, Arlington Heights, IL 60004
MLS# 12741206Listed by: AK HOMES - New
 $425,000Active3 beds 2 baths1,284 sq. ft.
914 S Arlington Heights Road, Arlington Heights, IL 60005
MLS# 12736643Listed by: RE/MAX SUBURBAN - New
 $305,000Active2 beds 2 baths1,350 sq. ft.
3930 Newport Way, Arlington Heights, IL 60004
MLS# 12740321Listed by: HOMESMART CONNECT LLC - New
 $950,000Active5 beds 4 baths3,132 sq. ft.
2570 N Jade Avenue, Arlington Heights, IL 60004
MLS# 12714306Listed by: REDFIN CORPORATION - New
 $949,000Active5 beds 4 baths3,083 sq. ft.
1309 S Pine Avenue, Arlington Heights, IL 60005
MLS# 12737399Listed by: @PROPERTIES CHRISTIE'S INTERNATIONAL REAL ESTATE - New
 $399,900Active3 beds 2 baths1,293 sq. ft.
701 W Maude Avenue, Arlington Heights, IL 60004
MLS# 12733657Listed by: REDFIN CORPORATION - New
 $699,000Active4 beds 3 baths2,254 sq. ft.
2505 E Mayfair Road, Arlington Heights, IL 60004
MLS# 12737534Listed by: @PROPERTIES CHRISTIE'S INTERNATIONAL REAL ESTATE - New
 $975,000Active5 beds 4 baths3,576 sq. ft.
417 E Noyes Street, Arlington Heights, IL 60005
MLS# 12735144Listed by: USA REAL ESTATE LTD. - New
 $465,000Active3 beds 2 baths1,881 sq. ft.
915 W Frontenac Drive, Arlington Heights, IL 60004
MLS# 12722948Listed by: @PROPERTIES CHRISTIE'S INTERNATIONAL REAL ESTATE 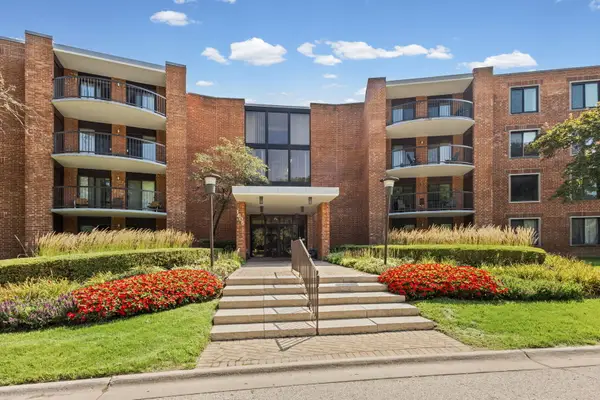 $209,900Pending1 beds 1 baths889 sq. ft.
1605 E Central Road #211B, Arlington Heights, IL 60005
MLS# 12738295Listed by: @PROPERTIES CHRISTIE'S INTERNATIONAL REAL ESTATE


Protect your home and budget from life's surprises with an Assurant Home Warranty, backed by a partner that supports you through every step of homeownership. Explore Plans.
©2026 Century 21 Real Estate LLC. All rights reserved. CENTURY 21®, the CENTURY 21 Logo and C21® are service marks owned by Century 21 Real Estate LLC. Century 21 Real Estate LLC fully supports the principles of the Fair Housing Act and the Equal Opportunity Act. Each office is independently owned and operated. Listing information is deemed reliable but not guaranteed accurate.