
1161 N Hickory Avenue, Arlington Heights, IL 60004
Local realty services provided by:CENTURY 21 Circle
1161 N Hickory Avenue,Arlington Heights, IL 60004
$1,300,000
- 4 Beds
- 5 Baths
- 2,913 sq. ft.
- Single family
- Active
Listed by: misael chacon
Office: beycome brokerage realty llc.
MLS#:12719879
Source:MLSNI
Price summary
- Price:$1,300,000
- Price per sq. ft.:$446.28
About this home
Coming Spring 2027! Exceptionally designed and completely remodeled with a thoughtfully planned addition, this stunning home is perfectly tailored for today's lifestyle. Featuring 4 spacious bedrooms and 5 full bathrooms, the home has an inviting open-concept floor plan that seamlessly connects the living, dining, and kitchen areas. Designed for both everyday comfort and effortless entertaining, the expansive layout is filled with natural light and showcases quality craftsmanship and modern finishes throughout. The new second floor addition includes a stackable washer dryer unit with 3 bedrooms, each with access to an en-suite bathroom. The fully finished basement provides abundant living space for a recreation room, home gym, media room, or guest accommodations. An additional future laundry hookup in the finished basement for added flexibility. Situated in a highly desirable school district, this home also includes a 2-car detached garage and quality craftsmanship throughout. Construction is scheduled for completion in Spring/Summer 2027, and there's still time to make it your own! ....
Contact an agent
Home facts
- Year built:2026
- Listing ID #:12719879
- Updated:September 14, 2026 at 11:14 AM
Rooms and interior
- Bedrooms:4
- Total bathrooms:5
- Full bathrooms:5
- Rooms Total:8
- Basement Description:Finished, Full
- Living area:2,913 sq. ft.
Heating and cooling
- Cooling:Central Air
- Heating:Forced Air, Natural Gas
- Central air:Yes
Structure and exterior
- Roof:Asphalt
- Year built:2026
- Building area:2,913 sq. ft.
- Lot area:0.16 Acres
- Foundation Description:Concrete Perimeter
- Levels:2 Story
Utilities
- Water:Public
- Sewer:Public Sewer
Finances and disclosures
- Price:$1,300,000
- Price per sq. ft.:$446.28
- Tax amount:$8,923 (2024)
Parking
- Total parking spaces:2
- Parking description:Detached Garage, Garage
- Garage:Yes
- Garage spaces:2
 Copyright 2026 Midwest Real Estate Data LLC. All rights reserved. The data relating to real estate for sale on this web site comes in part from the Broker Reciprocity Program of the Midwest Real Estate Data LLC. Listing information is deemed reliable but not guaranteed.
New listings near 1161 N Hickory Avenue
- New
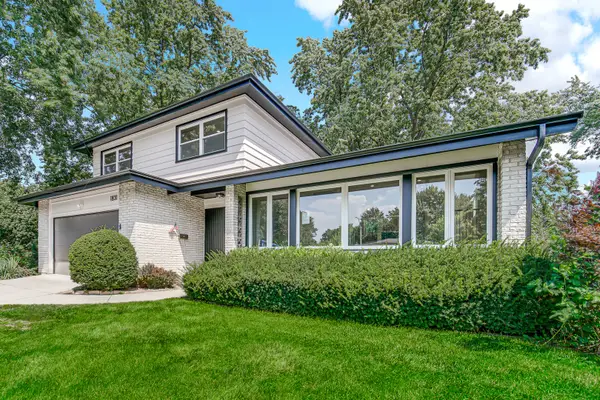 $899,000Active3 beds 3 baths2,585 sq. ft.
1831 N Rolling Lane, Arlington Heights, IL 60004
MLS# 12752541Listed by: EMIREI REAL ESTATE AGENCY - New
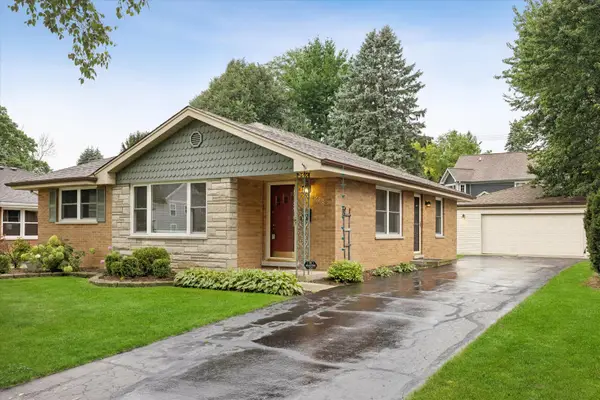 $550,000Active3 beds 2 baths1,249 sq. ft.
628 N Hickory Avenue, Arlington Heights, IL 60004
MLS# 12751744Listed by: COMPASS - New
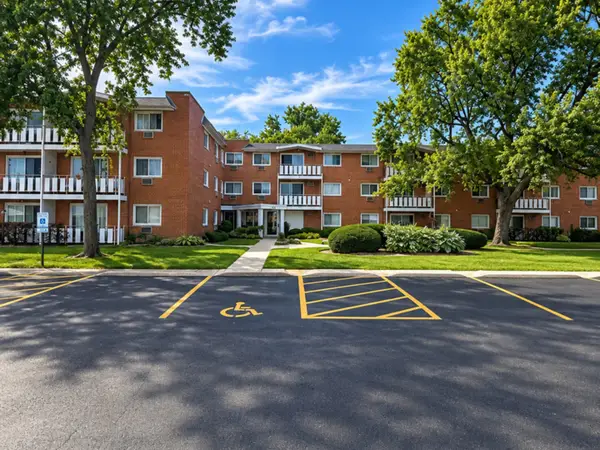 $194,000Active1 beds 1 baths875 sq. ft.
25 E Palatine Road #212, Arlington Heights, IL 60004
MLS# 12756505Listed by: HOMESMART CONNECT LLC - New
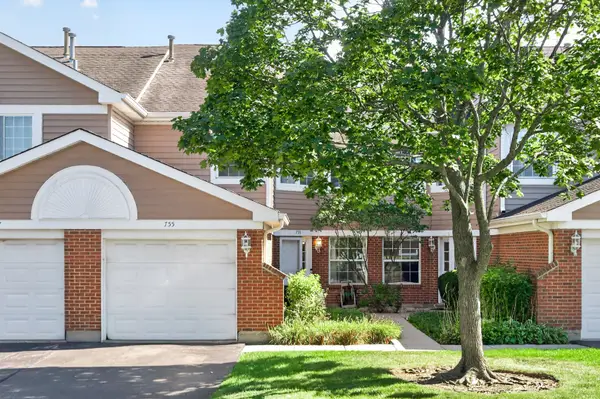 $355,000Active3 beds 3 baths1,760 sq. ft.
755 W Happfield Drive, Arlington Heights, IL 60004
MLS# 12756041Listed by: BAIRD & WARNER - New
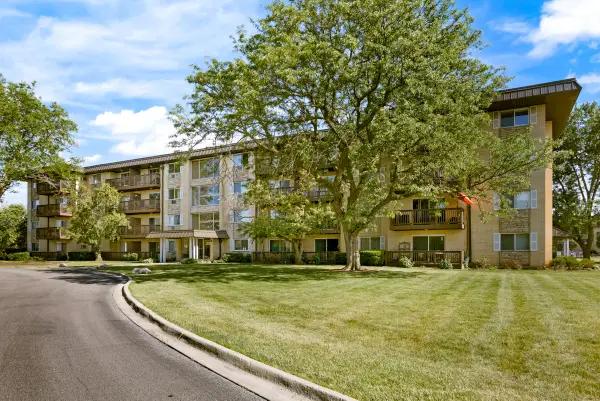 $229,000Active2 beds 2 baths1,050 sq. ft.
2214 S Goebbert Road #178, Arlington Heights, IL 60005
MLS# 12757315Listed by: PROPERTY ECONOMICS INC. - New
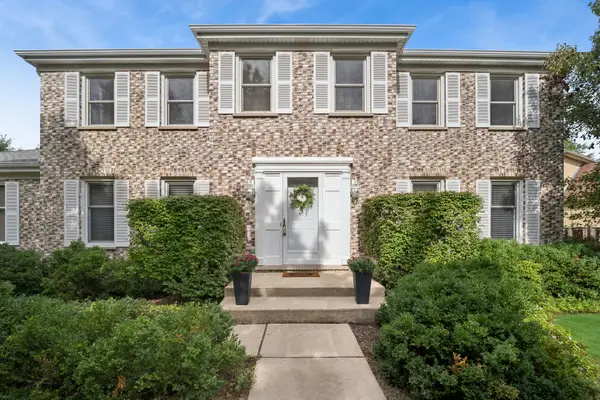 $690,000Active4 beds 3 baths2,573 sq. ft.
4008 N Walnut Avenue, Arlington Heights, IL 60004
MLS# 12712322Listed by: BAIRD & WARNER - New
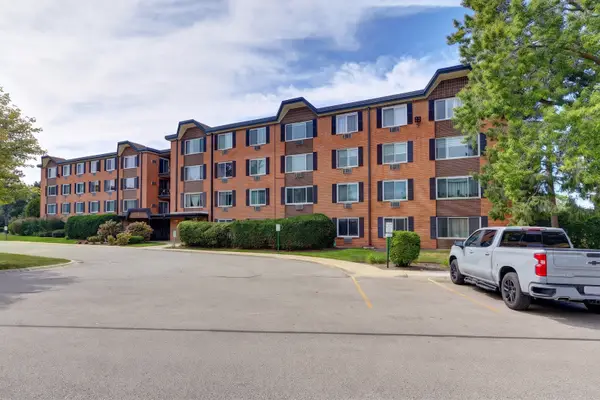 $190,000Active1 beds 1 baths
1206 S New Wilke Road #403, Arlington Heights, IL 60005
MLS# 12748085Listed by: STARTING POINT REALTY, INC. - New
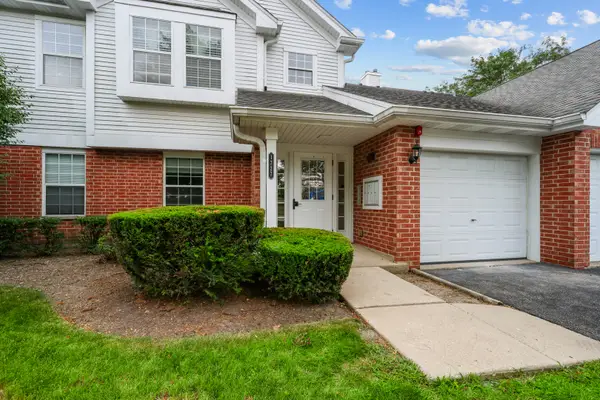 $358,900Active2 beds 2 baths1,378 sq. ft.
1727 W Hawkes Street #8, Arlington Heights, IL 60004
MLS# 12756828Listed by: BARR AGENCY, INC - New
 $565,000Active3 beds 3 baths2,066 sq. ft.
2307 N Kennicott Drive, Arlington Heights, IL 60004
MLS# 12750547Listed by: COMPASS - New
 $209,900Active1 beds 1 baths889 sq. ft.
1605 E Central Road #211B, Arlington Heights, IL 60005
MLS# 12756397Listed by: @PROPERTIES CHRISTIE'S INTERNATIONAL REAL ESTATE


Protect your home and budget from life's surprises with an Assurant Home Warranty, backed by a partner that supports you through every step of homeownership. Explore Plans.
©2026 Century 21 Real Estate LLC. All rights reserved. CENTURY 21®, the CENTURY 21 Logo and C21® are service marks owned by Century 21 Real Estate LLC. Century 21 Real Estate LLC fully supports the principles of the Fair Housing Act and the Equal Opportunity Act. Each office is independently owned and operated. Listing information is deemed reliable but not guaranteed accurate.