
1305 W Mulberry Lane, Arlington Heights, IL 60005
Local realty services provided by:CENTURY 21 New Beginnings
1305 W Mulberry Lane,Arlington Heights, IL 60005
$799,000
- 3 Beds
- 3 Baths
- 2,093 sq. ft.
- Single family
- Active
Listed by: mark minorczyk
Office: keller williams onechicago
MLS#:12790081
Source:MLSNI
Price summary
- Price:$799,000
- Price per sq. ft.:$381.75
About this home
Beautifully remodeled with permits, this stunning 3-bedroom, 2.5-bath split-level home combines modern finishes, extensive upgrades, and exceptional outdoor space. Ideally situated on a quiet cul-de-sac, this beautifully landscaped property features mature trees, a spacious backyard with a concrete patio and partial fencing, and an attached two-car garage complemented by an approximately 50-foot driveway accommodating an estimated six additional vehicles-perfect for outdoor entertaining and generous off-street parking. Inside, the beautifully renovated main level showcases an expansive open-concept living room, dining area, and designer kitchen, enhanced by newly installed structural beams, beautifully refinished hardwood floors throughout the living room and dining room, recessed lighting, new windows, and fresh neutral paint. The show stopping kitchen features an abundance of white shaker-style soft-close cabinetry with elegant black-and-gold hardware, striking white quartz countertops with dramatic gold veining, a timeless white subway-tile backsplash, and Samsung stainless steel appliances, including a side-by-side refrigerator with ice and water dispenser, five-burner gas range with contemporary stainless steel and curved-glass range hood, and dishwasher. The impressive center island, measuring over 7 feet long, serves as the kitchen's focal point, featuring waterfall-style quartz countertop edges, decorative vertical wood-slat detailing, built-in microwave, additional cabinetry, and four elegant glass pendant lights with gold accents. A stylish black-and-gold pull-down faucet and multiple windows complete this thoughtfully designed space. The upper level offers three spacious bedrooms featuring beautifully refinished hardwood floors, recessed lighting, new windows, and updated doors. The primary suite includes a walk-in closet with built-in organizers and a beautifully remodeled private bathroom with a tiled walk-in shower, glass enclosure, contemporary vanity, and illuminated mirror. The second fully renovated bathroom features a soaking tub, marble-look tile, contemporary vanity, and elegant brushed-gold accents. The inviting lower-level family room showcases waterproof luxury vinyl plank flooring, recessed lighting, and a floor-to-ceiling brick fireplace with a new electric insert and heater. Sliding glass doors lead directly to the patio and backyard. This level also includes a remodeled powder room, dedicated laundry room with new Samsung washer and dryer, utility sink, laundry chute, additional storage, and garage access. The finished basement provides an expansive recreational room with new windows, recessed lighting, waterproof luxury vinyl plank flooring, fresh paint, and generous storage. A separate utility/workshop area features a workbench, pegboard organizers, shelving, and additional storage. Major improvements include 21 new Advance windows, new 200-amp electrical service and circuit breaker panel, updated electrical components, new central A/C equipment and coil, ecobee smart thermostat, chimney liner with stainless steel cover, new interior and exterior doors, updated trim, refinished hardwood floors, and fresh paint throughout. Additional highlights include gutter leaf guards, and a freshly painted attached two-car garage. Enjoy convenient access to vibrant downtown Arlington Heights, offering an outstanding selection of restaurants, boutique shopping, entertainment, community events, and Metra train service to Chicago. Nearby Pioneer Park and Pool and Volz Park provide recreational opportunities, including tennis and pickleball courts. Major expressways, Harper College, and Schaumburg's popular Woodfield Mall shopping, dining, and entertainment district are also conveniently accessible. The property is served by Westgate Elementary School (District 25), South Middle School (District 25), and Rolling Meadows High School (District 214)....
Contact an agent
Home facts
- Year built:1964
- Subdivision & Development:Summerhill
- Listing ID #:12790081
- Updated:October 23, 2026 at 02:37 PM
Rooms and interior
- Bedrooms:3
- Total bathrooms:3
- Full bathrooms:2
- Half bathrooms:1
- Rooms Total:8
- Dining Description:Combined With Living Room
- Bathrooms Description:Separate Shower, Soaking Tub
- Kitchen Description:Dishwasher, High End Refrigerator, Microwave, Range, Range Hood, Stainless Steel Appliance(s)
- Basement Description:Partial, Partially Finished, Sub-Basement
- Living area:2,093 sq. ft.
Heating and cooling
- Cooling:Central Air, Electric
- Heating:Forced Air, Gas
- Central air:Yes
Structure and exterior
- Roof:Asphalt
- Year built:1964
- Building area:2,093 sq. ft.
- Lot area:0.18 Acres
- Lot Features:Cul-De-Sac, Mature Trees
- Foundation Description:Concrete Perimeter
- Levels:Split Level with Sub
Schools
- High school:Rolling Meadows High School
- Middle school:South Middle School
- Elementary school:Westgate Elementary School
Utilities
- Water:Public
- Sewer:Public Sewer
Finances and disclosures
- Price:$799,000
- Price per sq. ft.:$381.75
- Tax amount:$12,605 (2025)
Features and amenities
- Laundry features:Dryer, Washer
Parking
- Total parking spaces:8
- Parking description:Attached Garage, Concrete, Driveway, Garage
- Garage:Yes
- Garage spaces:2
 Copyright 2026 Midwest Real Estate Data LLC. All rights reserved. The data relating to real estate for sale on this web site comes in part from the Broker Reciprocity Program of the Midwest Real Estate Data LLC. Listing information is deemed reliable but not guaranteed. MLSNI Member Broker: Vivian Galarza
New listings near 1305 W Mulberry Lane
- New
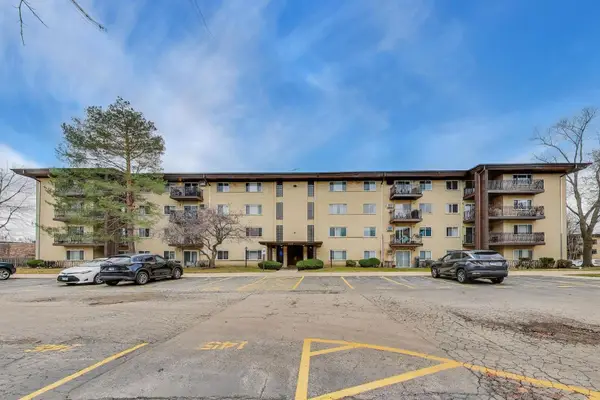 $235,000Active2 beds 2 baths1,233 sq. ft.
445 S Cleveland Avenue #302, Arlington Heights, IL 60005
MLS# 12790580Listed by: @PROPERTIES CHRISTIE'S INTERNATIONAL REAL ESTATE - Open Sat, 10am to 12pmNew
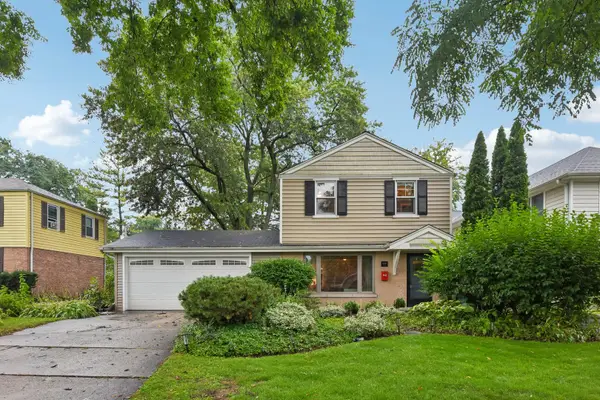 $475,000Active3 beds 2 baths1,457 sq. ft.
606 S Dryden Place, Arlington Heights, IL 60005
MLS# 12792302Listed by: REDFIN CORPORATION - New
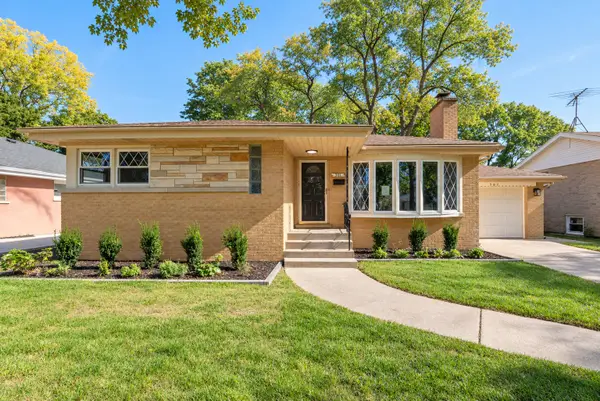 $599,500Active3 beds 2 baths1,276 sq. ft.
307 N Patton Avenue, Arlington Heights, IL 60005
MLS# 12786582Listed by: COLDWELL BANKER REALTY - New
 $148,000Active1 beds 1 baths800 sq. ft.
1210 N Dale Avenue #2I, Arlington Heights, IL 60004
MLS# 12791629Listed by: RE/MAX SUBURBAN - New
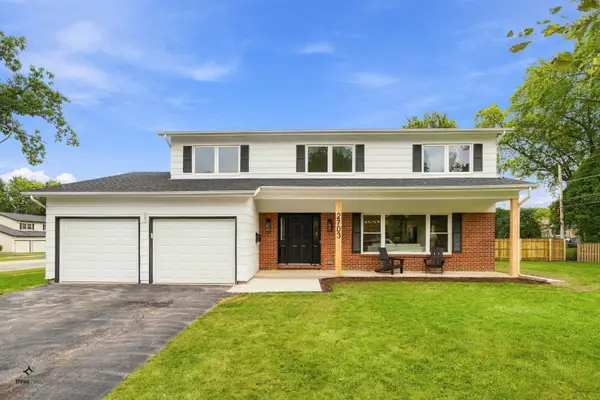 $824,900Active5 beds 3 baths2,425 sq. ft.
2703 N Ridge Avenue, Arlington Heights, IL 60004
MLS# 12791522Listed by: CIRCLE ONE REALTY - Open Sat, 12 to 2pmNew
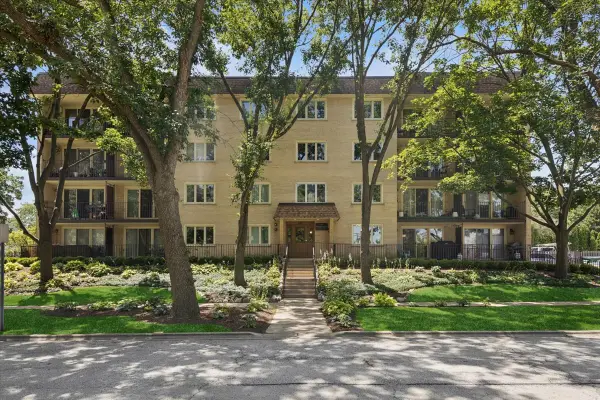 $224,900Active1 beds 1 baths850 sq. ft.
225 E Wing Street #201, Arlington Heights, IL 60004
MLS# 12786301Listed by: COMPASS - Open Sun, 12 to 2pmNew
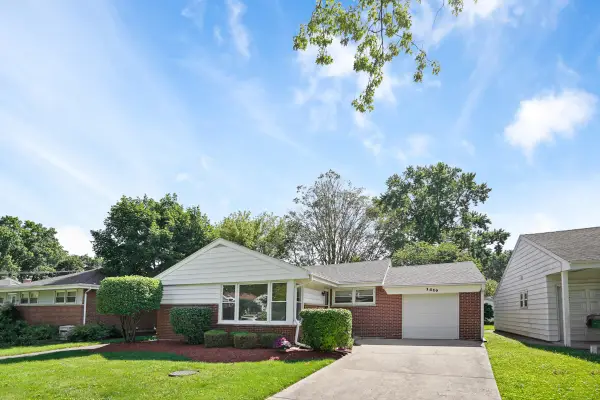 $449,900Active4 beds 2 baths1,055 sq. ft.
1419 W Saint James Place, Arlington Heights, IL 60005
MLS# 12791273Listed by: BERKSHIRE HATHAWAY HOMESERVICES CHICAGO - Open Sun, 12 to 2pmNew
 $900,000Active3 beds 4 baths2,570 sq. ft.
40 S Highland Avenue, Arlington Heights, IL 60005
MLS# 12789515Listed by: @PROPERTIES CHRISTIE'S INTERNATIONAL REAL ESTATE - New
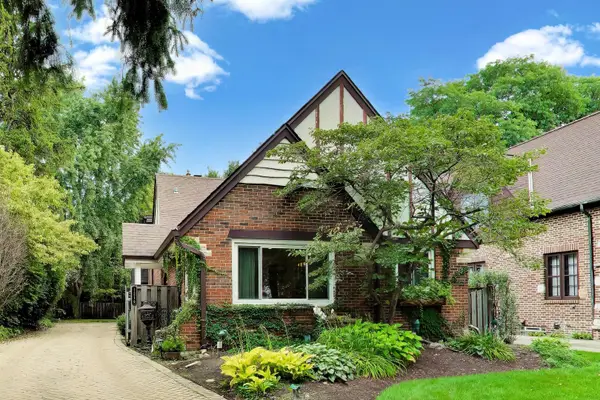 $674,900Active4 beds 2 baths2,573 sq. ft.
1216 E Mayfair Road, Arlington Heights, IL 60004
MLS# 12790728Listed by: COMPASS


Protect your home and budget from life's surprises with an Assurant Home Warranty, backed by a partner that supports you through every step of homeownership. Explore Plans.
©2026 Century 21 Real Estate LLC. All rights reserved. CENTURY 21®, the CENTURY 21 Logo and C21® are service marks owned by Century 21 Real Estate LLC. Century 21 Real Estate LLC fully supports the principles of the Fair Housing Act and the Equal Opportunity Act. Each office is independently owned and operated. Listing information is deemed reliable but not guaranteed accurate.