
1339 E Central Road, Arlington Heights, IL 60005
Local realty services provided by:CENTURY 21 Circle
1339 E Central Road,Arlington Heights, IL 60005
$499,998
- 3 Beds
- 3 Baths
- 2,000 sq. ft.
- Townhouse
- Active
Listed by: maria delboccio, chris welter
Office: @properties christie's international real estate
MLS#:12682257
Source:MLSNI
Price summary
- Price:$499,998
- Price per sq. ft.:$250
- Monthly HOA dues:$246
About this home
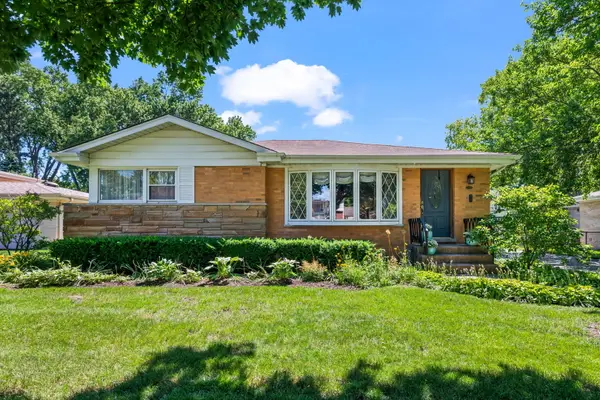
Welcome to 1339 E Central Rd...A beautifully appointed all-brick townhome offering three thoughtfully designed levels of elevated living. From the moment you step inside, rich hardwood floors set the tone for the quality and craftsmanship found throughout. The main level boasts an open floor plan ideal for entertaining, anchored by an oversized island and sleek quartz countertops that make the kitchen as functional as it is stunning. A perfectly situated half bath adds everyday convenience, while the balcony off the kitchen features low-maintenance composite decking that offers the perfect spot to unwind or host guests outdoors. Upstairs, three generous bedrooms await, highlighted by a beautiful oversized en-suite complete with a separate soaking tub, walk-in shower, and an expansive walk-in closet...your own private retreat. The conveniently located second-floor laundry makes daily routines effortless. Head downstairs to find a spacious lower-level recreation room, providing the flexibility to create a home theater, gym, playroom, or whatever your lifestyle demands. The finished garage offers even more bonus space for storage, a workshop, or additional living needs. With a newer roof already in place, this home delivers true peace of mind alongside its impressive style. Don't miss your opportunity to own this exceptional townhome. Schedule your private showing today!...
Contact an agent
Home facts
- Year built:1997
- Listing ID #:12682257
- Updated:July 06, 2026 at 11:09 AM
Rooms and interior
- Bedrooms:3
- Total bathrooms:3
- Full bathrooms:2
- Half bathrooms:1
- Rooms Total:8
- Bathrooms Description:Separate Shower
- Basement Description:Finished, Full
- Living area:2,000 sq. ft.
Heating and cooling
- Cooling:Central Air
- Heating:Natural Gas
- Central air:Yes
Structure and exterior
- Roof:Asphalt
- Year built:1997
- Building area:2,000 sq. ft.
- Lot Features:Common Grounds
- Exterior Features:Balcony
Schools
- High school:Prospect High School
- Middle school:Lincoln Junior High School
- Elementary school:Fairview Elementary School
Utilities
- Water:Public
- Sewer:Public Sewer
Finances and disclosures
- Price:$499,998
- Price per sq. ft.:$250
- Tax amount:$9,622 (2024)
Parking
- Total parking spaces:2
- Parking description:Asphalt, Attached Garage, Garage
- Garage:Yes
- Garage spaces:2
 Copyright 2026 Midwest Real Estate Data LLC. All rights reserved. The data relating to real estate for sale on this web site comes in part from the Broker Reciprocity Program of the Midwest Real Estate Data LLC. Listing information is deemed reliable but not guaranteed.
New listings near 1339 E Central Road
- New
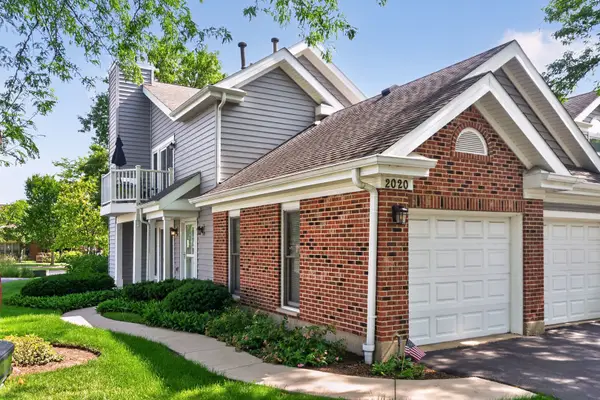 $309,000Active2 beds 1 baths1,000 sq. ft.
2020 N Stillwater Road #2020, Arlington Heights, IL 60004
MLS# 12685725Listed by: COLDWELL BANKER REALTY - New
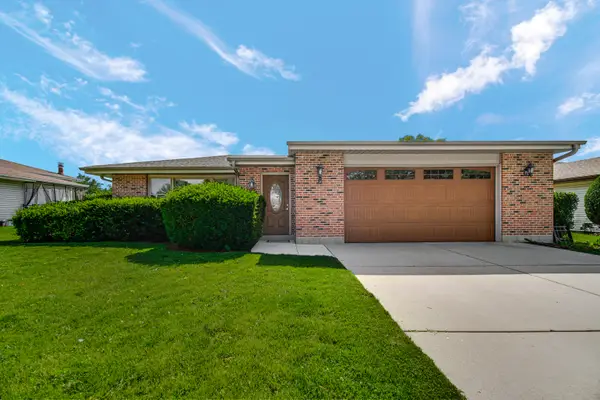 $450,000Active3 beds 2 baths1,660 sq. ft.
2042 W Spring Ridge Drive, Arlington Heights, IL 60004
MLS# 12630793Listed by: KELLER WILLIAMS SUCCESS REALTY - New
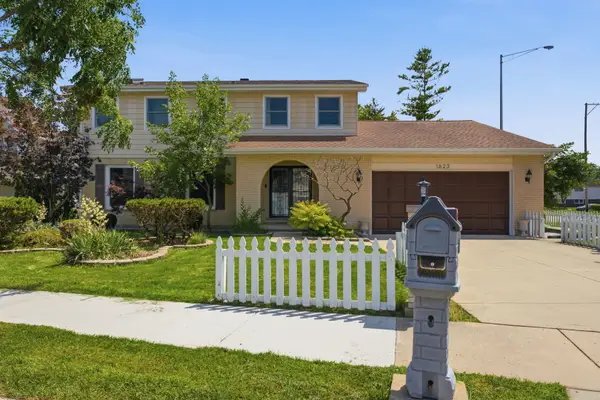 $649,990Active4 beds 3 baths2,524 sq. ft.
1623 W Bray Court, Arlington Heights, IL 60005
MLS# 12692132Listed by: COLDWELL BANKER REALTY - New
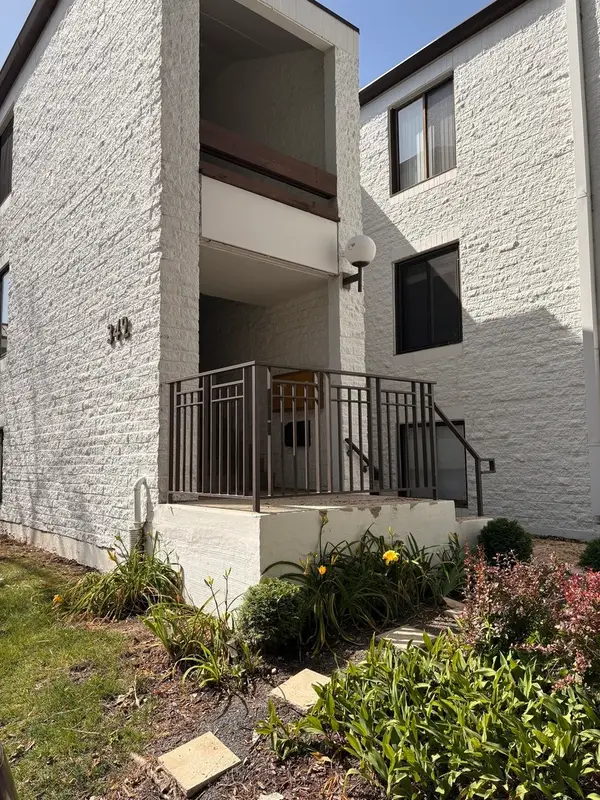 $199,000Active1 beds 1 baths1,000 sq. ft.
342 W Miner Street #1A, Arlington Heights, IL 60005
MLS# 12691233Listed by: PICKET FENCE REALTY 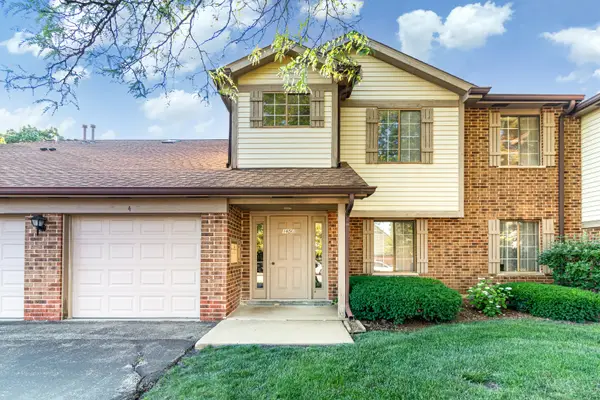 $254,990Pending2 beds 1 baths1,100 sq. ft.
1650 Partridge Lane #4, Arlington Heights, IL 60004
MLS# 12671024Listed by: KELLER WILLIAMS THRIVE- New
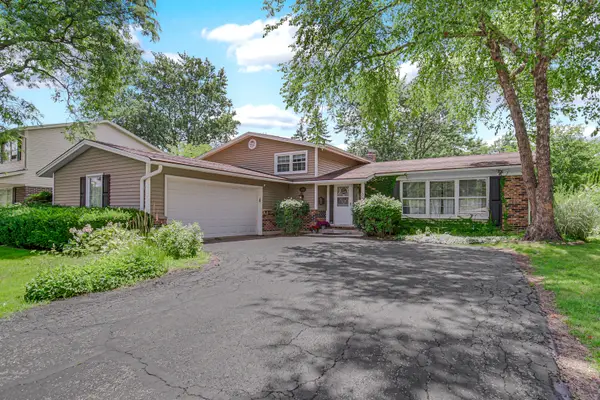 $550,000Active4 beds 3 baths2,403 sq. ft.
3010 N Kennicott Avenue, Arlington Heights, IL 60004
MLS# 12636897Listed by: KELLER WILLIAMS THRIVE - New
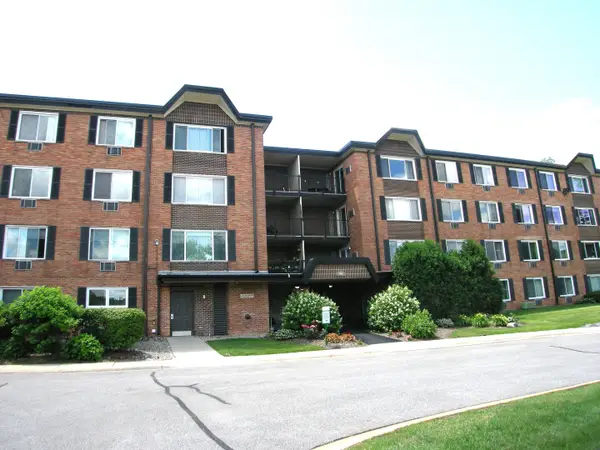 $165,000Active1 beds 1 baths820 sq. ft.
1216 S New Wilke Road #406, Arlington Heights, IL 60005
MLS# 12685804Listed by: BERKSHIRE HATHAWAY HOMESERVICES AMERICAN HERITAGE - New
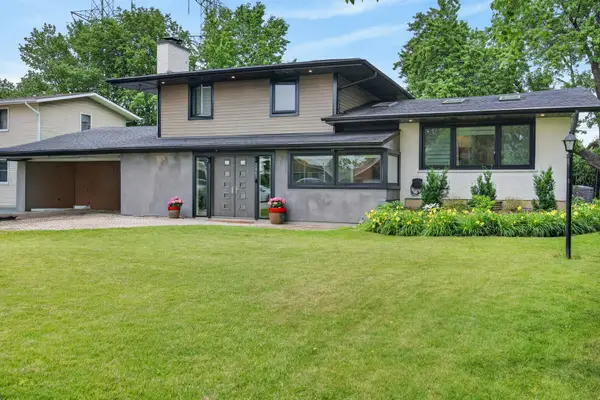 $599,900Active3 beds 2 baths2,417 sq. ft.
2843 S Briarwood Drive E, Arlington Heights, IL 60005
MLS# 12659794Listed by: REDFIN CORPORATION - New
 $450,000Active3 beds 2 baths1,201 sq. ft.
705 N Drury Lane, Arlington Heights, IL 60004
MLS# 12674309Listed by: @PROPERTIES CHRISTIE'S INTERNATIONAL REAL ESTATE


Protect your home and budget from life's surprises with an Assurant Home Warranty, backed by a partner that supports you through every step of homeownership. Explore Plans.
©2026 Century 21 Real Estate LLC. All rights reserved. CENTURY 21®, the CENTURY 21 Logo and C21® are service marks owned by Century 21 Real Estate LLC. Century 21 Real Estate LLC fully supports the principles of the Fair Housing Act and the Equal Opportunity Act. Each office is independently owned and operated. Listing information is deemed reliable but not guaranteed accurate.