
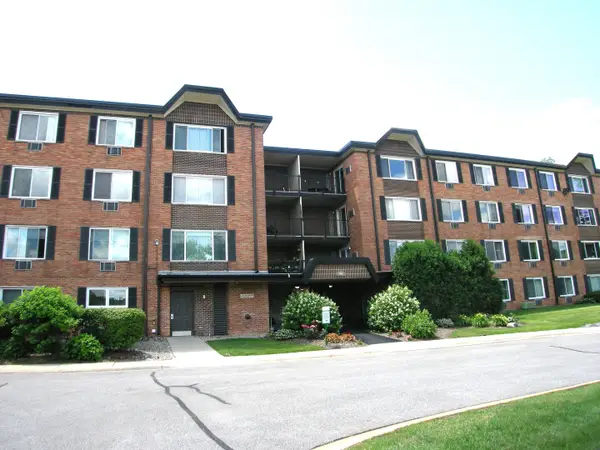
1621 N Windsor Drive #215, Arlington Heights, IL 60004
Local realty services provided by:CENTURY 21 Broughton Team
1621 N Windsor Drive #215,Arlington Heights, IL 60004
$245,000
- 2 Beds
- 1 Baths
- 850 sq. ft.
- Condominium
- Active
Listed by: pavel mishev
Office: home seeker's realty, llc.
MLS#:12695555
Source:MLSNI
Price summary
- Price:$245,000
- Price per sq. ft.:$288.24
- Monthly HOA dues:$373
About this home
Location, Location, Location! Don't miss this incredible opportunity to own a beautifully located 2-bedroom, 1-bath apartment in the heart of Arlington Heights. This investor-friendly unit offers low monthly assessments that include gas, water, heat, and air conditioning, making it an exceptional value. Perfectly situated just steps from public transportation and close to top-rated schools, including John Hersey High School. Enjoy the convenience of being only minutes from vibrant downtown Arlington Heights, where you'll find outstanding restaurants, bars, shopping, and entertainment. Nature lovers will appreciate being just moments from Lake Arlington and its scenic walking and biking trails. Whether you're looking for your next home or a smart investment property, this prime-location condo checks all the boxes
Contact an agent
Home facts
- Year built:1967
- Listing ID #:12695555
- Updated:July 06, 2026 at 03:24 PM
Rooms and interior
- Bedrooms:2
- Total bathrooms:1
- Full bathrooms:1
- Rooms Total:5
- Kitchen Description:Dishwasher, Microwave, Range, Refrigerator
- Living area:850 sq. ft.
Heating and cooling
- Cooling:Central Air
- Heating:Forced Air
- Central air:Yes
Structure and exterior
- Roof:Asphalt
- Year built:1967
- Building area:850 sq. ft.
Schools
- High school:John Hersey High School
- Middle school:Macarthur Middle School
- Elementary school:Betsy Ross Elementary School
Utilities
- Water:Lake Michigan
- Sewer:Public Sewer
Finances and disclosures
- Price:$245,000
- Price per sq. ft.:$288.24
- Tax amount:$4,020 (2024)
Parking
- Total parking spaces:134
 Copyright 2026 Midwest Real Estate Data LLC. All rights reserved. The data relating to real estate for sale on this web site comes in part from the Broker Reciprocity Program of the Midwest Real Estate Data LLC. Listing information is deemed reliable but not guaranteed. MLSNI Member Broker: Barbara K. Broughton
New listings near 1621 N Windsor Drive #215
- New
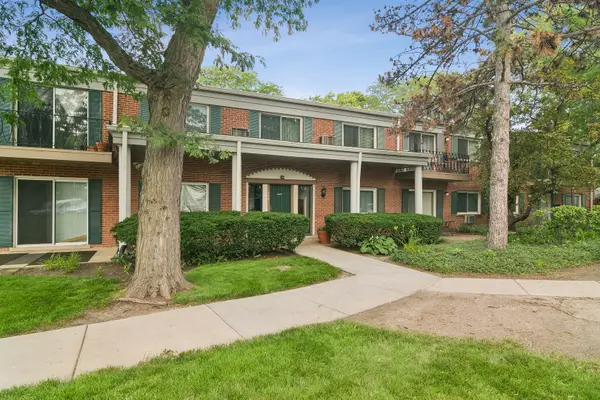 $212,900Active2 beds 2 baths
706 E Algonquin Road #K204, Arlington Heights, IL 60005
MLS# 12695051Listed by: COLDWELL BANKER REALTY - New
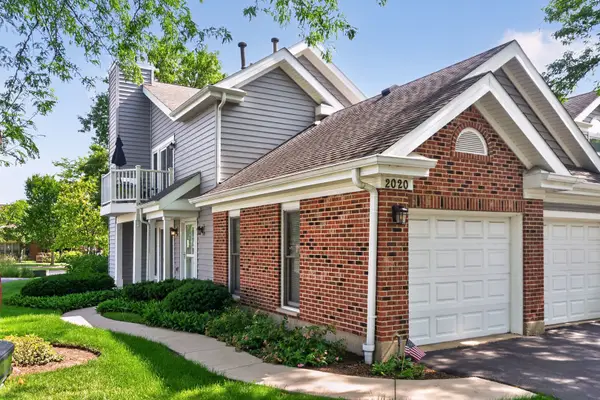 $309,000Active2 beds 1 baths1,000 sq. ft.
2020 N Stillwater Road #2020, Arlington Heights, IL 60004
MLS# 12685725Listed by: COLDWELL BANKER REALTY - New
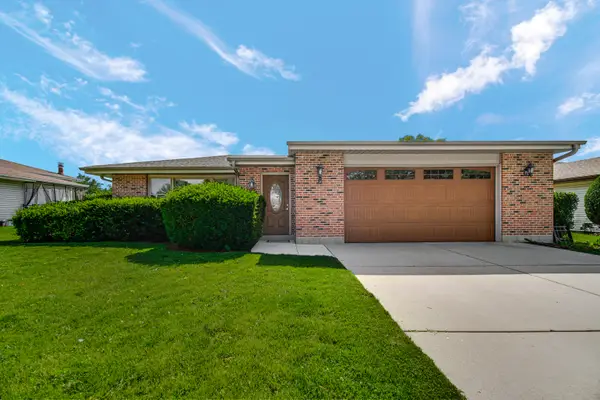 $450,000Active3 beds 2 baths1,660 sq. ft.
2042 W Spring Ridge Drive, Arlington Heights, IL 60004
MLS# 12630793Listed by: KELLER WILLIAMS SUCCESS REALTY - New
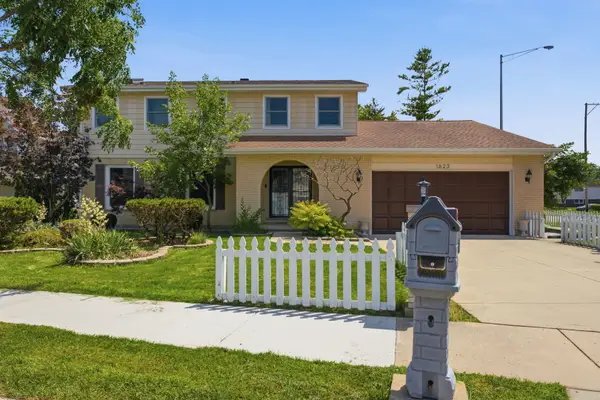 $649,990Active4 beds 3 baths2,524 sq. ft.
1623 W Bray Court, Arlington Heights, IL 60005
MLS# 12692132Listed by: COLDWELL BANKER REALTY - New
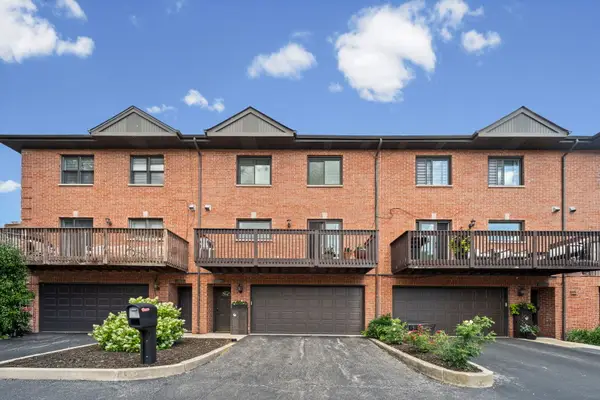 $499,998Active3 beds 3 baths2,000 sq. ft.
1339 E Central Road, Arlington Heights, IL 60005
MLS# 12682257Listed by: @PROPERTIES CHRISTIE'S INTERNATIONAL REAL ESTATE - New
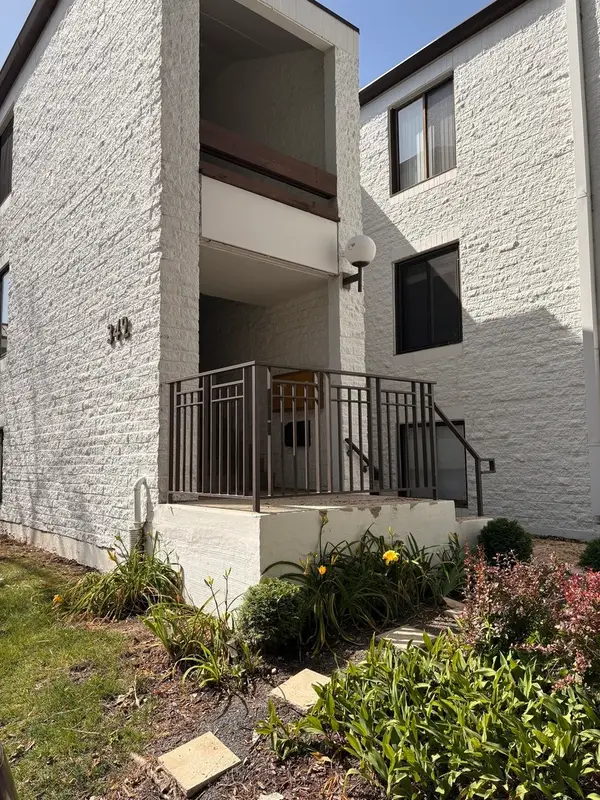 $199,000Active1 beds 1 baths1,000 sq. ft.
342 W Miner Street #1A, Arlington Heights, IL 60005
MLS# 12691233Listed by: PICKET FENCE REALTY 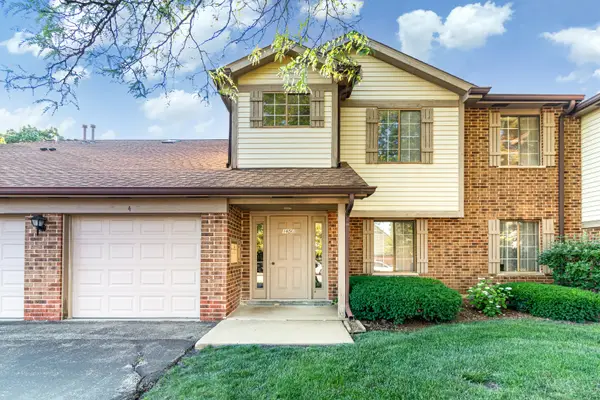 $254,990Pending2 beds 1 baths1,100 sq. ft.
1650 Partridge Lane #4, Arlington Heights, IL 60004
MLS# 12671024Listed by: KELLER WILLIAMS THRIVE- New
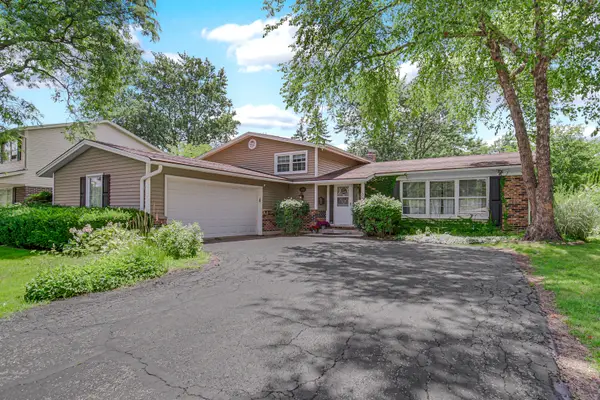 $550,000Active4 beds 3 baths2,403 sq. ft.
3010 N Kennicott Avenue, Arlington Heights, IL 60004
MLS# 12636897Listed by: KELLER WILLIAMS THRIVE - New
 $165,000Active1 beds 1 baths820 sq. ft.
1216 S New Wilke Road #406, Arlington Heights, IL 60005
MLS# 12685804Listed by: BERKSHIRE HATHAWAY HOMESERVICES AMERICAN HERITAGE


Protect your home and budget from life's surprises with an Assurant Home Warranty, backed by a partner that supports you through every step of homeownership. Explore Plans.
©2026 Century 21 Real Estate LLC. All rights reserved. CENTURY 21®, the CENTURY 21 Logo and C21® are service marks owned by Century 21 Real Estate LLC. Century 21 Real Estate LLC fully supports the principles of the Fair Housing Act and the Equal Opportunity Act. Each office is independently owned and operated. Listing information is deemed reliable but not guaranteed accurate.