
201 N Vail Avenue #409, Arlington Heights, IL 60004
Local realty services provided by:CENTURY 21 Circle
201 N Vail Avenue #409,Arlington Heights, IL 60004
$499,000
- 3 Beds
- 2 Baths
- 2,008 sq. ft.
- Condominium
- Active
Listed by: amy diamond
Office: @properties christie's international real estate
MLS#:12689660
Source:MLSNI
Price summary
- Price:$499,000
- Price per sq. ft.:$248.51
- Monthly HOA dues:$549
About this home
Rarely available 3 bedroom PLUS den condo in the desirable Towne Place of Arlington Heights! This spacious and versatile home offers all the room you need for comfortable living. Upon entering, you'll be welcomed by a large living room featuring not one, but three balconies-perfect for enjoying fresh air and outdoor views. The open layout seamlessly connects the living and dining areas, creating an ideal space for entertaining friends and family. The kitchen boasts ample counter space and a nook for an eat-in table, making meal prep and casual dining a breeze. The primary suite is a true retreat with a walk-in closet and a private bathroom showcasing a double vanity and walk-in shower. Two additional bedrooms and a full bathroom complete the living quarters. Adding even more flexibility, the den provides extra square footage perfect for a home office, gym, study, or whatever suits your lifestyle best. Your in-unit laundyr room provides the convenience you desire. Included with this unit are a heated garage parking space (closest to the elevators) and a large storage room conveniently located on the 2nd floor, ensuring convenience and security. Available to building is a large party room and a roof top terrace which is ideal for those very special times in one's life. Situated in the heart of downtown Arlington Heights, you have easy access to the Metra station, a vibrant dining scene, nightlife, Arlington Alfresco summer events, Metropolis Theatre, shopping, and so much more! Don't miss this rare opportunity to own a spacious, well-appointed condo in an unbeatable location!...
Contact an agent
Home facts
- Year built:1995
- Listing ID #:12689660
- Updated:July 28, 2026 at 10:57 AM
Rooms and interior
- Bedrooms:3
- Total bathrooms:2
- Full bathrooms:2
- Rooms Total:8
- Dining Description:Combined With Living Room, Eating Area
- Kitchen Description:Dishwasher, Microwave, Range, Refrigerator
- Living area:2,008 sq. ft.
Heating and cooling
- Cooling:Central Air
- Heating:Forced Air, Natural Gas, Radiant
- Central air:Yes
Structure and exterior
- Year built:1995
- Building area:2,008 sq. ft.
- Lot Features:Corner Lot
- Exterior Features:Balcony
Schools
- High school:John Hersey High School
- Middle school:Thomas Middle School
- Elementary school:Olive-Mary Stitt School
Utilities
- Water:Lake Michigan
- Sewer:Public Sewer
Finances and disclosures
- Price:$499,000
- Price per sq. ft.:$248.51
- Tax amount:$5,128 (2024)
Features and amenities
- Laundry features:Dryer, Washer
Parking
- Total parking spaces:1
- Parking description:Attached Garage, Garage
- Garage:Yes
- Garage spaces:1
 Copyright 2026 Midwest Real Estate Data LLC. All rights reserved. The data relating to real estate for sale on this web site comes in part from the Broker Reciprocity Program of the Midwest Real Estate Data LLC. Listing information is deemed reliable but not guaranteed.
New listings near 201 N Vail Avenue #409
- New
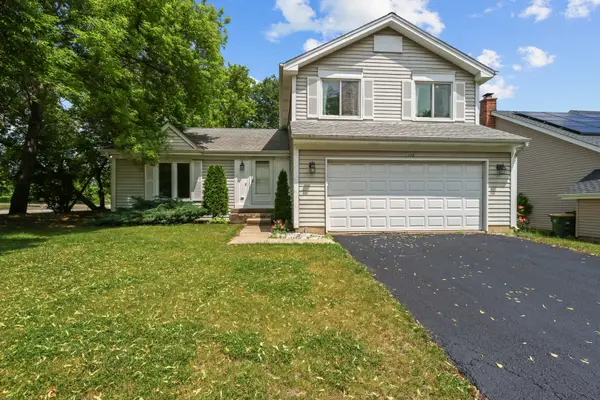 $460,000Active3 beds 2 baths1,733 sq. ft.
1316 W Meade Lane, Arlington Heights, IL 60004
MLS# 12717161Listed by: BARR AGENCY, INC - Open Sat, 10:30am to 12:30pmNew
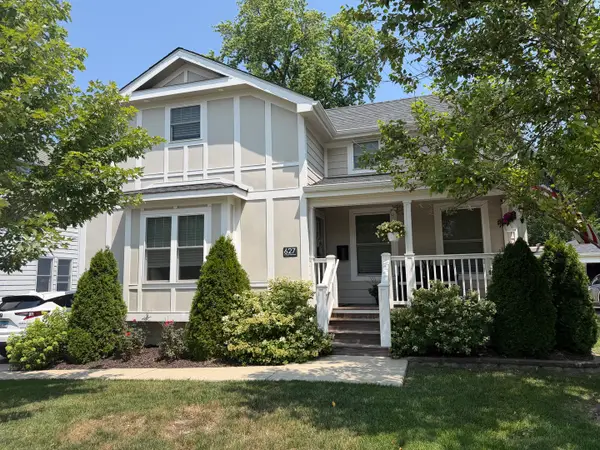 $624,900Active4 beds 3 baths2,079 sq. ft.
627 N Arlington Heights Road, Arlington Heights, IL 60004
MLS# 12716990Listed by: REALTY EXECUTIVES CORNERSTONE - New
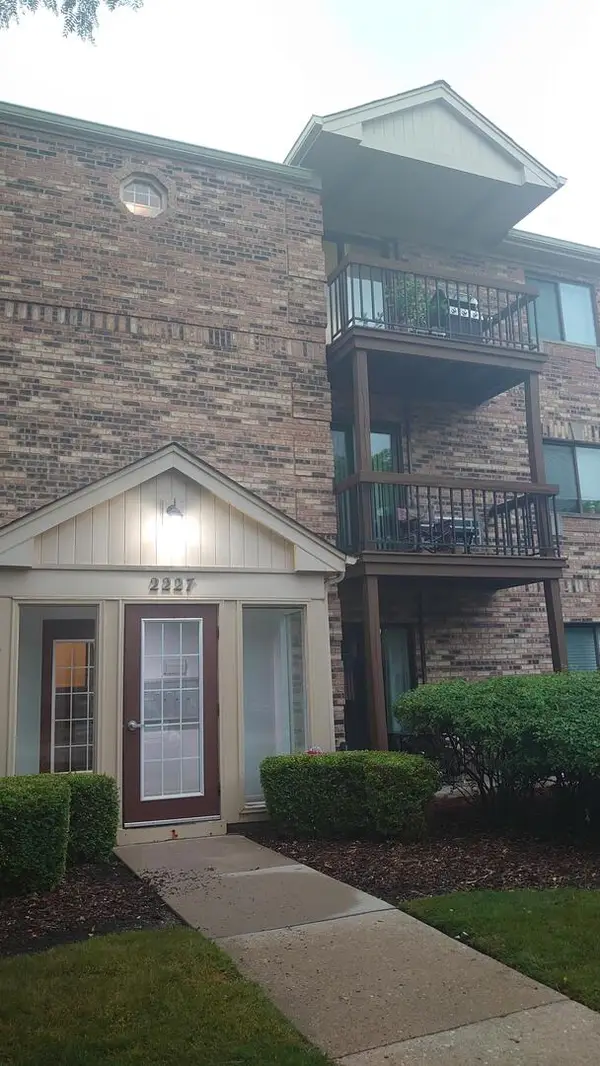 $210,000Active2 beds 2 baths958 sq. ft.
2227 W Nichols Road #E, Arlington Heights, IL 60004
MLS# 12717004Listed by: BEYCOME BROKERAGE REALTY LLC 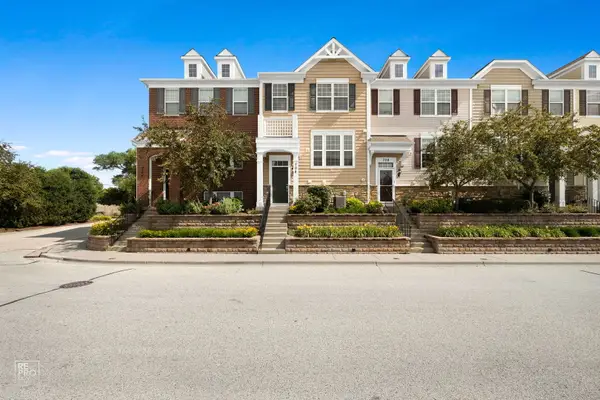 $455,000Pending3 beds 3 baths1,464 sq. ft.
706 E Wing Street, Arlington Heights, IL 60004
MLS# 12691742Listed by: ARNI REALTY INCORPORATED- New
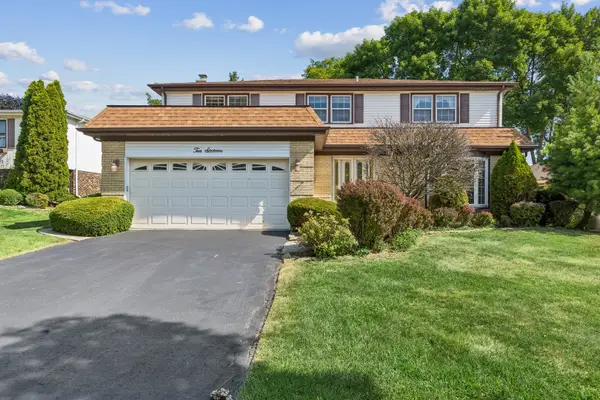 $549,000Active5 beds 3 baths2,855 sq. ft.
1016 W Brittany Drive, Arlington Heights, IL 60004
MLS# 12300437Listed by: BAIRD & WARNER - New
 $650,000Active4 beds 2 baths2,132 sq. ft.
511 S Walnut Avenue, Arlington Heights, IL 60005
MLS# 12712540Listed by: FULTON GRACE REALTY - New
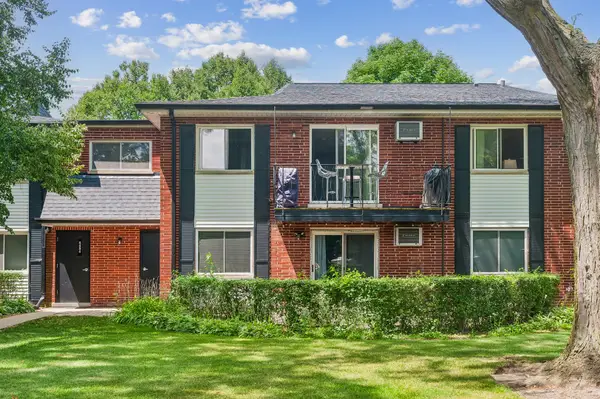 $215,000Active2 beds 2 baths1,000 sq. ft.
2434 Brandenberry Court #2A, Arlington Heights, IL 60004
MLS# 12715286Listed by: BAIRD & WARNER 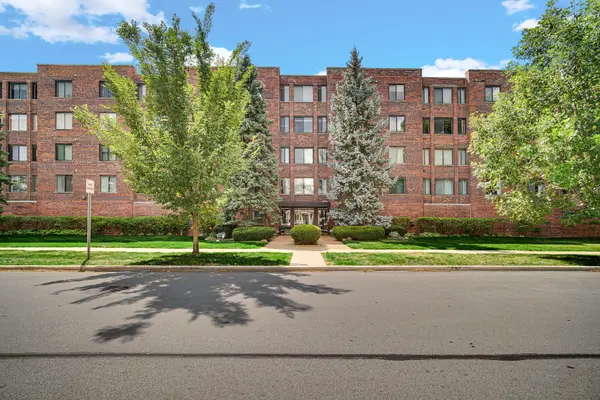 $280,000Pending2 beds 2 baths1,306 sq. ft.
110 S Dunton Avenue #2E, Arlington Heights, IL 60005
MLS# 12711007Listed by: COMPASS- New
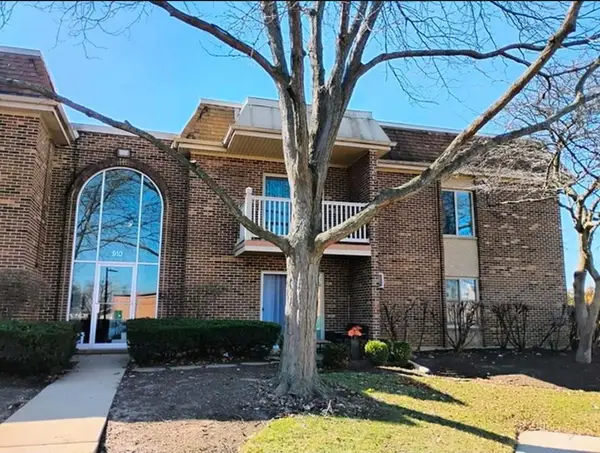 $245,000Active2 beds 2 baths950 sq. ft.
910 W Alleghany Drive #2B, Arlington Heights, IL 60004
MLS# 12714472Listed by: SHANTY YOUNAN 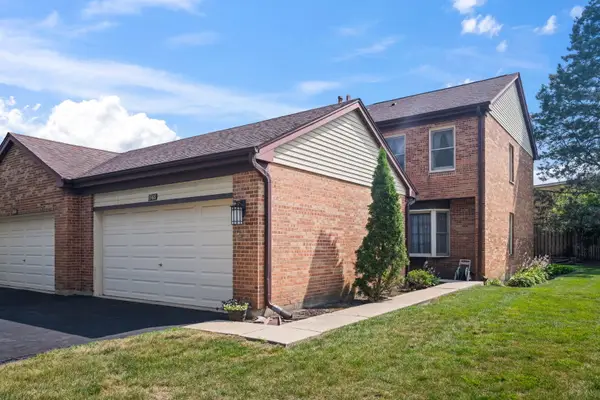 $360,000Pending3 beds 3 baths
1566 N Windsor Drive #1566, Arlington Heights, IL 60004
MLS# 12715416Listed by: @PROPERTIES CHRISTIE'S INTERNATIONAL REAL ESTATE


Protect your home and budget from life's surprises with an Assurant Home Warranty, backed by a partner that supports you through every step of homeownership. Explore Plans.
©2026 Century 21 Real Estate LLC. All rights reserved. CENTURY 21®, the CENTURY 21 Logo and C21® are service marks owned by Century 21 Real Estate LLC. Century 21 Real Estate LLC fully supports the principles of the Fair Housing Act and the Equal Opportunity Act. Each office is independently owned and operated. Listing information is deemed reliable but not guaranteed accurate.