
4008 N Walnut Avenue, Arlington Heights, IL 60004
Local realty services provided by:CENTURY 21 Affiliated
4008 N Walnut Avenue,Arlington Heights, IL 60004
$690,000
- 4 Beds
- 3 Baths
- 2,573 sq. ft.
- Single family
- Active
Upcoming open houses
- Sun, Sep 1311:00 am - 01:00 pm
Listed by: robin chessick
Office: baird & warner
MLS#:12712322
Source:MLSNI
Price summary
- Price:$690,000
- Price per sq. ft.:$268.17
About this home
Welcome home to 4008 N Walnut, nestled in the heart of the vibrant Lake Terramere community. Terramere offers a complete lifestyle for families, including Lake Terramere, the larger of the 2 parks and the lively hub of the neighborhood, a 9 hole golf course, a walking path at Nickol Knoll and an active neighborhood. Welcome to a cozy home designed for both comfort and everyday practicality. Throughout the first floor, you'll find new beautiful hardwood floors that deliver a unique, updated, and timeless finish. The large kitchen, with its warm ambiance and ample space for culinary adventures, invites you to gather with family and friends. From here, step easily through the door to your private entertaining area in the large, fully fenced backyard and newer patio. Just a few steps away, the inviting family room features a classic stone fireplace, the perfect spot for relaxation and quality time. This thoughtful layout creates natural opportunities for intimate conversations, with each room flowing seamlessly into the next. You'll appreciate the charm of a well-loved space designed for connection. A separate versatile room-ideal as a dining room, formal living room, or second family room-awaits your personal touch. This blank-canvas space is flooded with generous natural light from large windows, giving you the freedom to reimagine it as a charming home office, a cozy mini library filled with your favorite books, or whatever your heart desires. Upstairs, the enormous primary suite is a true retreat, complete with a deluxe walk-in closet and en-suite bathroom to meet all your wardrobe and self-care needs. Completing the second floor are three additional large bedrooms and another full bathroom. The second floor radiates elegance and comfort. The lower/basement level could also be used for a playroom or workspace. Comforts of being home all in one place. Pride of ownership shown throughout the home. THE perfect location, blocks from all three public schools, tennis and pickle ball courts, miles of trails conveniently located at the Buffalo Creek Forest Preserve and Walter Payton's Hill. Close to Metra and easy access to all major highways. Plus, an optional, Terramere Neighborhood Group (not an HOA), featuring events and fun activities for the neighborhood all year long with special events, social events, and food trucks. Plus, always enjoy what downtown Arlington Heights and Kildeer/Deer Park has to offer! What more could you want from your new neighborhood! UPDATES INCLUDE: First floor hardwood floors, carpeting throughout home including basement, guest bathroom updated, upstairs painted and vanities and tubs reglazed * 2025: Siding, main floor painted and expanded patio and concrete * 2021: Chimney * 2016: Roof * 2013: HVAC & Hot Water * 2008: Windows * Garage has polyspardic *...
Contact an agent
Home facts
- Year built:1982
- Subdivision & Development:Terramere
- Listing ID #:12712322
- Updated:September 13, 2026 at 11:28 AM
Rooms and interior
- Bedrooms:4
- Total bathrooms:3
- Full bathrooms:2
- Half bathrooms:1
- Rooms Total:11
- Dining Description:Separate Dining Room
- Kitchen Description:Dishwasher, Double Oven, Microwave, Refrigerator
- Basement Description:Finished, Full
- Living area:2,573 sq. ft.
Heating and cooling
- Cooling:Central Air
- Heating:Forced Air, Natural Gas
- Central air:Yes
Structure and exterior
- Roof:Asphalt
- Year built:1982
- Building area:2,573 sq. ft.
- Lot area:0.26 Acres
- Lot Features:Corner Lot
- Architectural Style:Colonial
- Foundation Description:Concrete Perimeter
- Levels:2 Story
Schools
- High school:Buffalo Grove High School
- Middle school:Cooper Middle School
- Elementary school:Henry W Longfellow Elementary Sc
Utilities
- Water:Lake Michigan, Public
- Sewer:Public Sewer
Finances and disclosures
- Price:$690,000
- Price per sq. ft.:$268.17
- Tax amount:$15,723 (2025)
Features and amenities
- Laundry features:Dryer, Washer
- Amenities:Backup Sump Pump, Ceiling Fan(s), Sump Pump, TV-Cable, Water-Softener Owned
Parking
- Total parking spaces:2
- Parking description:Attached Garage, Garage
- Garage:Yes
- Garage spaces:2
 Copyright 2026 Midwest Real Estate Data LLC. All rights reserved. The data relating to real estate for sale on this web site comes in part from the Broker Reciprocity Program of the Midwest Real Estate Data LLC. Listing information is deemed reliable but not guaranteed. MLSNI Member Broker: David Try
New listings near 4008 N Walnut Avenue
- New
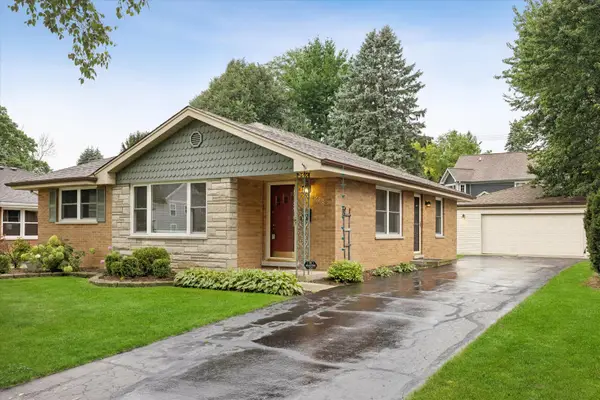 $550,000Active3 beds 2 baths1,249 sq. ft.
628 N Hickory Avenue, Arlington Heights, IL 60004
MLS# 12751744Listed by: COMPASS - New
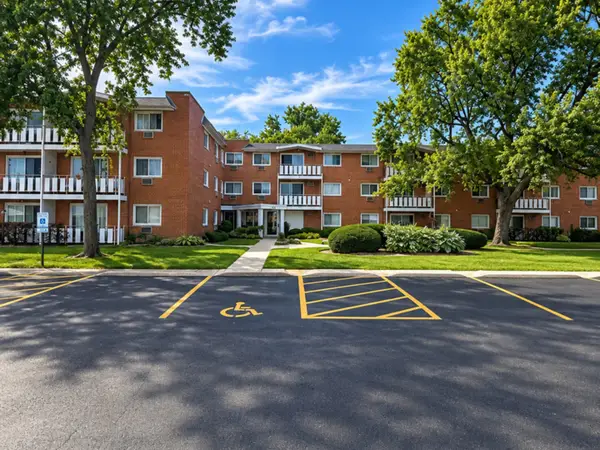 $194,000Active1 beds 1 baths875 sq. ft.
25 E Palatine Road #212, Arlington Heights, IL 60004
MLS# 12756505Listed by: HOMESMART CONNECT LLC - Open Sun, 2:30 to 4:30pmNew
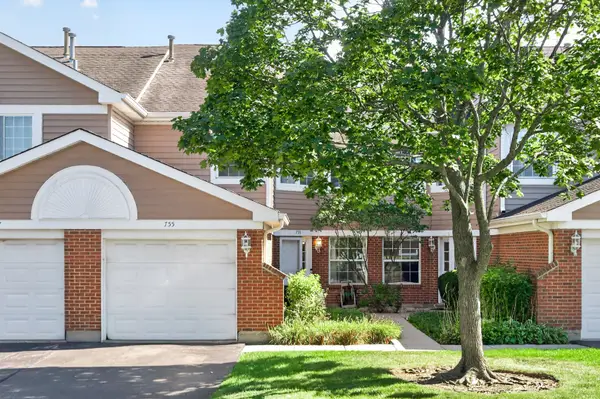 $355,000Active3 beds 3 baths1,760 sq. ft.
755 W Happfield Drive, Arlington Heights, IL 60004
MLS# 12756041Listed by: BAIRD & WARNER - New
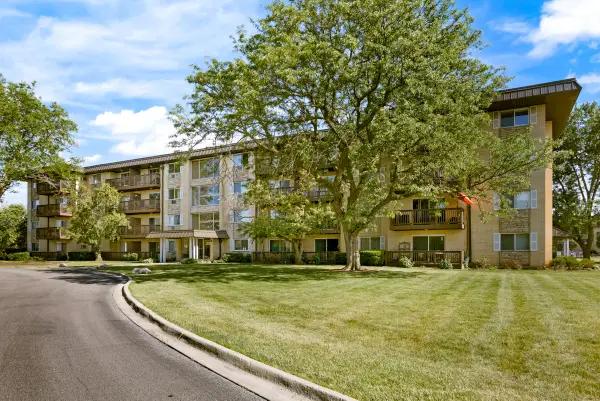 $229,000Active2 beds 2 baths1,050 sq. ft.
2214 S Goebbert Road #178, Arlington Heights, IL 60005
MLS# 12757315Listed by: PROPERTY ECONOMICS INC. - New
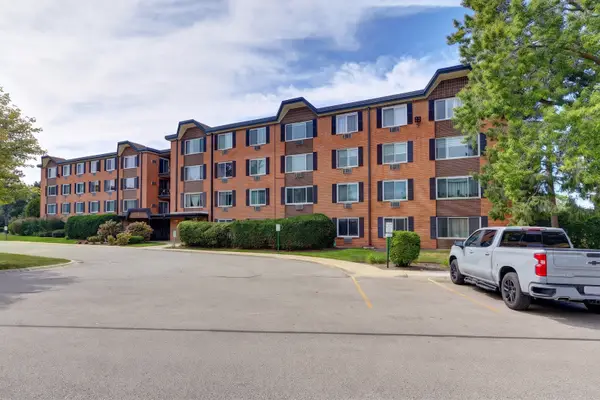 $190,000Active1 beds 1 baths
1206 S New Wilke Road #403, Arlington Heights, IL 60005
MLS# 12748085Listed by: STARTING POINT REALTY, INC. - New
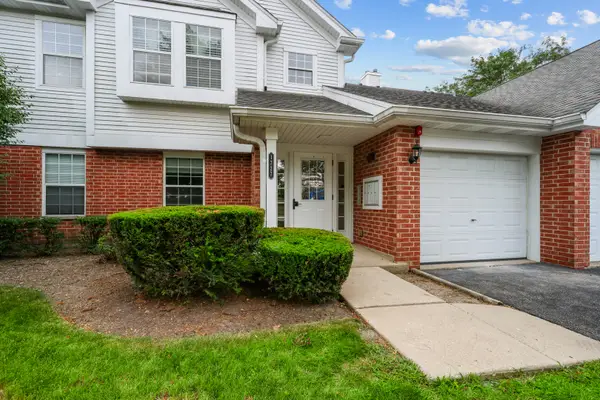 $358,900Active2 beds 2 baths1,378 sq. ft.
1727 W Hawkes Street #8, Arlington Heights, IL 60004
MLS# 12756828Listed by: BARR AGENCY, INC - New
 $565,000Active3 beds 3 baths2,066 sq. ft.
2307 N Kennicott Drive, Arlington Heights, IL 60004
MLS# 12750547Listed by: COMPASS - New
 $209,900Active1 beds 1 baths889 sq. ft.
1605 E Central Road #211B, Arlington Heights, IL 60005
MLS# 12756397Listed by: @PROPERTIES CHRISTIE'S INTERNATIONAL REAL ESTATE - New
 $699,900Active4 beds 3 baths2,087 sq. ft.
1110 S Fernandez Avenue, Arlington Heights, IL 60005
MLS# 12756461Listed by: REALTY EXECUTIVES PREMIER ILLINOIS


Protect your home and budget from life's surprises with an Assurant Home Warranty, backed by a partner that supports you through every step of homeownership. Explore Plans.
©2026 Century 21 Real Estate LLC. All rights reserved. CENTURY 21®, the CENTURY 21 Logo and C21® are service marks owned by Century 21 Real Estate LLC. Century 21 Real Estate LLC fully supports the principles of the Fair Housing Act and the Equal Opportunity Act. Each office is independently owned and operated. Listing information is deemed reliable but not guaranteed accurate.