412 S Banbury Road, Arlington Heights, IL 60005
Local realty services provided by:CENTURY 21 New Beginnings
Listed by: caroline starr, mary cavanagh
Office: @properties christie's international real estate
MLS#:12742713
Source:MLSNI
Price summary
- Price:$599,000
- Price per sq. ft.:$333.52
About this home
Timeless traditional home centered in the beloved neighborhood of Scarsdale! Lovely curb appeal with planned landscape for year round interest. Details not to miss would be the large living room and cozy wood burning fireplace to invite friends and family in. Dining room that opens to enclosed screened porch for summer time relaxing and entertaining. Kitchen that looks to backyard, 1/2 bathroom and nice closets finish the first floor. Primary bedroom boasts a remodeled private full bathroom and walk in closet finished with organizers! 3 additional bedrooms with great closet space, Full hallway bathroom with storage and hallway linen closet to keep you organized. Full basement highlights include the finished recreation room and oversized utility/storage for all your extras. Fully Fenced backyard, Professionally landscaped, with mature trees and shrubs provide year round interest. NOTABLE IMPROVEMENTS: Water Heater NEW Aug 2026, Bosch Dishwasher & Whirlpool Range & Refrigerator NEW DEC 2024, Windows Replaced by Hornak Home Exteriors in 2019, 3 Mitsubishi Split AC Units Installed in 2019, Aprilair Dehumidifier Installed 2019, Professionally Installed French Drains in 2018, Roof Replaced by Peterson Roofing in 2017, Siding-Gutters-Venting all Replaced in 2016, Washer & Dryer Replaced in 2016, Boiler Installed 2004. There are Hardwood Floors under carpet in Living, Dining Room and Bedroom, Primary Bathroom Remodeled in 2022, 100 Amp Electrical Panel was Updated in 2020. Expanded Concrete Driveway for added Parking. Don't miss this story book location that is blocks from downtown Arlington Heights, Metra Train, vibrant restaurants, shopping, entertainment and more!...
Contact an agent
Home facts
- Year built:1954
- Subdivision & Development:Scarsdale
- Listing ID #:12742713
- Updated:September 16, 2026 at 05:41 PM
Rooms and interior
- Bedrooms:4
- Total bathrooms:3
- Full bathrooms:2
- Half bathrooms:1
- Rooms Total:8
- Dining Description:Separate Dining Room
- Kitchen Description:Dishwasher, Range, Refrigerator
- Basement Description:Full, Partially Finished
- Living area:1,796 sq. ft.
Heating and cooling
- Cooling:Electric
- Heating:Radiant
Structure and exterior
- Year built:1954
- Building area:1,796 sq. ft.
- Lot Features:Landscaped
- Architectural Style:Traditional
- Levels:2 Story
Schools
- High school:Prospect High School
- Middle school:South Middle School
- Elementary school:Dryden Elementary School
Utilities
- Water:Lake Michigan
- Sewer:Public Sewer
Finances and disclosures
- Price:$599,000
- Price per sq. ft.:$333.52
- Tax amount:$12,020 (2025)
Features and amenities
- Laundry features:Dryer, Washer
- Amenities:Ceiling Fan(s), TV-Cable
Parking
- Total parking spaces:1
- Parking description:Attached Garage, Concrete, Garage
- Garage:Yes
- Garage spaces:1
 Copyright 2026 Midwest Real Estate Data LLC. All rights reserved. The data relating to real estate for sale on this web site comes in part from the Broker Reciprocity Program of the Midwest Real Estate Data LLC. Listing information is deemed reliable but not guaranteed. MLSNI Member Broker: Vivian Galarza
New listings near 412 S Banbury Road
- New
 $195,000Active2 beds 2 baths1,000 sq. ft.
2215 Nichols Road #21F, Arlington Heights, IL 60004
MLS# 12761098Listed by: BERKSHIRE HATHAWAY HOMESERVICES STARCK REAL ESTATE - New
 $369,900Active3 beds 2 baths1,500 sq. ft.
1933 N Charter Point Drive, Arlington Heights, IL 60004
MLS# 12758795Listed by: MAGGIO REALTY INC. - Open Sun, 1 to 3pmNew
 $637,000Active3 beds 2 baths2,535 sq. ft.
310 W Kirchhoff Road, Arlington Heights, IL 60005
MLS# 12759792Listed by: COMPASS - Open Sat, 2 to 4pmNew
 $1,150,000Active3 beds 3 baths2,765 sq. ft.
411 N Belmont Avenue, Arlington Heights, IL 60004
MLS# 12759863Listed by: @PROPERTIES CHRISTIE'S INTERNATIONAL REAL ESTATE - Open Sun, 12 to 3pmNew
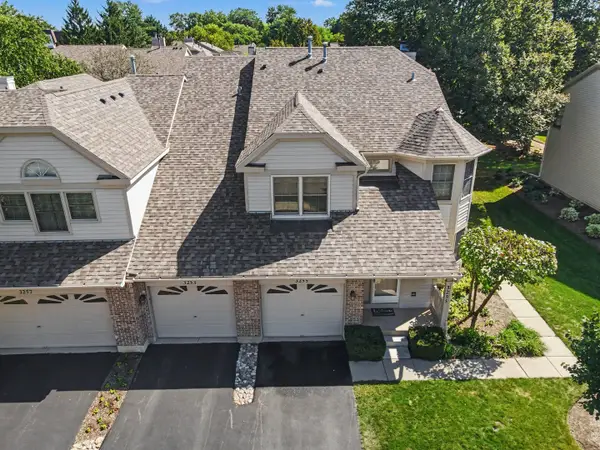 $375,000Active3 beds 2 baths1,590 sq. ft.
3255 N Daniels Court, Arlington Heights, IL 60004
MLS# 12759574Listed by: KRG REAL ESTATE - New
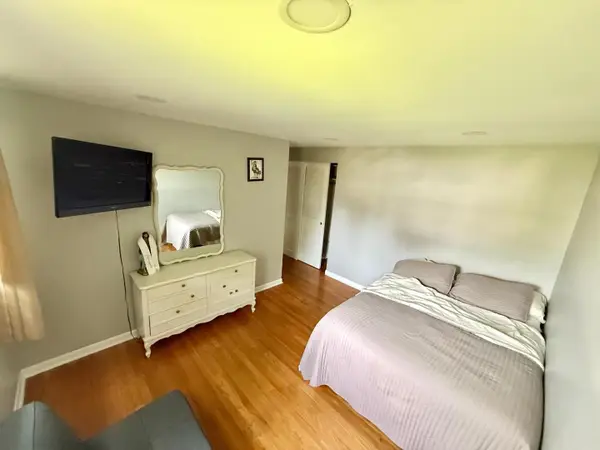 $539,000Active3 beds 2 baths1,483 sq. ft.
1622 S Surrey Ridge Drive, Arlington Heights, IL 60005
MLS# 12758746Listed by: HEART MY HOME CHICAGO INC - New
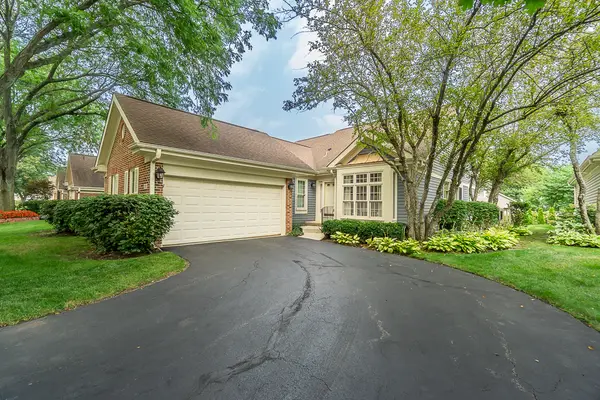
 $597,000Active2 beds 2 baths1,656 sq. ft.
2157 N Lake Shore Circle, Arlington Heights, IL 60004
MLS# 12758385Listed by: CENTURY 21 CIRCLE - New
 $1,595,900Active4 beds 4 baths3,600 sq. ft.
LOT 1 S Pine Avenue, Arlington Heights, IL 60005
MLS# 12759088Listed by: NORWOOD REALTY, INC. - New
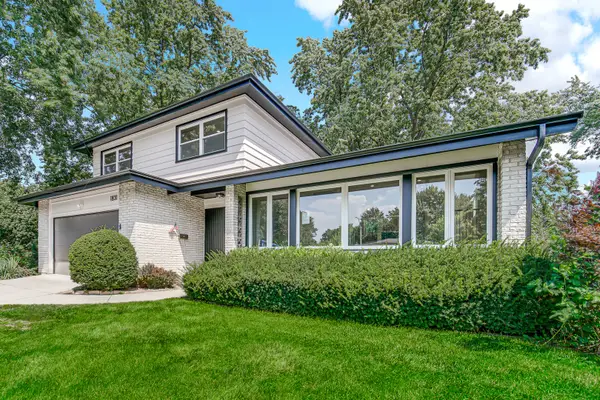 $899,000Active3 beds 3 baths2,585 sq. ft.
1831 N Rolling Lane, Arlington Heights, IL 60004
MLS# 12752541Listed by: EMIREI REAL ESTATE AGENCY


Protect your home and budget from life's surprises with an Assurant Home Warranty, backed by a partner that supports you through every step of homeownership. Explore Plans.
©2026 Century 21 Real Estate LLC. All rights reserved. CENTURY 21®, the CENTURY 21 Logo and C21® are service marks owned by Century 21 Real Estate LLC. Century 21 Real Estate LLC fully supports the principles of the Fair Housing Act and the Equal Opportunity Act. Each office is independently owned and operated. Listing information is deemed reliable but not guaranteed accurate.