
809 E Miner Street #3B, Arlington Heights, IL 60004
Local realty services provided by:CENTURY 21 North East
809 E Miner Street #3B,Arlington Heights, IL 60004
$150,000
- 1 Beds
- 1 Baths
- 750 sq. ft.
- Condominium
- Pending
Listed by: ann baker
Office: re/max suburban
MLS#:12630226
Source:MLSNI
Price summary
- Price:$150,000
- Price per sq. ft.:$200
- Monthly HOA dues:$323
About this home
HIGHEST AND BEST DUE BY SUNDAY, 7/26 AT NOON. Rarely available EASTWOOD CONDO! Opportunity awaits with this well-located, third-floor, one-bedroom, one-bath condo overlooking a peaceful, park-like residential setting. Enjoy the charm of a neighborhood atmosphere while being just minutes from downtown shopping, restaurants, entertainment, and commuter routes. The home offers a comfortable layout with a spacious living room, a generously sized bedroom, and a functional kitchen with a separate eating area. The large balcony overlooks a tree-lined residential street, giving it a neighborhood feel. Laundry facilities are conveniently located on the same floor for added ease. Whether you're looking for an affordable place to call home or a solid investment opportunity, this condo is worth a look. Rentals are permitted, making it an attractive option for investors, while its location and low-maintenance lifestyle appeal to owner-occupants alike. A great value in a convenient location!
Contact an agent
Home facts
- Year built:1967
- Listing ID #:12630226
- Updated:July 28, 2026 at 08:26 AM
Rooms and interior
- Bedrooms:1
- Total bathrooms:1
- Full bathrooms:1
- Rooms Total:4
- Dining Description:Eating Area
- Living area:750 sq. ft.
Structure and exterior
- Year built:1967
- Building area:750 sq. ft.
Schools
- High school:Prospect High School
- Middle school:South Middle School
- Elementary school:Windsor Elementary School
Utilities
- Water:Lake Michigan
- Sewer:Public Sewer
Finances and disclosures
- Price:$150,000
- Price per sq. ft.:$200
- Tax amount:$3,045 (2025)
Parking
- Total parking spaces:1
 Copyright 2026 Midwest Real Estate Data LLC. All rights reserved. The data relating to real estate for sale on this web site comes in part from the Broker Reciprocity Program of the Midwest Real Estate Data LLC. Listing information is deemed reliable but not guaranteed. MLSNI Member Broker: Nate Brown
New listings near 809 E Miner Street #3B
- New
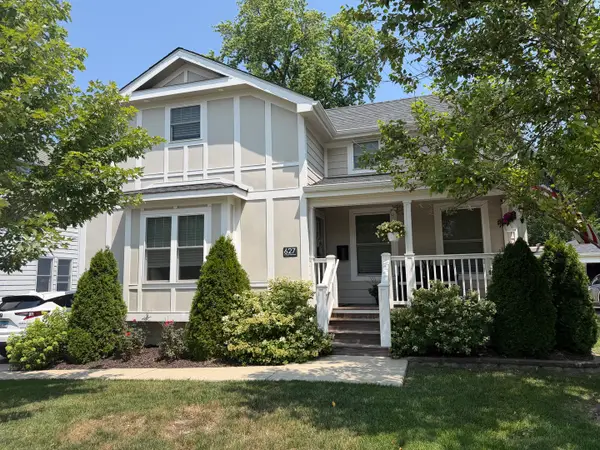 $624,900Active4 beds 3 baths2,079 sq. ft.
627 N Arlington Heights Road, Arlington Heights, IL 60004
MLS# 12716990Listed by: REALTY EXECUTIVES CORNERSTONE - New
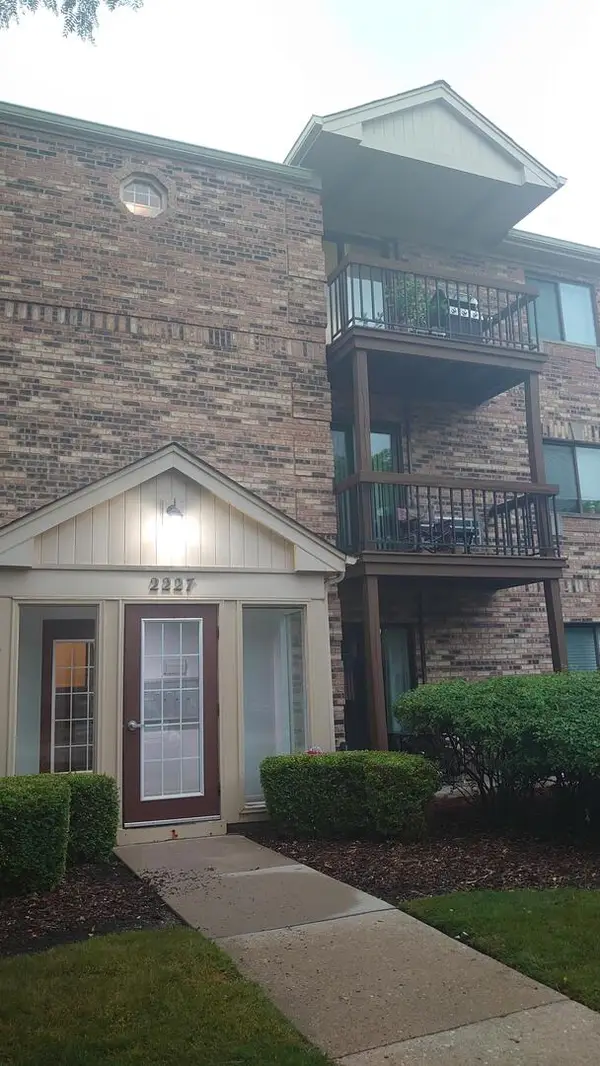 $210,000Active2 beds 2 baths958 sq. ft.
2227 W Nichols Road #E, Arlington Heights, IL 60004
MLS# 12717004Listed by: BEYCOME BROKERAGE REALTY LLC 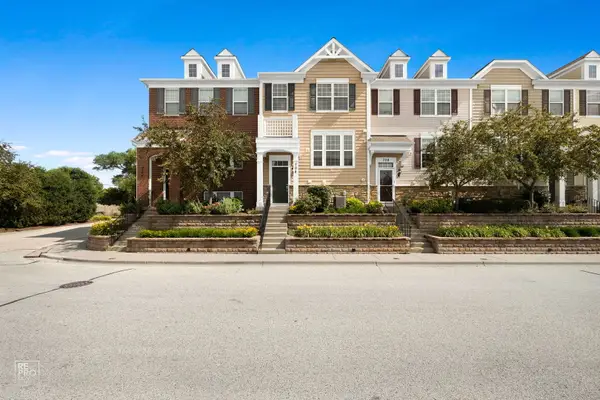 $455,000Pending3 beds 3 baths1,464 sq. ft.
706 E Wing Street, Arlington Heights, IL 60004
MLS# 12691742Listed by: ARNI REALTY INCORPORATED- New
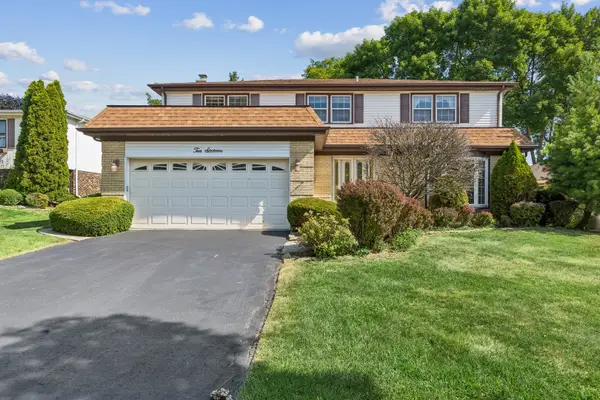 $549,000Active5 beds 3 baths2,855 sq. ft.
1016 W Brittany Drive, Arlington Heights, IL 60004
MLS# 12300437Listed by: BAIRD & WARNER - New
 $650,000Active4 beds 2 baths2,132 sq. ft.
511 S Walnut Avenue, Arlington Heights, IL 60005
MLS# 12712540Listed by: FULTON GRACE REALTY - New
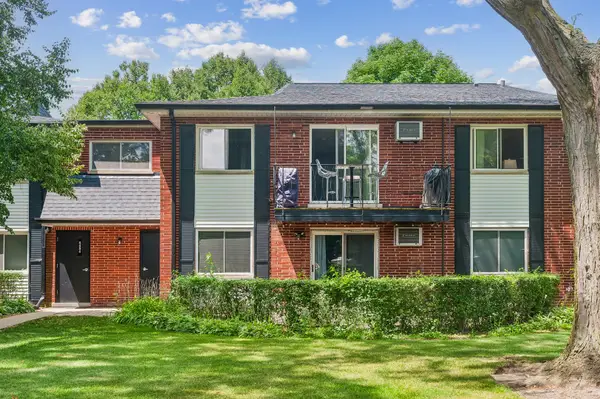 $215,000Active2 beds 2 baths1,000 sq. ft.
2434 Brandenberry Court #2A, Arlington Heights, IL 60004
MLS# 12715286Listed by: BAIRD & WARNER 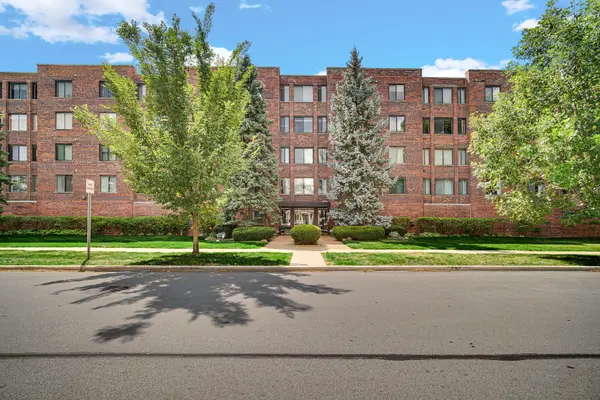 $280,000Pending2 beds 2 baths1,306 sq. ft.
110 S Dunton Avenue #2E, Arlington Heights, IL 60005
MLS# 12711007Listed by: COMPASS- New
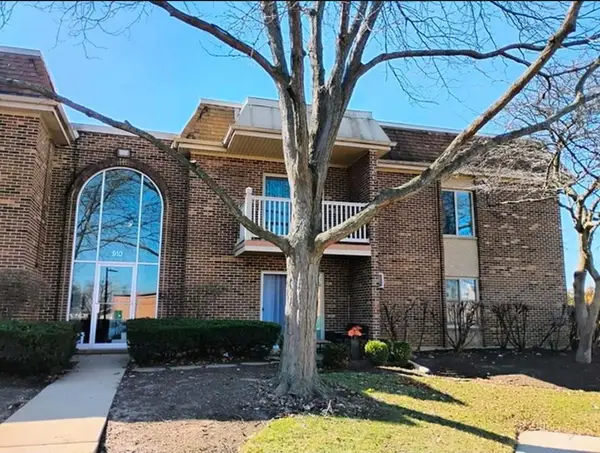 $245,000Active2 beds 2 baths950 sq. ft.
910 W Alleghany Drive #2B, Arlington Heights, IL 60004
MLS# 12714472Listed by: SHANTY YOUNAN 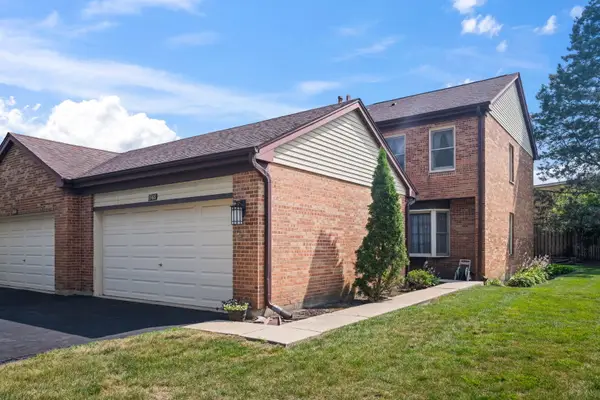 $360,000Pending3 beds 3 baths
1566 N Windsor Drive #1566, Arlington Heights, IL 60004
MLS# 12715416Listed by: @PROPERTIES CHRISTIE'S INTERNATIONAL REAL ESTATE- New
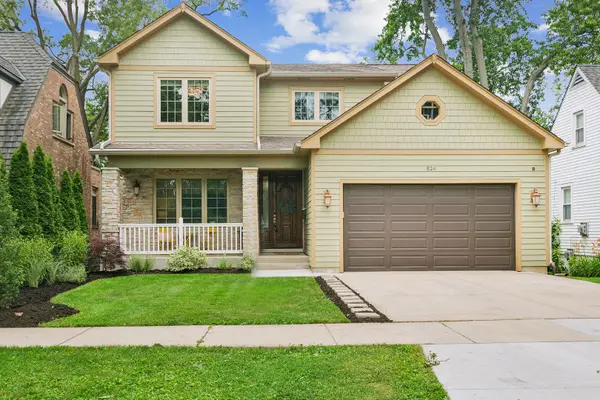 $1,250,000Active6 beds 5 baths4,082 sq. ft.
824 N Ridge Avenue, Arlington Heights, IL 60004
MLS# 12681366Listed by: BAIRD & WARNER


Protect your home and budget from life's surprises with an Assurant Home Warranty, backed by a partner that supports you through every step of homeownership. Explore Plans.
©2026 Century 21 Real Estate LLC. All rights reserved. CENTURY 21®, the CENTURY 21 Logo and C21® are service marks owned by Century 21 Real Estate LLC. Century 21 Real Estate LLC fully supports the principles of the Fair Housing Act and the Equal Opportunity Act. Each office is independently owned and operated. Listing information is deemed reliable but not guaranteed accurate.