
402 W 3rd Street, Armington, IL 61721
Local realty services provided by:CENTURY 21 New Beginnings
402 W 3rd Street,Armington, IL 61721
$180,000
- 4 Beds
- 2 Baths
- 3,472 sq. ft.
- Single family
- Pending
Listed by: sean caldwell
Office: re/max rising
MLS#:12706929
Source:MLSNI
Price summary
- Price:$180,000
- Price per sq. ft.:$51.84
About this home
Welcome to 402 W. 3rd Street in Armington, a beautifully maintained and incredibly spacious **4-bedroom, 2 full bath, two-story home** situated on a gorgeous **double lot** with mature trees and an oversized detached garage. Offering the perfect blend of character, modern updates, and small-town charm, this home provides exceptional space both inside and out-all just a short drive from Bloomington-Normal. Recent improvements offer peace of mind and modern convenience, including a **NEW roof and soffit (2022)**, an **updated kitchen (2022)**, newer furnace, and replacement windows throughout the upper levels and basement in recent years. The home is also equipped with a **whole-house generator with automatic transfer switch**, ensuring you're prepared no matter the weather. A **Culligan water treatment system** and **reverse osmosis drinking water system** are both included, adding even more value. Inside, you'll appreciate the generous room sizes, fresh paint throughout a variety of rooms, and a functional layout designed for comfortable everyday living and entertaining alike. Outside, enjoy the beauty of the expansive yard featuring mature shade trees, a producing **apple tree**, a **blackberry bush**, and plenty of space for gardening, play, or simply relaxing. If you've been searching for a home that offers outstanding square footage, meaningful updates, a beautiful setting, and exceptional value, **302 W. 3rd Street** is one you won't want to miss!...
Contact an agent
Home facts
- Year built:1918
- Subdivision & Development:Not Applicable
- Listing ID #:12706929
- Updated:September 16, 2026 at 10:28 AM
Rooms and interior
- Bedrooms:4
- Total bathrooms:2
- Full bathrooms:1
- Half bathrooms:1
- Rooms Total:8
- Dining Description:Separate Dining Room
- Kitchen Description:Dishwasher, Microwave, Range, Refrigerator
- Basement Description:Full, Unfinished
- Living area:3,472 sq. ft.
Heating and cooling
- Cooling:Central Air
- Heating:Forced Air, Natural Gas
- Central air:Yes
Structure and exterior
- Roof:Asphalt
- Year built:1918
- Building area:3,472 sq. ft.
- Lot area:0.33 Acres
- Architectural Style:Traditional
- Foundation Description:Block, Brick/Mortar
- Levels:2 Story
Schools
- High school:Olympia High School
- Middle school:Olympia Jr High School
- Elementary school:Olympia West
Utilities
- Water:Public
Finances and disclosures
- Price:$180,000
- Price per sq. ft.:$51.84
- Tax amount:$3,844 (2025)
Parking
- Total parking spaces:2
- Parking description:Concrete, Detached Garage, Garage
- Garage:Yes
- Garage spaces:2
 Copyright 2026 Midwest Real Estate Data LLC. All rights reserved. The data relating to real estate for sale on this web site comes in part from the Broker Reciprocity Program of the Midwest Real Estate Data LLC. Listing information is deemed reliable but not guaranteed. MLSNI Member Broker: Vivian Galarza
New listings near 402 W 3rd Street
 $69,900Pending2 beds 1 baths1,140 sq. ft.
203 W 2nd Street, Armington, IL 61721
MLS# CA1045927Listed by: ME REALTY $79,000Active4 beds 1 baths1,048 sq. ft.
131 North Street, Armington, IL 61721
MLS# CA1045659Listed by: ME REALTY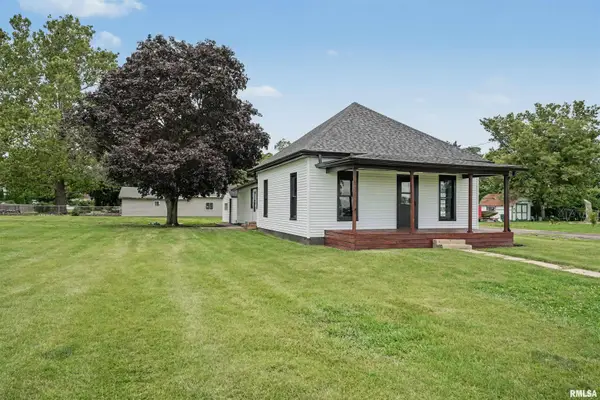 $129,000Pending2 beds 1 baths1,098 sq. ft.
301 S Main Street, Armington, IL 61721
MLS# CA1044723Listed by: ME REALTY


Protect your home and budget from life's surprises with an Assurant Home Warranty, backed by a partner that supports you through every step of homeownership. Explore Plans.
©2026 Century 21 Real Estate LLC. All rights reserved. CENTURY 21®, the CENTURY 21 Logo and C21® are service marks owned by Century 21 Real Estate LLC. Century 21 Real Estate LLC fully supports the principles of the Fair Housing Act and the Equal Opportunity Act. Each office is independently owned and operated. Listing information is deemed reliable but not guaranteed accurate.