
108 S Main, Arrowsmith, IL 61722
Local realty services provided by:CENTURY 21 New Heritage
108 S Main,Arrowsmith, IL 61722
$130,000
- 3 Beds
- 2 Baths
- 1,543 sq. ft.
- Single family
- Active
Listed by: dorian james
Office: exp realty
MLS#:12707890
Source:MLSNI
Price summary
- Price:$130,000
- Price per sq. ft.:$84.25
About this home
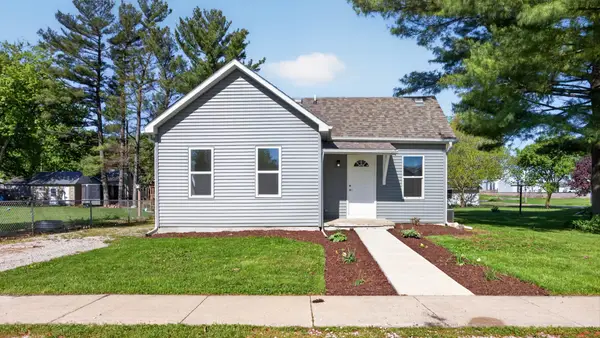
Step into a piece of Arrowsmith history with this charming circa-1870 home offering 3 bedrooms, 2 full baths, and approximately 1,543 square feet of finished living space. This distinctive home blends historic character with practical updates and refreshed interior spaces, including attractive wood floors throughout much of the home. The spacious upstairs primary bedroom opens directly to a covered private balcony, creating a unique retreat rarely found in a home of this era. Most rooms have been recently painted, including the bedrooms, kitchen, dining room, living room, upstairs bathroom, and entry hallway, and most of the home's windows have also been replaced. The main level offers comfortable living and dining spaces, a roomy kitchen featuring generous cabinetry, recessed lighting, and included appliances, plus the convenience of main-floor laundry. The septic system was also replaced approximately 12 years ago. Outside, enjoy a spacious yard, patio area, storage shed, and detached garage equipped with a mini-split system for heating and cooling, adding useful year-round versatility. Enjoy the relaxed pace and small-town charm of Arrowsmith while remaining conveniently connected to the Bloomington-Normal area. Bloomington is approximately 18 minutes away, and Moraine View State Recreation Area is about 11 minutes away. This 1,687-acre recreation area features a 158-acre lake and offers fishing, boating, hiking, camping, swimming, horseback riding, and other outdoor recreation-giving you plenty of ways to enjoy the outdoors just minutes from home. Historic character, thoughtful updates, small-town living, and easy access to both Bloomington-Normal and one of the area's great outdoor recreation destinations make this home worth seeing. Schedule your showing and come experience it for yourself!...
Contact an agent
Home facts
- Year built:1870
- Subdivision & Development:Not Applicable
- Listing ID #:12707890
- Updated:September 16, 2026 at 11:24 AM
Rooms and interior
- Bedrooms:3
- Total bathrooms:2
- Full bathrooms:2
- Rooms Total:6
- Dining Description:Separate Dining Room
- Kitchen Description:Dishwasher, Range, Refrigerator
- Living area:1,543 sq. ft.
Heating and cooling
- Cooling:Central Air, Electric
- Heating:Natural Gas
- Central air:Yes
Structure and exterior
- Year built:1870
- Building area:1,543 sq. ft.
- Lot area:0.27 Acres
- Architectural Style:Traditional
- Levels:2 Story
Schools
- High school:Ridgeview High School
- Middle school:Ridgeview Jr High School
- Elementary school:Ridgeview Elementary School
Utilities
- Water:Public
Finances and disclosures
- Price:$130,000
- Price per sq. ft.:$84.25
- Tax amount:$2,584 (2025)
Features and amenities
- Laundry features:Dryer, Washer
Parking
- Total parking spaces:2
- Parking description:Detached Garage, Garage, Gravel
- Garage:Yes
- Garage spaces:2
 Copyright 2026 Midwest Real Estate Data LLC. All rights reserved. The data relating to real estate for sale on this web site comes in part from the Broker Reciprocity Program of the Midwest Real Estate Data LLC. Listing information is deemed reliable but not guaranteed. MLSNI Member Broker: Lisa Rossow
New listings near 108 S Main


Protect your home and budget from life's surprises with an Assurant Home Warranty, backed by a partner that supports you through every step of homeownership. Explore Plans.
©2026 Century 21 Real Estate LLC. All rights reserved. CENTURY 21®, the CENTURY 21 Logo and C21® are service marks owned by Century 21 Real Estate LLC. Century 21 Real Estate LLC fully supports the principles of the Fair Housing Act and the Equal Opportunity Act. Each office is independently owned and operated. Listing information is deemed reliable but not guaranteed accurate.