
525 Cedar Lane, Arthur, IL 61911
Local realty services provided by:CENTURY 21 KIMA Properties
525 Cedar Lane,Arthur, IL 61911
$290,000
- 3 Beds
- 2 Baths
- 1,864 sq. ft.
- Single family
- Active
Listed by:
Office: century 21 kima properties
MLS#:6261366
Source:IL_CIBOR
Price summary
- Price:$290,000
- Price per sq. ft.:$155.58
About this home
This inviting 3-bedroom, 2-bath home offers the perfect blend of comfort and outdoor enjoyment! Featuring two spacious living areas, there’s plenty of room to relax, entertain, or spread out. Natural sunlight fills the home, creating a warm and welcoming atmosphere, while the sunporch offers the perfect spot to enjoy your morning coffee or unwind at the end of the day. Step outside to a spacious backyard complete with a gazebo, 2 sheds, and inground pool—ideal for summer fun, gatherings, and making lasting memories! Ready to make this home yours? Don’t wait! Call today to schedule your private showing and see all this home has to offer!
Contact an agent
Home facts
- Year built:1959
- Listing ID #:6261366
- Added:7 day(s) ago
- Updated:October 21, 2026 at 03:49 PM
Rooms and interior
- Bedrooms:3
- Total bathrooms:2
- Full bathrooms:2
- Rooms Total:8
- Kitchen Description:Dishwasher, Microwave, Oven, Refrigerator
- Basement:Yes
- Basement Description:Finished, Full, Sump Pump
- Living area:1,864 sq. ft.
Heating and cooling
- Cooling:Central Air
- Heating:Forced Air, Gas
- Central air:Yes
Structure and exterior
- Year built:1959
- Building area:1,864 sq. ft.
- Lot area:0.26 Acres
- Construction Materials:Brick, Vinyl Siding
- Exterior Features:Patio
Utilities
- Water:Public
- Sewer:Public Sewer
Finances and disclosures
- Price:$290,000
- Price per sq. ft.:$155.58
- Tax amount:$3,836 (2025)
Features and amenities
- Appliances:Dishwasher, Dryer, Gas Water Heater, Microwave, Oven, Refrigerator, Washer
- Laundry features:Dryer, Washer
- Pool features:In Ground
Parking
- Parking description:2 Car Garage, Attached, Garage
- Garage:Yes
- Garage spaces:2
New listings near 525 Cedar Lane
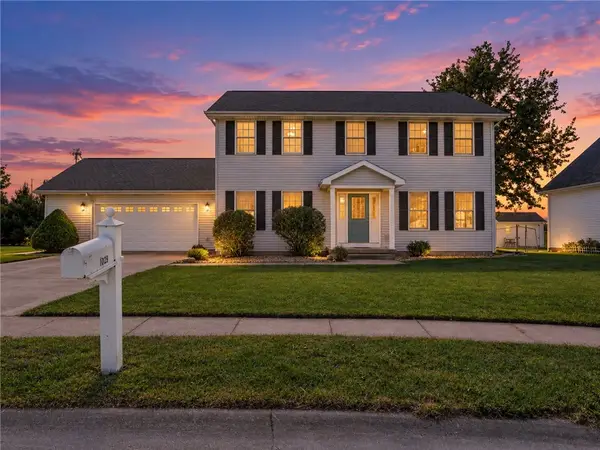 $299,900Pending4 beds 3 baths2,431 sq. ft.
1029 Amanda Court, Arthur, IL 61911
MLS# 6261194Listed by: KELLER WILLIAMS-TREC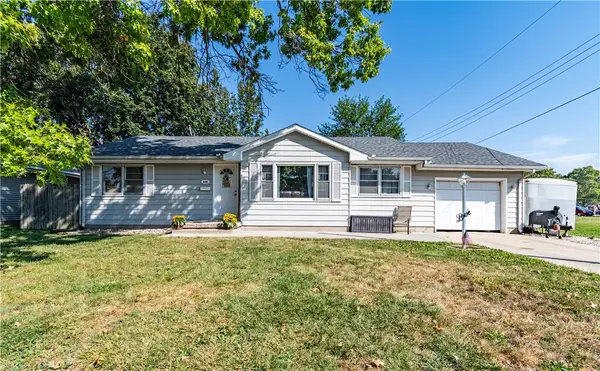 $174,900Active3 beds 2 baths1,685 sq. ft.
514 Cahill Street, Arthur, IL 61911
MLS# 6260859Listed by: GLENDA WILLIAMSON REALTY $289,900Active4 beds 2 baths2,164 sq. ft.
406 E Illinois Street, Arthur, IL 61911
MLS# 6260825Listed by: MAIN PLACE REAL ESTATE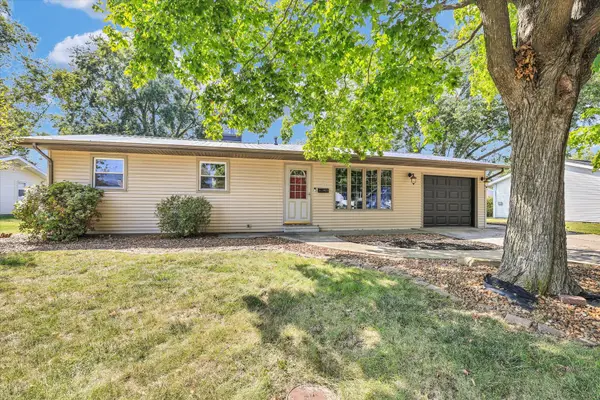 $270,900Active3 beds 3 baths2,488 sq. ft.
525 Orchard Lane, Arthur, IL 61911
MLS# 12750137Listed by: HILLARD AGENCY- TUSCOLA
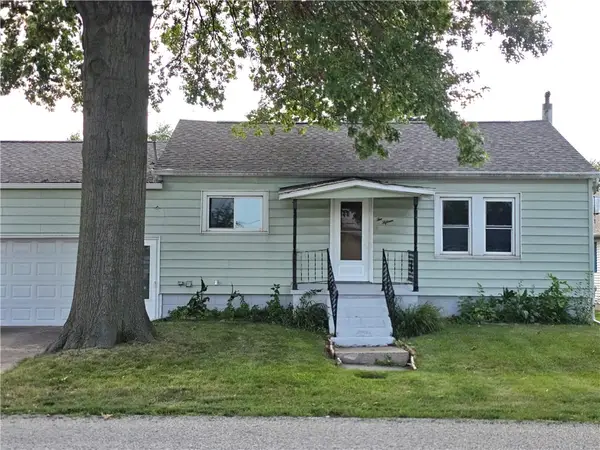 $110,000Pending2 beds 2 baths825 sq. ft.
215 N Beech Street, Arthur, IL 61911
MLS# 6260279Listed by: SHELBY REALTY SERVICES $170,000Active3 beds 2 baths1,046 sq. ft.
425 S Beech Street, Arthur, IL 61911
MLS# 12694833Listed by: KELLER WILLIAMS-TREC $344,900Active4 beds 3 baths2,994 sq. ft.
415 S Spruce Street, Arthur, IL 61911
MLS# 12691449Listed by: REALTY SELECT ONE $50,900Pending3 beds 1 baths832 sq. ft.
823 E Progress Street, Arthur, IL 61911
MLS# 6258058Listed by: THE REAL ESTATE SHOPPE $1Pending7 beds 2 baths2,278 sq. ft.
1576 State Highway 133, Arthur, IL 61911
MLS# 6257978Listed by: WESTFORK AUCTION & REAL ESTATE, LLC


Protect your home and budget from life's surprises with an Assurant Home Warranty, backed by a partner that supports you through every step of homeownership. Explore Plans.
©2026 Century 21 Real Estate LLC. All rights reserved. CENTURY 21®, the CENTURY 21 Logo and C21® are service marks owned by Century 21 Real Estate LLC. Century 21 Real Estate LLC fully supports the principles of the Fair Housing Act and the Equal Opportunity Act. Each office is independently owned and operated. Listing information is deemed reliable but not guaranteed accurate.