
600 S Martin Street, Atlanta, IL 61723
Local realty services provided by:CENTURY 21 House of Realty, Inc.
Listed by: seth goodman
Office: me realty
MLS#:CA1047141
Source:IL_CAAR
Price summary
- Price:$175,000
- Price per sq. ft.:$132.78
About this home
WOW! This totally transformed FOUR-bedroom vinyl sided story and a half Atlanta, Illinois residential dwelling has been dressed to impress and is situated on an expansive 60X260 edge of town lot! Tastefully renovated in recent years, this home needs absolutely nothing but you and yours! The main floor boasts a gracious open living/kitchen concept with ample natural as well as overhead lighting, window seat area, luxury vinyl plank flooring, gorgeous newer cabinetry and countertops, and updated stainless appliances! Also on the main floor, you will find a quaint 8X10 den/office, 15X9 rear laundry/mudroom area, beautifully remodeled full bath, and two bedrooms. Rear bedroom (12X13) was recently added and is neatly tucked away from the rest of the main floor. Upstairs, you will find two additional comfortably sized bedrooms. Property also features a newly restructured covered front porch, generously sized newer rear deck, fenced backyard, attached rear facing storage area, recently refreshed front off-street parking, architectural/metal roof, most replacement windows, all appliances to stay, AND so many recent updates including a total kitchen and bath remodel, flooring throughout, fixtures, interior trim and doors, furnace and central air conditioning unit, on demand water heater, gutters and downspouts, various electrical and plumbing upgrades -- the list goes on -- LIKE NEW! Choice small town Logan County living awaits... ACT QUICKLY!...
Contact an agent
Home facts
- Subdivision & Development:None
- Listing ID #:CA1047141
- Added:9 day(s) ago
- Updated:October 24, 2026 at 02:17 PM
Rooms and interior
- Bedrooms:4
- Total bathrooms:1
- Full bathrooms:1
- Kitchen Description:Dishwasher, Microwave, Refrigerator
- Basement:Yes
- Basement Description:Crawl Space
- Living area:1,318 sq. ft.
Heating and cooling
- Cooling:Central Air
- Heating:Forced Air
- Central air:Yes
Structure and exterior
- Roof:Metal, Shingle
- Building area:1,318 sq. ft.
- Construction Materials:Vinyl Siding
- Exterior Features:Replacement Windows, Shed(s)
- Foundation Description:Block
Schools
- High school:Olympia
Utilities
- Water:Public
Finances and disclosures
- Price:$175,000
- Price per sq. ft.:$132.78
- Tax amount:$2,911 (2025)
Features and amenities
- Appliances:Dishwasher, Dryer, Microwave, Refrigerator, Washer
- Laundry features:Dryer, Washer
- Amenities:Ceiling Fan(s)
Parking
- Parking description:Gravel
New listings near 600 S Martin Street
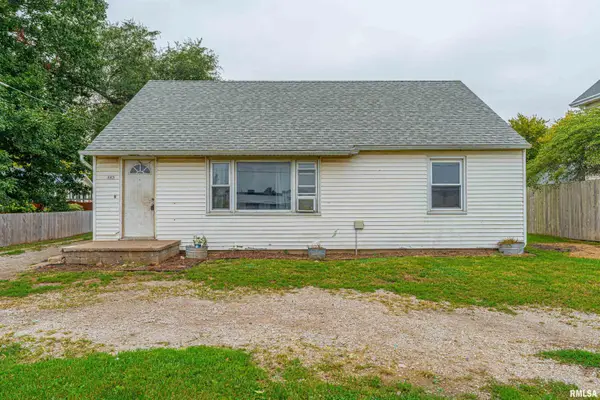 $144,000Active5 beds 2 baths1,387 sq. ft.
605 E South Street, Atlanta, IL 61723-9369
MLS# CA1046731Listed by: ME REALTY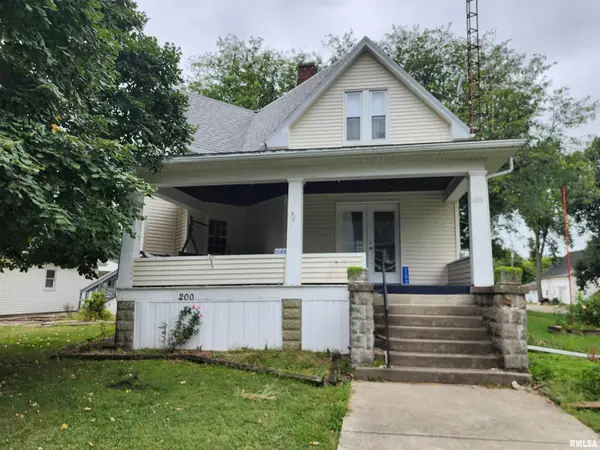 $189,900Active4 beds 2 baths1,980 sq. ft.
200 SW 6th Street, Atlanta, IL 61723
MLS# CA1046728Listed by: JOHNSON REAL ESTATE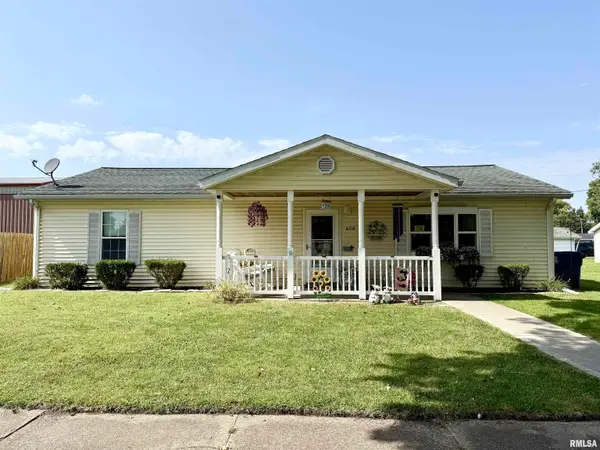 $180,000Pending3 beds 3 baths1,782 sq. ft.
406 NE 1st Street, Atlanta, IL 61723
MLS# CA1046634Listed by: THE REAL ESTATE GROUP, INC. $225,000Active3 beds 2 baths2,172 sq. ft.
607 NW Race Street, Atlanta, IL 61723
MLS# CA1046489Listed by: ME REALTY $217,000Pending3 beds 2 baths1,494 sq. ft.
400 S Mary Street, Atlanta, IL 61723
MLS# 12756531Listed by: CORE 3 RESIDENTIAL REAL ESTATE LLC
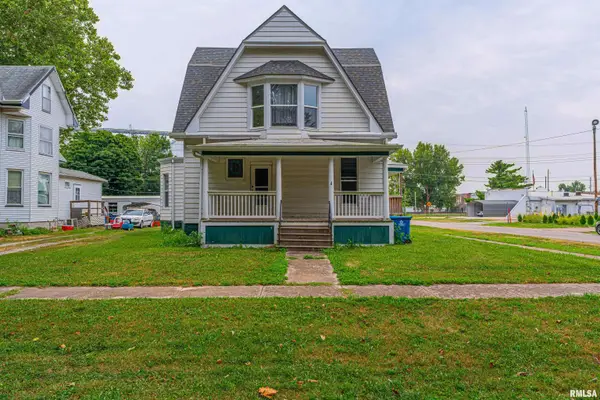 $175,000Active4 beds 2 baths1,810 sq. ft.
200 NE 2nd Street, Atlanta, IL 61723
MLS# CA1045497Listed by: ME REALTY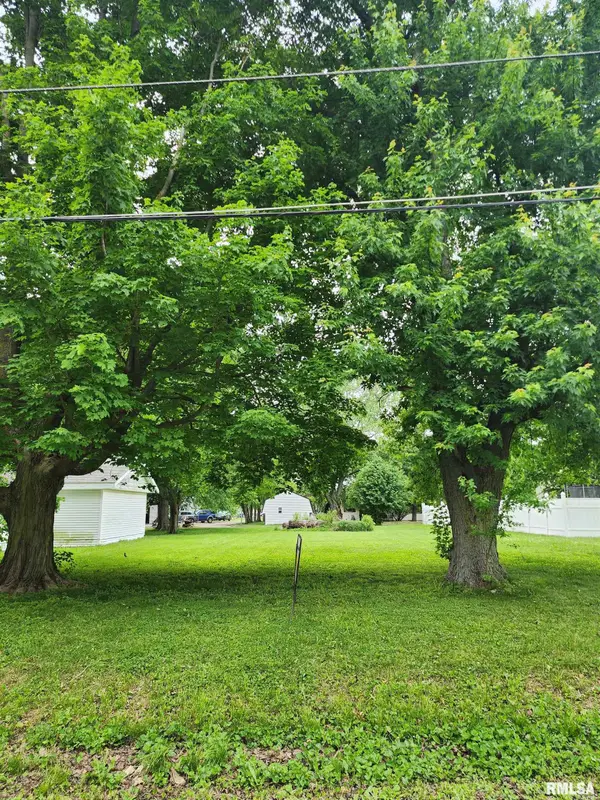 $6,000Active0 Acres
702 S Race Street, Atlanta, IL 61723
MLS# CA1043926Listed by: JOHNSON REAL ESTATE $17,000Active0.35 Acres
46 N Lake Drive, Atlanta, IL 61723
MLS# 12054197Listed by: JOHNSON REAL ESTATE $17,000Active0.35 Acres
Lot 46 E Lake Court, Atlanta, IL 61723
MLS# CA1038922Listed by: JOHNSON REAL ESTATE


Protect your home and budget from life's surprises with an Assurant Home Warranty, backed by a partner that supports you through every step of homeownership. Explore Plans.
©2026 Century 21 Real Estate LLC. All rights reserved. CENTURY 21®, the CENTURY 21 Logo and C21® are service marks owned by Century 21 Real Estate LLC. Century 21 Real Estate LLC fully supports the principles of the Fair Housing Act and the Equal Opportunity Act. Each office is independently owned and operated. Listing information is deemed reliable but not guaranteed accurate.