1034 Stephen Court, Aurora, IL 60502
Local realty services provided by:CENTURY 21 All Pro Real Estate
1034 Stephen Court,Aurora, IL 60502
$460,000
- 4 Beds
- 3 Baths
- 2,212 sq. ft.
- Single family
- Active
Listed by: jennifer conte
Office: re/max professionals select
MLS#:12700576
Source:MLSNI
Price summary
- Price:$460,000
- Price per sq. ft.:$207.96
- Monthly HOA dues:$25
About this home
Neatly tucked into Westbury Farm, this beautifully updated home sits on a quiet cul-de-sac backing to mature trees with no back door neighbor! New wide plank flooring throughout the ENTIRE HOME (all 3 levels) gives a modern, clean feel with white trim & doors. Upon entry, you'll be greeted at the light & airy 2 story foyer overlooking the living & dining rooms with stacked windows & open staircase to 2nd floor. This flows into the updated kitchen with 42" refaced cabinetry, granite countertops, tile backsplash, & stainless steel appliances plus a pantry closet and sliding door to the wood deck with stairs to the fully fenced yard & stamped concrete patio. The kitchen overlooks the spacious family room with gas fireplace & TV mount adjacent to the main level laundry & updated powder room. On the 2nd floor there are 4 bedrooms including the master suite with walk-in closet & custom organizer system plus private bath featuring a double vanity, tile shower & separate soaker tub. 3 additional bedrooms all have plenty of space and are close to the hall bath with separate vanity and tub/shower areas. We are not done yet... the finished lookout basement was just freshly painted and features 2 rec areas & wet bar (bar TV and all bar appliances included). Newer roof (2014), newer sump pump & water heater (2019). SHOWS LIKE A MODEL!...
Contact an agent
Home facts
- Year built:2004
- Subdivision & Development:Westbury Farm
- Listing ID #:12700576
- Updated:September 03, 2026 at 05:50 PM
Rooms and interior
- Bedrooms:4
- Total bathrooms:3
- Full bathrooms:2
- Half bathrooms:1
- Rooms Total:8
- Dining Description:Separate Dining Room
- Bathrooms Description:Double Sinks, Separate Shower, Soaking Tub
- Kitchen Description:Dishwasher, Disposal, Microwave, Range, Refrigerator, Stainless Steel Appliance(s)
- Basement Description:Finished, Full
- Living area:2,212 sq. ft.
Heating and cooling
- Cooling:Central Air
- Heating:Forced Air, Natural Gas
- Central air:Yes
Structure and exterior
- Roof:Asphalt
- Year built:2004
- Building area:2,212 sq. ft.
- Lot area:0.27 Acres
- Lot Features:Cul-De-Sac
- Architectural Style:Traditional
- Exterior Features:Balcony
- Foundation Description:Concrete Perimeter
- Levels:2 Story
Schools
- High school:East High School
- Middle school:C F Simmons Middle School
- Elementary school:Mabel Odonnell Elementary School
Utilities
- Water:Public
- Sewer:Public Sewer
Finances and disclosures
- Price:$460,000
- Price per sq. ft.:$207.96
- Tax amount:$8,697 (2025)
Features and amenities
- Laundry features:Dryer, Washer
- Amenities:CO Detectors, Ceiling Fan(s), Sump Pump
Parking
- Total parking spaces:2
- Parking description:Asphalt, Attached Garage, Garage
- Garage:Yes
- Garage spaces:2
 Copyright 2026 Midwest Real Estate Data LLC. All rights reserved. The data relating to real estate for sale on this web site comes in part from the Broker Reciprocity Program of the Midwest Real Estate Data LLC. Listing information is deemed reliable but not guaranteed. MLSNI Member Broker: Lisa McKinney
New listings near 1034 Stephen Court
- Open Sat, 1 to 3pmNew
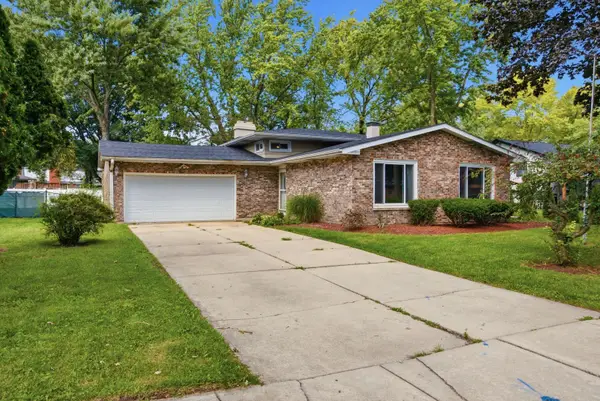 $310,000Active3 beds 3 baths2,144 sq. ft.
1120 Joel Avenue, Aurora, IL 60505
MLS# 12747158Listed by: EDEN PROPERTIES REAL ESTATE GROUP LLC - New
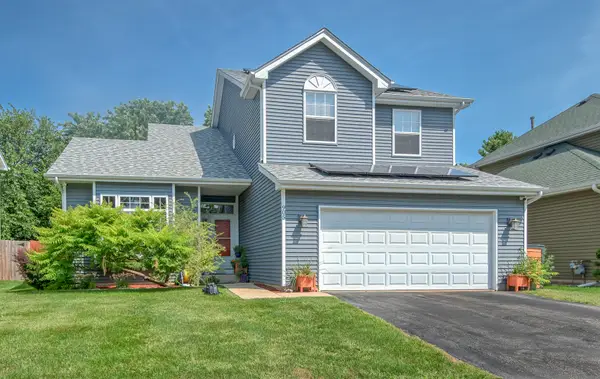 $469,500Active6 beds 3 baths2,242 sq. ft.
905 Chelsea Court, Aurora, IL 60504
MLS# 12750374Listed by: SELL SMART REALTY GROUP INC. - New
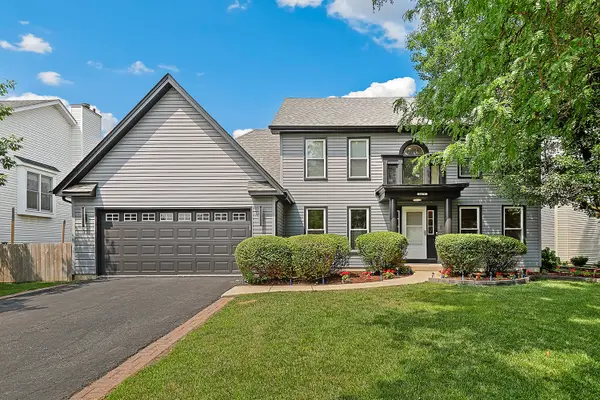 $669,000Active5 beds 4 baths2,587 sq. ft.
3479 Charlemaine Drive, Aurora, IL 60504
MLS# 12750466Listed by: REDFIN CORPORATION - Open Sat, 11am to 1pmNew
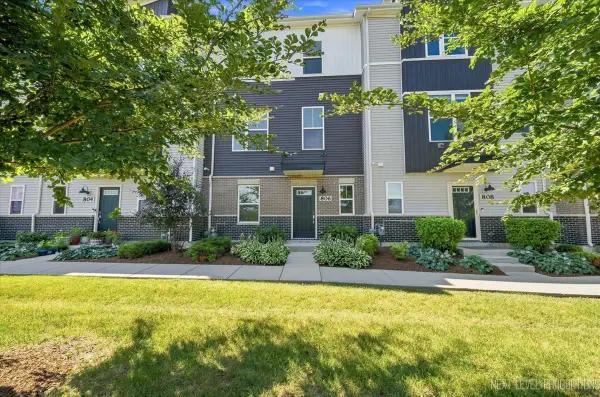 $379,900Active2 beds 3 baths1,649 sq. ft.
806 Finley Drive, Aurora, IL 60504
MLS# 12750604Listed by: JOHN GREENE, REALTOR - New
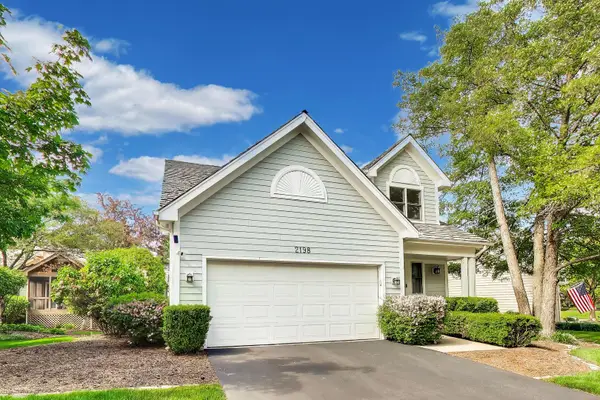 $499,900Active3 beds 4 baths2,805 sq. ft.
2198 Brookside Lane, Aurora, IL 60502
MLS# 12750609Listed by: COMPASS - Open Sat, 11am to 1pmNew
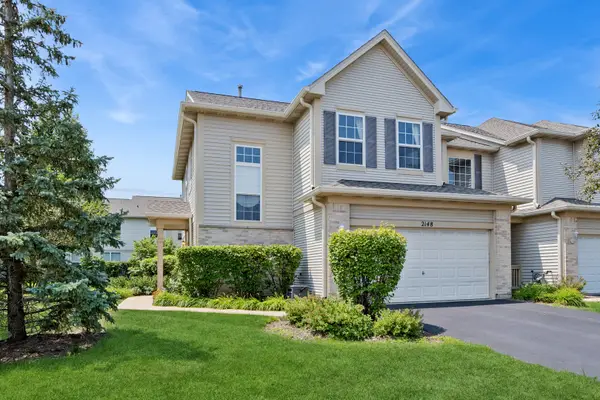 $360,000Active3 beds 3 baths1,628 sq. ft.
2148 Sunrise Circle, Aurora, IL 60503
MLS# 12750613Listed by: BAIRD & WARNER - New
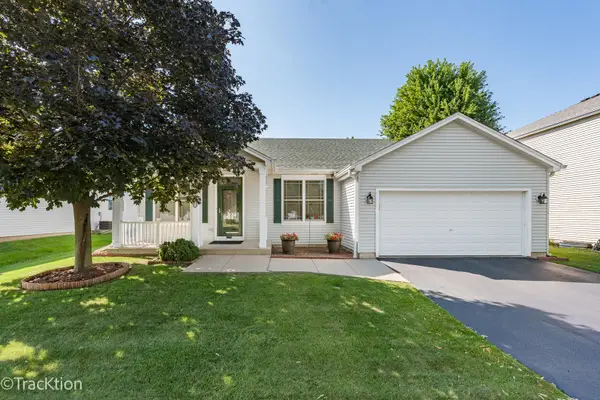 $396,000Active3 beds 3 baths1,546 sq. ft.
1971 Sedgegrass Trail, Aurora, IL 60504
MLS# 12748937Listed by: HOMESMART REALTY GROUP - New
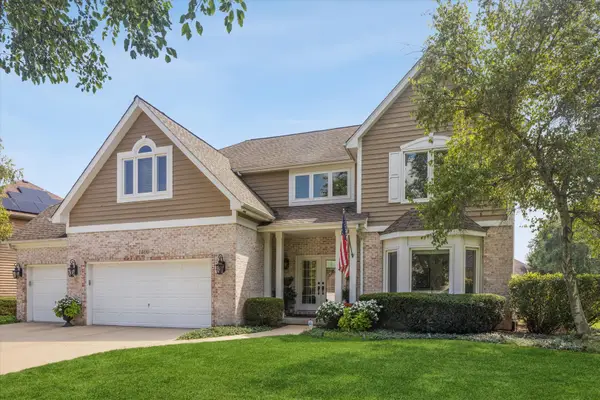 $849,900Active4 beds 3 baths3,538 sq. ft.
1400 Monarch Circle, Naperville, IL 60564
MLS# 12730381Listed by: COMPASS - New
 $315,000Active2 beds 2 baths1,193 sq. ft.
2471 Stoughton Circle #2471, Aurora, IL 60502
MLS# 12750335Listed by: CENTURY 21 INTEGRA - Open Fri, 4 to 6pmNew
 $310,000Active3 beds 3 baths1,288 sq. ft.
1078 Serendipity Drive, Aurora, IL 60504
MLS# 12702297Listed by: JOHN GREENE REALTOR


Protect your home and budget from life's surprises with an Assurant Home Warranty, backed by a partner that supports you through every step of homeownership. Explore Plans.
©2026 Century 21 Real Estate LLC. All rights reserved. CENTURY 21®, the CENTURY 21 Logo and C21® are service marks owned by Century 21 Real Estate LLC. Century 21 Real Estate LLC fully supports the principles of the Fair Housing Act and the Equal Opportunity Act. Each office is independently owned and operated. Listing information is deemed reliable but not guaranteed accurate.