
1070 Chelsea Lane, Aurora, IL 60504
Local realty services provided by:CENTURY 21 New Beginnings
1070 Chelsea Lane,Aurora, IL 60504
$369,900
- 3 Beds
- 2 Baths
- 1,351 sq. ft.
- Single family
- Active
Listed by: jennifer vonesh, charity kane
Office: berkshire hathaway homeservices chicago
MLS#:12759349
Source:MLSNI
Price summary
- Price:$369,900
- Price per sq. ft.:$273.8
About this home
Lovely 3 bedroom ranch home located in Naperville's highly regarded Indian Prairie School District 204! Enjoy a convenient location just minutes from schools, shopping, restaurants and major roadways. Step inside to a bright and inviting living and dining area featuring vaulted ceilings, skylights and large windows that fill the space with natural light. The living room offers a cozy gas fireplace, new carpeting and a new lighted ceiling fan. The fully applianced kitchen features ample cabinet space and pantry closet, along with a sliding glass door providing easy access to the backyard. The spacious primary bedroom includes a private ensuite bath. Two additional bedrooms and a second full bath complete the main level. The finished basement provides even more living space with a large recreation room plus two versatile bonus rooms perfect for a home office, exercise room, hobbies or additional storage. Outside enjoy the wrap around wood deck overlooking the spacious yard, complete with a custom fire pit and storage shed. A large brick paver patio along the side of the home offers gated access and additional flexibility for entertaining, recreational use, or parking a boat or additional vehicle. HVAC replaced in 2018. With its versatile living spaces, spacious yard and convenient location, this home is ready for its next owner. Schedule your showing today!...
Contact an agent
Home facts
- Year built:1986
- Subdivision & Development:Georgetown
- Listing ID #:12759349
- Updated:October 04, 2026 at 11:02 AM
Rooms and interior
- Bedrooms:3
- Total bathrooms:2
- Full bathrooms:2
- Rooms Total:9
- Dining Description:Combined With Living Room
- Kitchen Description:Dishwasher, Microwave, Range, Refrigerator
- Basement Description:Egress Window, Finished, Partial
- Living area:1,351 sq. ft.
Heating and cooling
- Cooling:Central Air
- Heating:Forced Air, Natural Gas
- Central air:Yes
Structure and exterior
- Roof:Asphalt
- Year built:1986
- Building area:1,351 sq. ft.
- Lot area:0.25 Acres
- Lot Features:Corner Lot
- Architectural Style:Ranch, Traditional
- Exterior Features:Fire Pit
- Foundation Description:Concrete Perimeter
- Levels:1 Story
Schools
- High school:Waubonsie Valley High School
- Middle school:Fischer Middle School
- Elementary school:Georgetown Elementary School
Utilities
- Water:Public
- Sewer:Public Sewer
Finances and disclosures
- Price:$369,900
- Price per sq. ft.:$273.8
- Tax amount:$7,395 (2025)
Features and amenities
- Laundry features:Dryer, Washer
- Amenities:CO Detectors, Ceiling Fan(s), Sump Pump
Parking
- Total parking spaces:2
- Parking description:Asphalt, Attached Garage, Garage
- Garage:Yes
- Garage spaces:2
 Copyright 2026 Midwest Real Estate Data LLC. All rights reserved. The data relating to real estate for sale on this web site comes in part from the Broker Reciprocity Program of the Midwest Real Estate Data LLC. Listing information is deemed reliable but not guaranteed. MLSNI Member Broker: Vivian Galarza
New listings near 1070 Chelsea Lane
- New
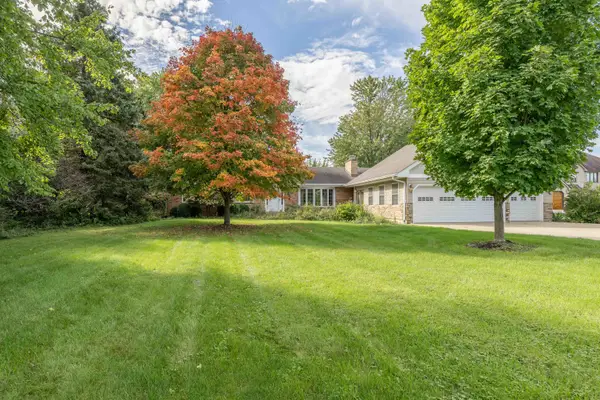 $449,900Active3 beds 2 baths2,356 sq. ft.
1985 Reckinger Road, Aurora, IL 60502
MLS# 12775769Listed by: O'NEIL PROPERTY GROUP, LLC - New
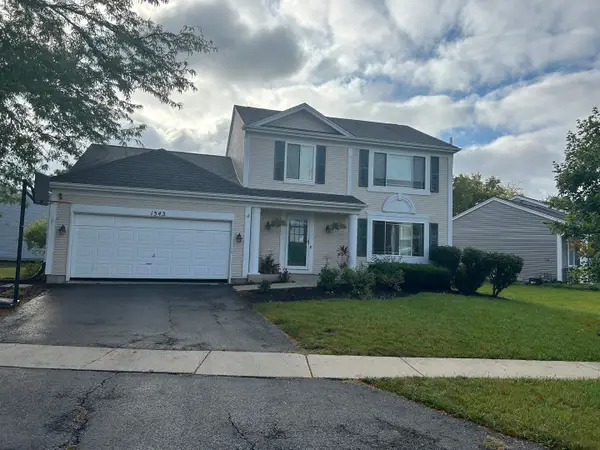 $335,000Active3 beds 2 baths1,776 sq. ft.
Address Withheld By Seller, Aurora, IL 60506
MLS# 12772211Listed by: O'NEIL PROPERTY GROUP, LLC - Open Sat, 11am to 1pmNew
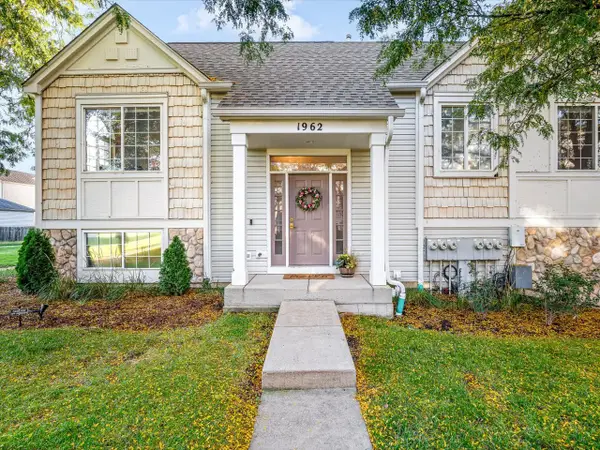 $359,000Active2 beds 3 baths1,567 sq. ft.
1962 Middlebury Drive, Aurora, IL 60503
MLS# 12776164Listed by: BEST REALTY - New
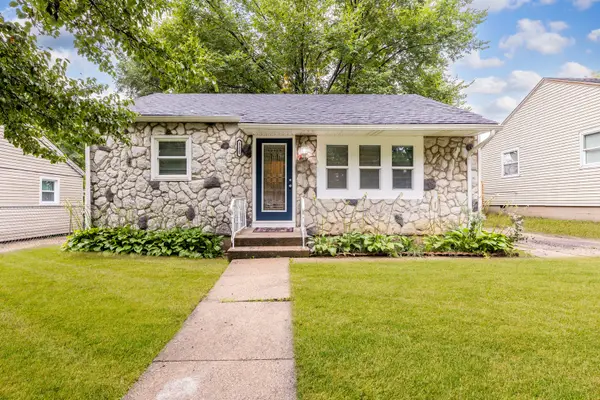 $289,900Active3 beds 1 baths750 sq. ft.
1135 E Galena Boulevard, Aurora, IL 60505
MLS# 12776083Listed by: RESULTS REALTY ERA POWERED 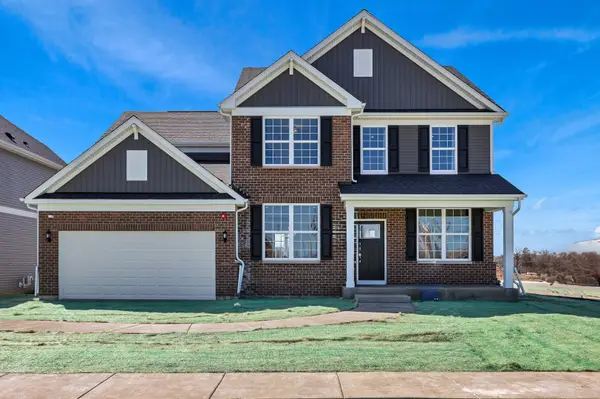 $621,302Pending4 beds 3 baths3,270 sq. ft.
2808 Mia Road, Aurora, IL 60503
MLS# 12775815Listed by: TWIN VINES REAL ESTATE SVCS- New
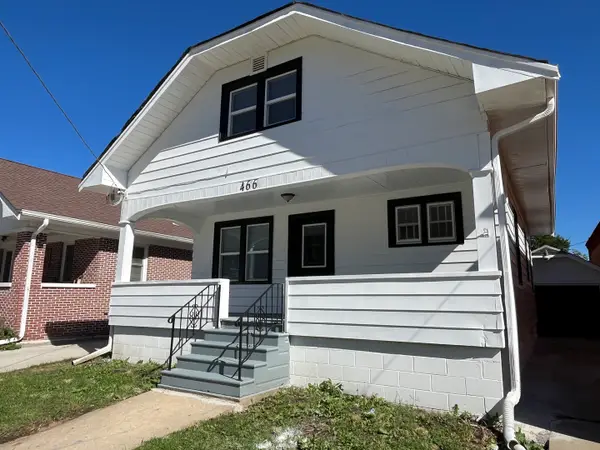 $249,900Active3 beds 1 baths1,118 sq. ft.
466 Hinman Street, Aurora, IL 60505
MLS# 12774930Listed by: KETTLEY & CO. REALTORS, INC. - AURORA - New
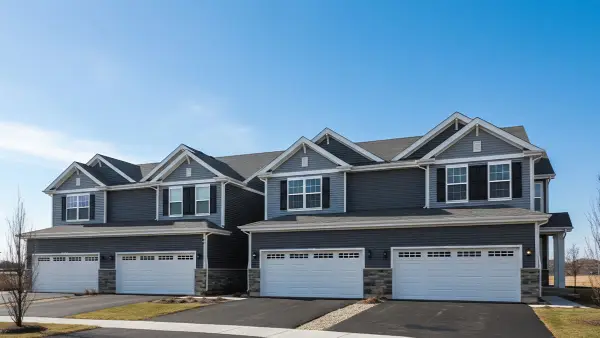 $419,990Active3 beds 3 baths1,794 sq. ft.
1704 Baler Avenue, Aurora, IL 60503
MLS# 12775950Listed by: DAYNAE GAUDIO - New
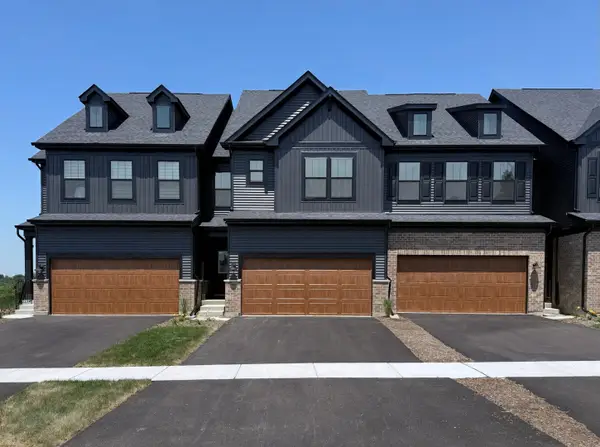 $518,132Active3 beds 3 baths2,084 sq. ft.
2736 Preserve Circle #13002, Aurora, IL 60502
MLS# 12775672Listed by: TWIN VINES REAL ESTATE SVCS - New
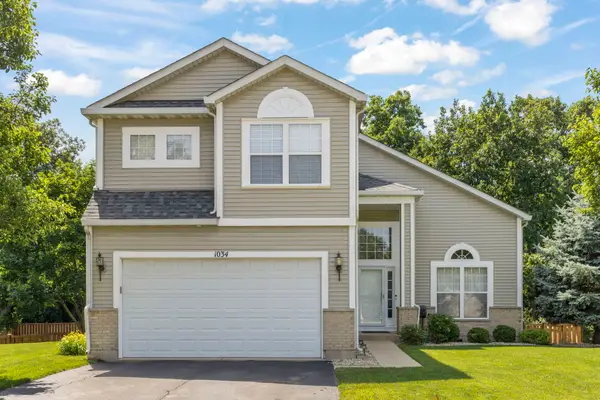 $450,000Active4 beds 3 baths2,212 sq. ft.
1034 Stephen Court, Aurora, IL 60502
MLS# 12773253Listed by: RE/MAX PROFESSIONALS SELECT


Protect your home and budget from life's surprises with an Assurant Home Warranty, backed by a partner that supports you through every step of homeownership. Explore Plans.
©2026 Century 21 Real Estate LLC. All rights reserved. CENTURY 21®, the CENTURY 21 Logo and C21® are service marks owned by Century 21 Real Estate LLC. Century 21 Real Estate LLC fully supports the principles of the Fair Housing Act and the Equal Opportunity Act. Each office is independently owned and operated. Listing information is deemed reliable but not guaranteed accurate.