
1225 Willowcrest Court, Aurora, IL 60504
Local realty services provided by:CENTURY 21 New Heritage
1225 Willowcrest Court,Aurora, IL 60504
$650,000
- 4 Beds
- 3 Baths
- 3,265 sq. ft.
- Single family
- Active
Upcoming open houses
- Sun, Sep 2711:00 am - 01:00 pm
Listed by: max shallow, david shallow
Office: re/max professionals select
MLS#:12736470
Source:MLSNI
Price summary
- Price:$650,000
- Price per sq. ft.:$199.08
- Monthly HOA dues:$55.33
About this home
You've found it! The perfect home blending size, custom qualities, cul de sac location, schools, and proximity to shopping and transportation. You will not find anything of this size or quality that even compares! All new carpeting in September, 2026. Amazing floor plan built by custom builder (Gladstone) with such great spaces for entertaining or wonderful day to day living. So many updates: Roof 2011; family room windows 2009; living room, dining room, office windows 2017; all four bedroom windows 2024. Two story foyer with grand staircase, extensive hardwood floors, formal living and dining plus fantastic updated (2015) kitchen featuring granite, 42 inch cabinets with stylish glass fronts, and stainless appliances. Huge family room with loads of windows and fireplace plus den/study/office/playroom just steps away. Convenient first floor laundry/mudroom to garage and powder room off foyer. Upstairs features four gigantic bedrooms, all with oversized closets. Primary suite has a walk in and an ensuite bath with double sinks and separate shower. Hall bathroom with double sinks. Concrete patio off breakfast room and oversized gorgeous cul-de-sac lot with mature landscaping. This is truly move in ready and features new furnace 2008, and new hot water heater in 2020. HUGE basement for finishing. Please exclude the draperies/fabric window treatments in the family room....
Contact an agent
Home facts
- Year built:1996
- Subdivision & Development:Villages at Meadowlakes
- Listing ID #:12736470
- Updated:September 23, 2026 at 02:17 PM
Rooms and interior
- Bedrooms:4
- Total bathrooms:3
- Full bathrooms:2
- Half bathrooms:1
- Rooms Total:10
- Dining Description:Breakfast Room, Separate Dining Room
- Bathrooms Description:Separate Shower
- Kitchen Description:Dishwasher, Disposal, Microwave, Range, Stainless Steel Appliance(s)
- Basement Description:Full, Unfinished
- Living area:3,265 sq. ft.
Heating and cooling
- Cooling:Central Air
- Heating:Forced Air, Natural Gas
- Central air:Yes
Structure and exterior
- Roof:Asphalt
- Year built:1996
- Building area:3,265 sq. ft.
- Lot area:0.29 Acres
- Lot Features:Cul-De-Sac
- Architectural Style:Traditional
- Foundation Description:Concrete Perimeter
- Levels:2 Story
Schools
- High school:Waubonsie Valley High School
- Middle school:Still Middle School
- Elementary school:Owen Elementary School
Utilities
- Water:Lake Michigan
Finances and disclosures
- Price:$650,000
- Price per sq. ft.:$199.08
- Tax amount:$15,529 (2025)
Parking
- Total parking spaces:2
- Parking description:Asphalt, Attached Garage, Garage
- Garage:Yes
- Garage spaces:2
 Copyright 2026 Midwest Real Estate Data LLC. All rights reserved. The data relating to real estate for sale on this web site comes in part from the Broker Reciprocity Program of the Midwest Real Estate Data LLC. Listing information is deemed reliable but not guaranteed. MLSNI Member Broker: Lisa Rossow
New listings near 1225 Willowcrest Court
- Open Sat, 1am to 3pmNew
 $710,000Active3 beds 3 baths2,705 sq. ft.
3174 Sweetgrass Circle, Aurora, IL 60503
MLS# 12750001Listed by: RE/MAX PROFESSIONALS SELECT - Open Sat, 12 to 2pmNew
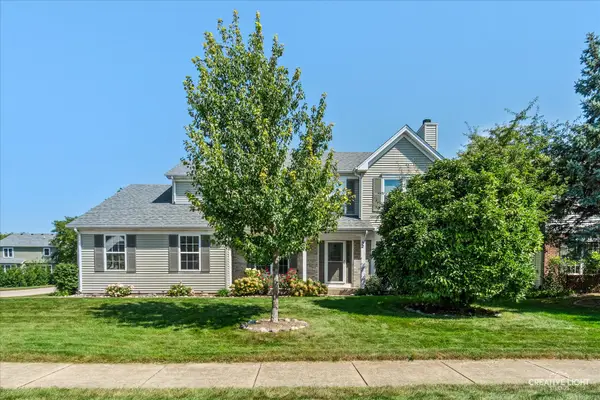 $479,900Active5 beds 4 baths2,344 sq. ft.
52 Blackberry Trail, Aurora, IL 60506
MLS# 12767201Listed by: LEGACY PROPERTIES - New
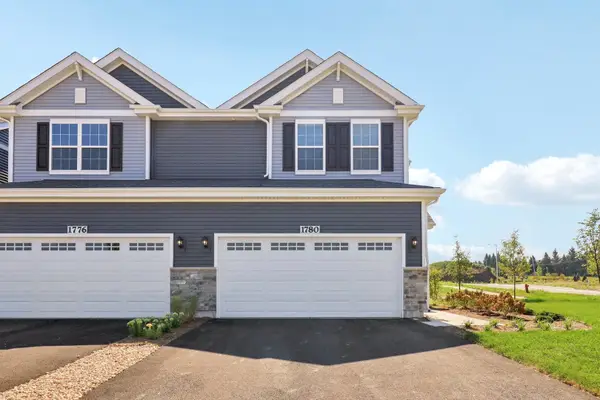 $407,990Active3 beds 3 baths1,794 sq. ft.
1691 Baler Avenue, Aurora, IL 60503
MLS# 12766928Listed by: DAYNAE GAUDIO - New
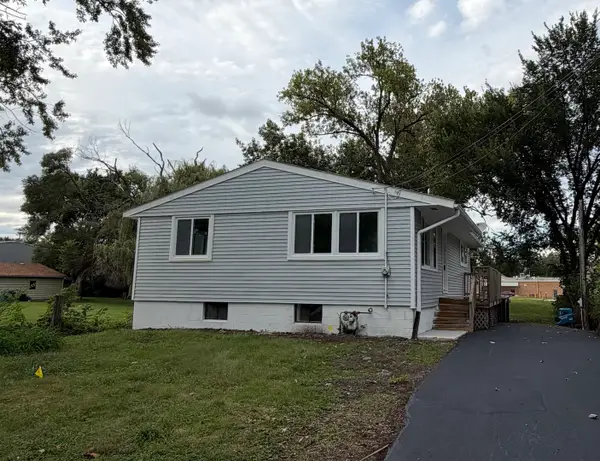 $299,000Active4 beds 3 baths1,250 sq. ft.
1428 Superior Street, Aurora, IL 60505
MLS# 12767153Listed by: KELLER WILLIAMS INNOVATE - Open Sat, 12 to 2pmNew
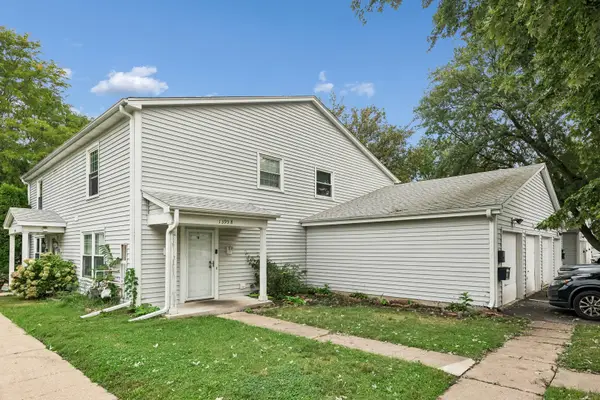 $185,000Active2 beds 1 baths968 sq. ft.
1395 S Glen Circle #B, Aurora, IL 60506
MLS# 12765726Listed by: BAIRD & WARNER - New
 $669,775Active4 beds 4 baths3,750 sq. ft.
2775 Ginger Woods Drive, Aurora, IL 60502
MLS# 12766474Listed by: KELLER WILLIAMS NORTH SHORE WEST - New
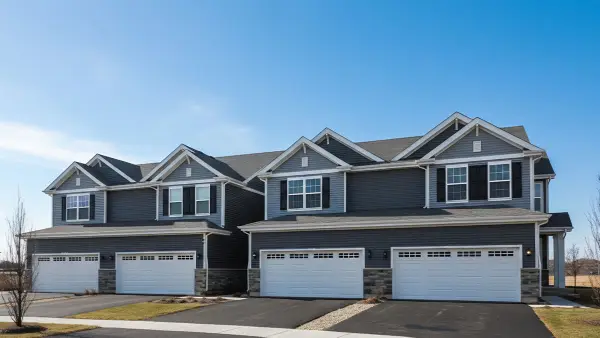 $387,990Active3 beds 3 baths1,794 sq. ft.
1673 Baler Avenue, Aurora, IL 60503
MLS# 12766904Listed by: DAYNAE GAUDIO - New
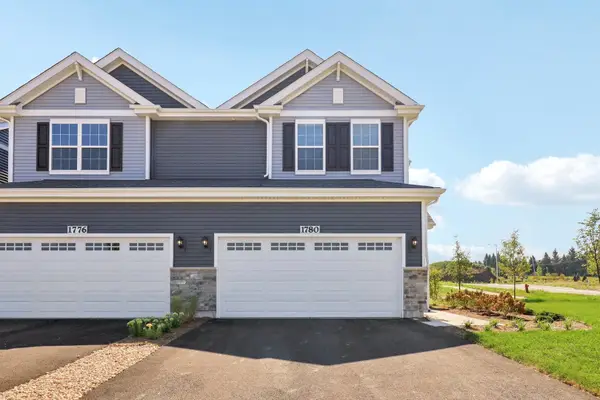 $407,990Active3 beds 3 baths1,794 sq. ft.
1685 Baler Avenue, Aurora, IL 60503
MLS# 12766937Listed by: DAYNAE GAUDIO - New
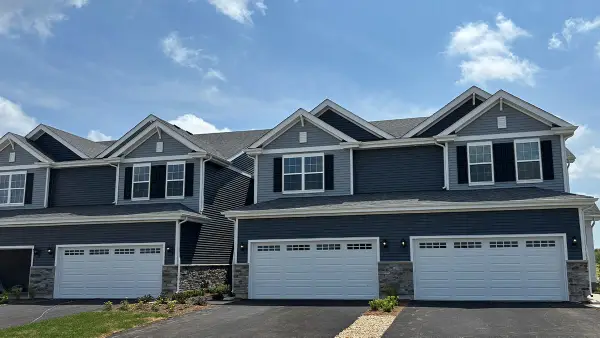 $419,990Active3 beds 3 baths1,794 sq. ft.
1698 Baler Avenue, Aurora, IL 60503
MLS# 12766955Listed by: DAYNAE GAUDIO


Protect your home and budget from life's surprises with an Assurant Home Warranty, backed by a partner that supports you through every step of homeownership. Explore Plans.
©2026 Century 21 Real Estate LLC. All rights reserved. CENTURY 21®, the CENTURY 21 Logo and C21® are service marks owned by Century 21 Real Estate LLC. Century 21 Real Estate LLC fully supports the principles of the Fair Housing Act and the Equal Opportunity Act. Each office is independently owned and operated. Listing information is deemed reliable but not guaranteed accurate.