1293 Church Court, Aurora, IL 60502
Local realty services provided by:CENTURY 21 Broughton Team
1293 Church Court,Aurora, IL 60502
$370,000
- 2 Beds
- 4 Baths
- 1,536 sq. ft.
- Townhouse
- Active
Listed by: solomon gaddam
Office: keller williams infinity
MLS#:12745202
Source:MLSNI
Price summary
- Price:$370,000
- Price per sq. ft.:$240.89
- Monthly HOA dues:$220
About this home
Sleek & Stylish, this gorgeous home features all the latest decorating trends you love! Nice open floor plan with 9' ceilings on the 1st floor, dark wood floors, bright white trim and crown moldings throughout. Huge great room greets your guest as they enter & provides the perfect setting for friendly gatherings! Dining area opens to the deck with beautiful pond views, a great place for morning coffee. Upgraded kitchen features granite counters with breakfast bar, custom back splash, dark maple cabinetry with hardware, stainless steel appliances & pantry. 2nd floor includes a loft, laundry & full hall bath. Elegant master suite has a full private bath with double sinks, full walk in shower & wonderful walk in closet with custom closet organizer. Generous sized 2nd bedroom with large closet. Full walkout basement is partially finished as a flex area that makes a great family room with fireplace/home office/gym or playroom and includes a 3rd full bath & storage area. 100% Energy Star. 30 Yr. Structural Transferrable Builder Warranty. Awesome Batavia Dist 101 Schools! Minutes to I88, Rt 59 or Randall Rd Shopping & dining Corridors & Metra Train Station. This one has the WOW factor you've been searching for! New roof 2023, New garbage disposal 2025, New water heater 2026, new washer and dryer 2026, New dishwasher 2026...
Contact an agent
Home facts
- Year built:2014
- Subdivision & Development:Savannah Crossing
- Listing ID #:12745202
- Updated:September 03, 2026 at 12:14 PM
Rooms and interior
- Bedrooms:2
- Total bathrooms:4
- Full bathrooms:3
- Half bathrooms:1
- Rooms Total:7
- Dining Description:Breakfast Room, L-Shaped
- Bathrooms Description:Double Sinks, Separate Shower
- Kitchen Description:Dishwasher, Disposal, Microwave, Range, Refrigerator, Stainless Steel Appliance(s)
- Basement Description:Full, Partially Finished
- Living area:1,536 sq. ft.
Heating and cooling
- Cooling:Central Air
- Heating:Forced Air, Natural Gas
- Central air:Yes
Structure and exterior
- Roof:Asphalt
- Year built:2014
- Building area:1,536 sq. ft.
- Lot Features:Cul-De-Sac
- Foundation Description:Concrete Perimeter
Schools
- High school:Batavia Sr High School
- Middle school:Sam Rotolo Middle School Of Bat
- Elementary school:J B Nelson Elementary School
Utilities
- Water:Public
- Sewer:Public Sewer
Finances and disclosures
- Price:$370,000
- Price per sq. ft.:$240.89
- Tax amount:$8,047 (2025)
Features and amenities
- Laundry features:Dryer, Washer
- Amenities:CO Detectors, Ceiling Fan(s), Sump Pump
Parking
- Total parking spaces:2
- Parking description:Asphalt, Attached Garage, Garage
- Garage:Yes
- Garage spaces:2
 Copyright 2026 Midwest Real Estate Data LLC. All rights reserved. The data relating to real estate for sale on this web site comes in part from the Broker Reciprocity Program of the Midwest Real Estate Data LLC. Listing information is deemed reliable but not guaranteed. MLSNI Member Broker: Barbara K. Broughton
New listings near 1293 Church Court
- New
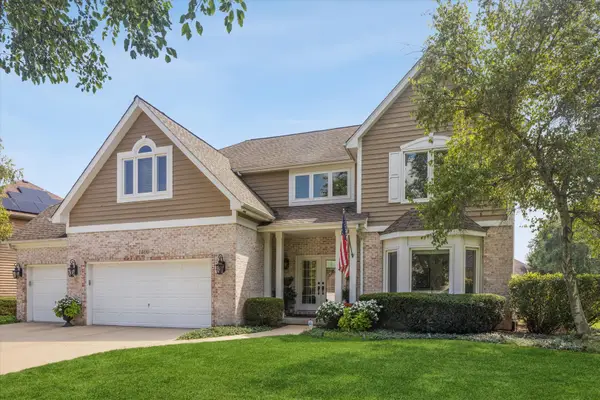 $849,900Active4 beds 3 baths3,538 sq. ft.
1400 Monarch Circle, Naperville, IL 60564
MLS# 12730381Listed by: COMPASS - New
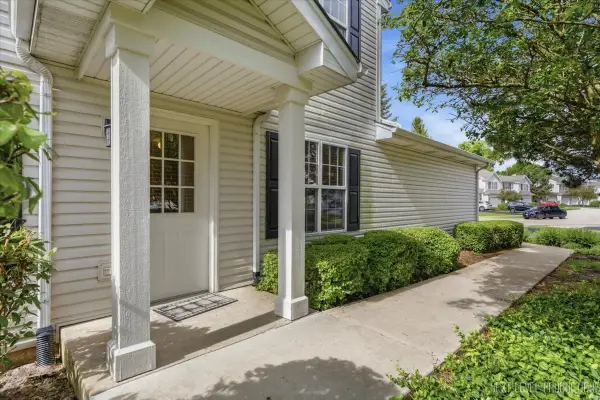
 $315,000Active2 beds 2 baths1,193 sq. ft.
2471 Stoughton Circle #2471, Aurora, IL 60502
MLS# 12750335Listed by: CENTURY 21 INTEGRA - Open Fri, 4 to 6pmNew
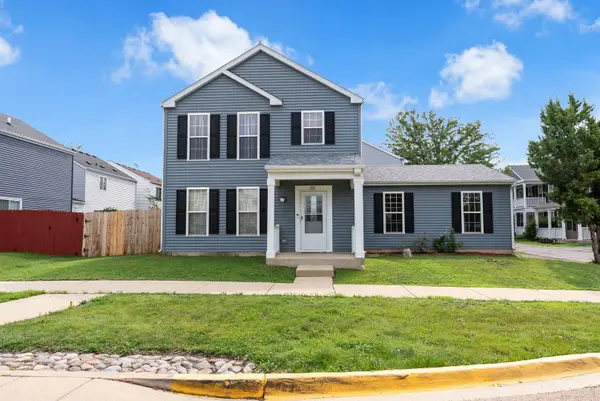 $310,000Active3 beds 3 baths1,288 sq. ft.
1078 Serendipity Drive, Aurora, IL 60504
MLS# 12702297Listed by: JOHN GREENE REALTOR - New
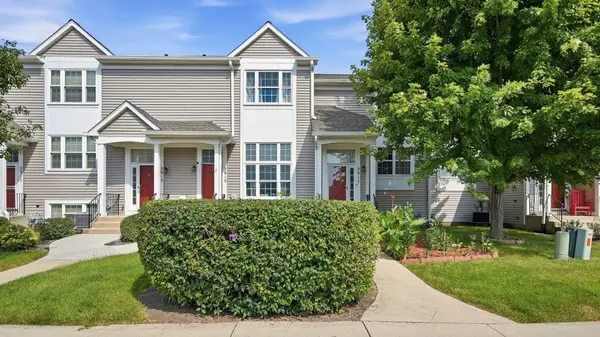 $249,900Active2 beds 2 baths1,044 sq. ft.
2917 Shelly Lane #2917, Aurora, IL 60504
MLS# 12750212Listed by: YUB REALTY INC - New
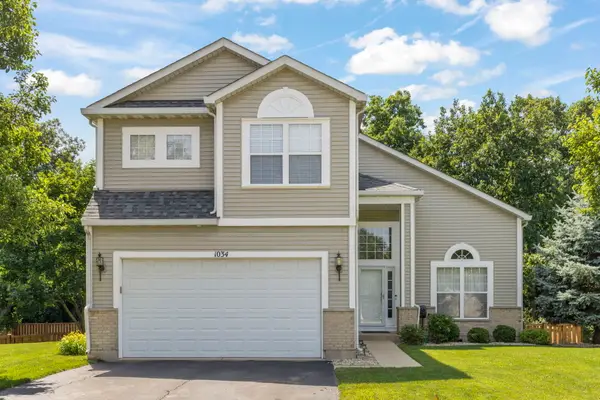 $460,000Active4 beds 3 baths2,212 sq. ft.
1034 Stephen Court, Aurora, IL 60502
MLS# 12700576Listed by: RE/MAX PROFESSIONALS SELECT - New
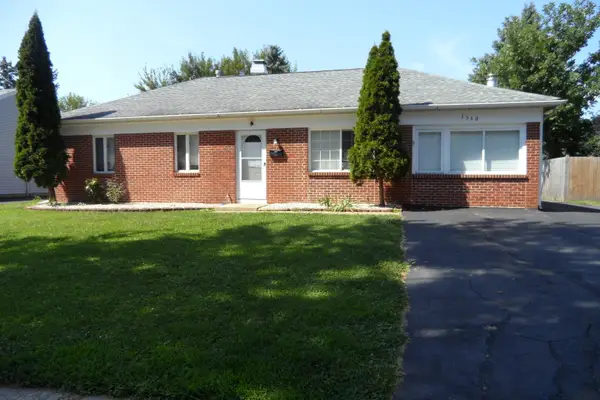 $357,700Active4 beds 2 baths1,200 sq. ft.
1360 N Elmwood Drive, Aurora, IL 60506
MLS# 12749826Listed by: CENTURY 21 CIRCLE - AURORA - New
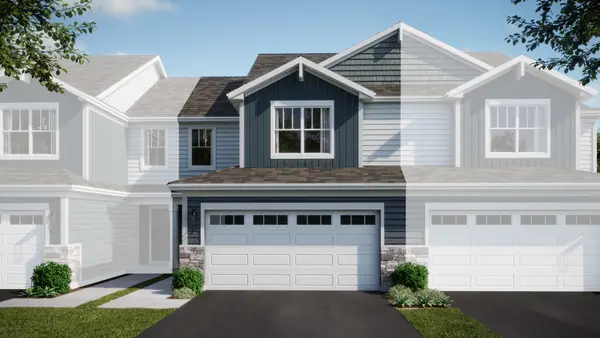 $405,490Active3 beds 3 baths1,767 sq. ft.
3038 Abbey Circle, Aurora, IL 60504
MLS# 12749345Listed by: HOMESMART CONNECT LLC - New
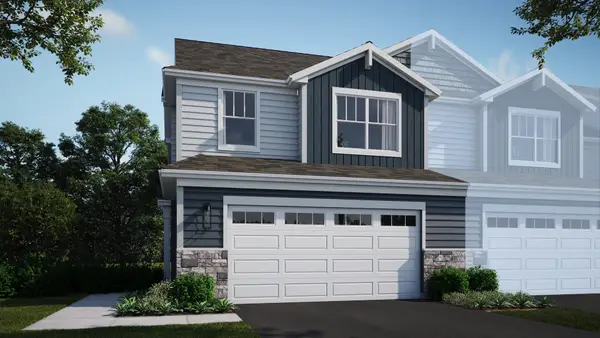 $447,990Active3 beds 3 baths1,717 sq. ft.
3056 Abbey Circle, Aurora, IL 60504
MLS# 12749382Listed by: HOMESMART CONNECT LLC - New
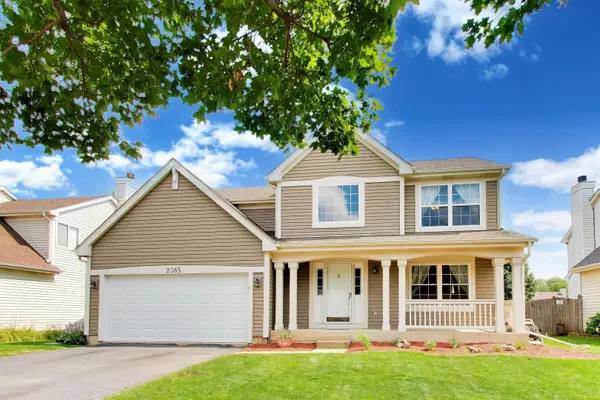 $489,900Active3 beds 3 baths2,067 sq. ft.
2365 Handley Lane, Aurora, IL 60502
MLS# 12749401Listed by: COMPASS - New
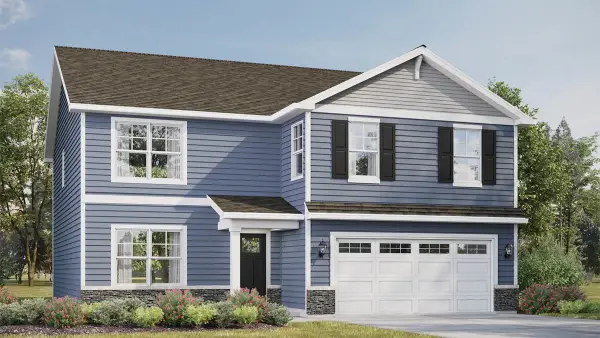 $569,990Active4 beds 3 baths2,600 sq. ft.
1829 Baler Avenue, Aurora, IL 60503
MLS# 12748714Listed by: DAYNAE GAUDIO


Protect your home and budget from life's surprises with an Assurant Home Warranty, backed by a partner that supports you through every step of homeownership. Explore Plans.
©2026 Century 21 Real Estate LLC. All rights reserved. CENTURY 21®, the CENTURY 21 Logo and C21® are service marks owned by Century 21 Real Estate LLC. Century 21 Real Estate LLC fully supports the principles of the Fair Housing Act and the Equal Opportunity Act. Each office is independently owned and operated. Listing information is deemed reliable but not guaranteed accurate.