
1434 W Downer Place, Aurora, IL 60506
Local realty services provided by:CENTURY 21 North East
1434 W Downer Place,Aurora, IL 60506
$560,000
- 4 Beds
- 3 Baths
- 2,684 sq. ft.
- Single family
- Active
Listed by: victoria mccoy
Office: re/max elevated llc.
MLS#:12744100
Source:MLSNI
Price summary
- Price:$560,000
- Price per sq. ft.:$208.64
About this home
Never judge a book by it's cover... this stunning brick Georgian is like no other! Built like a fortress, and lovingly maintained, prepare to be amazed. Entry foyer opens to a 2 story living room, masonry fireplace, and adjacent dining area. Cozy radiant floor heat on entire main floor. Custom kitchen with island has pull-out drawers in all base cabinets and pantry, plus more. Inviting first floor laundry w/storage and sink. Half way upstairs is a loft with built-ins and hardwood floors, perfect for den or office. All four bedrooms have generous closets and hardwood floors under carpeting. Lower level features large family room with 2nd fireplace, and thru the double doors a generous storage room/workshop area with utility sink. You will spend hours on the screened porch with 3rd fireplace, overlooking 26x11 patio and fully fenced in side and rear yard. Near Freeman, Washington and West High, Aurora West Library Branch, FVPD Tennis Courts and Gilman Trail, shopping and medical. Also minutes to I88, Metra, and the beautiful Fox River and Downtown Aurora with year round activities for the entire family....
Contact an agent
Home facts
- Year built:1953
- Listing ID #:12744100
- Updated:October 22, 2026 at 11:17 AM
Rooms and interior
- Bedrooms:4
- Total bathrooms:3
- Full bathrooms:2
- Half bathrooms:1
- Rooms Total:9
- Dining Description:Combined With Living Room
- Kitchen Description:Cooktop, Dishwasher, Disposal, Double Oven, Gas Cooktop, Microwave, Range Hood, Refrigerator, Stainless Steel Appliance(s)
- Basement Description:Full, Partially Finished
- Living area:2,684 sq. ft.
Heating and cooling
- Cooling:Window Unit(s)
- Heating:Natural Gas, Radiant
Structure and exterior
- Roof:Asphalt
- Year built:1953
- Building area:2,684 sq. ft.
- Lot area:0.38 Acres
- Lot Features:Corner Lot, Mature Trees
- Architectural Style:Georgian
- Foundation Description:Concrete Perimeter
- Levels:2 Story
Schools
- High school:West Aurora High School
- Middle school:Washington Middle School
- Elementary school:Freeman Elementary School
Utilities
- Water:Public
- Sewer:Public Sewer
Finances and disclosures
- Price:$560,000
- Price per sq. ft.:$208.64
- Tax amount:$13,098 (2025)
Features and amenities
- Laundry features:Dryer, Washer
- Amenities:CO Detectors, Ceiling Fan(s), TV-Cable, Water-Softener Owned
Parking
- Total parking spaces:2
- Parking description:Attached Garage, Concrete, Garage
- Garage:Yes
- Garage spaces:2
 Copyright 2026 Midwest Real Estate Data LLC. All rights reserved. The data relating to real estate for sale on this web site comes in part from the Broker Reciprocity Program of the Midwest Real Estate Data LLC. Listing information is deemed reliable but not guaranteed. MLSNI Member Broker: Nate Brown
New listings near 1434 W Downer Place
- New
 $1,299,000Active6 Acres
424-430-434 Hill Avenue, Aurora, IL 60505
MLS# 12791293Listed by: CHICAGOLAND BROKERS, INC. - New
 $369,900Active5 beds 3 baths1,900 sq. ft.
949 Harriet Avenue, Aurora, IL 60505
MLS# 12790651Listed by: ONE PERCENT PROPERTIES - Open Sun, 1 to 3pmNew
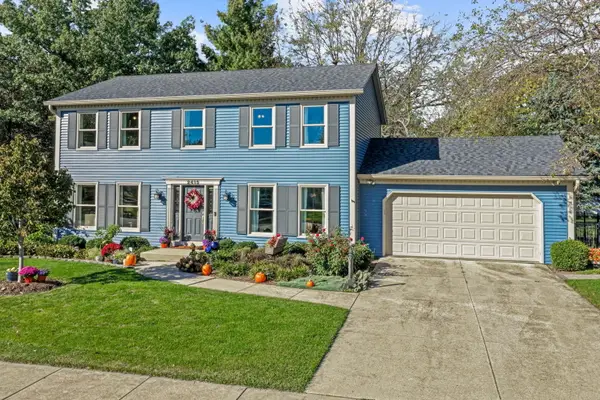 $430,000Active4 beds 4 baths2,128 sq. ft.
2415 Bradford Drive, Aurora, IL 60506
MLS# 12788318Listed by: COLDWELL BANKER REAL ESTATE GROUP - New
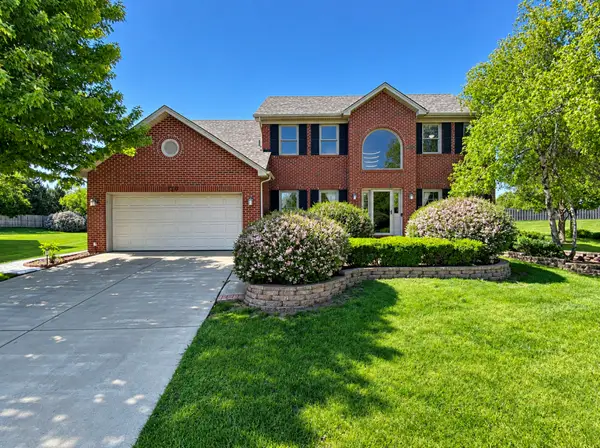 $639,900Active4 beds 3 baths2,662 sq. ft.
720 Kendridge Court, Aurora, IL 60502
MLS# 12789540Listed by: CS REAL ESTATE - New
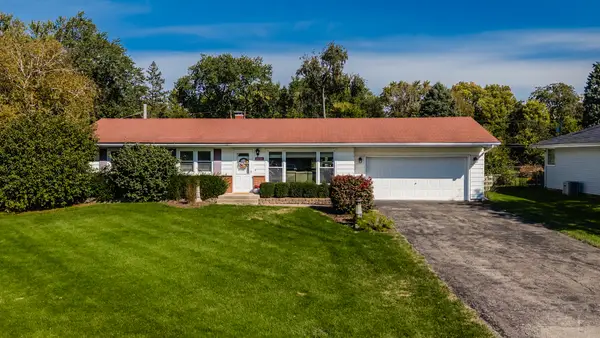 $339,000Active4 beds 2 baths1,056 sq. ft.
2229 Garden Road, Aurora, IL 60506
MLS# 12789815Listed by: FULTON GRACE REALTY - Open Sat, 12 to 2pmNew
 $300,000Active2 beds 2 baths1,572 sq. ft.
2264 Summerlin Drive #2264, Aurora, IL 60503
MLS# 12790477Listed by: KELLER WILLIAMS INFINITY - Open Fri, 11am to 5pmNew
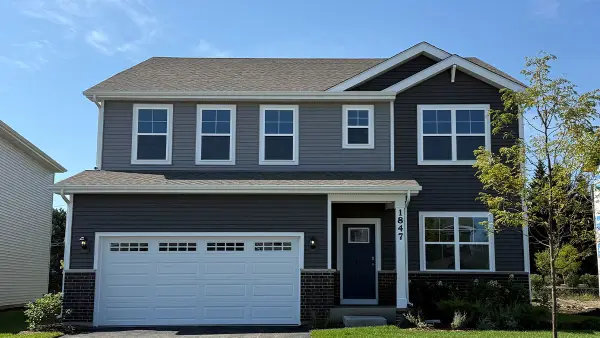 $574,990Active4 beds 3 baths2,836 sq. ft.
1847 Baler Avenue, Aurora, IL 60503
MLS# 12790265Listed by: DAYNAE GAUDIO - New
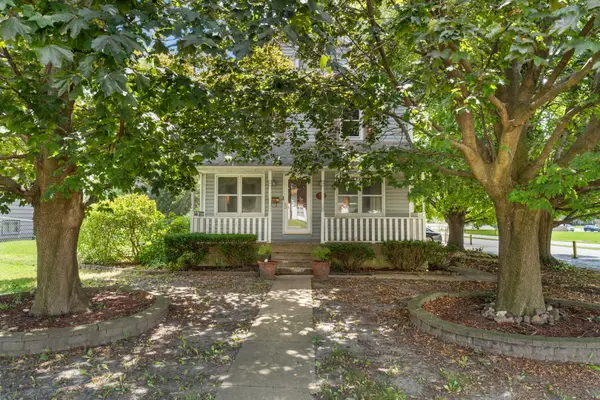 $330,000Active3 beds 2 baths1,440 sq. ft.
706 Old Indian Trail, Aurora, IL 60506
MLS# 12745326Listed by: RE/MAX SUBURBAN - New
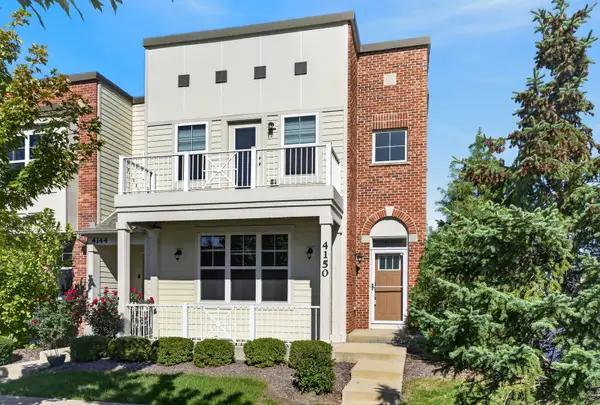 $439,000Active3 beds 4 baths1,817 sq. ft.
4150 Liberty Street, Aurora, IL 60504
MLS# 12789910Listed by: REDFIN CORPORATION - New
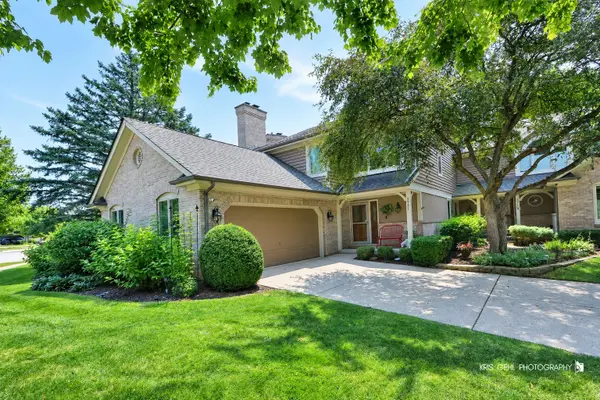 $599,000Active4 beds 4 baths2,422 sq. ft.
2727 Downing Court, Aurora, IL 60502
MLS# 12789452Listed by: CHARLES RUTENBERG REALTY


Protect your home and budget from life's surprises with an Assurant Home Warranty, backed by a partner that supports you through every step of homeownership. Explore Plans.
©2026 Century 21 Real Estate LLC. All rights reserved. CENTURY 21®, the CENTURY 21 Logo and C21® are service marks owned by Century 21 Real Estate LLC. Century 21 Real Estate LLC fully supports the principles of the Fair Housing Act and the Equal Opportunity Act. Each office is independently owned and operated. Listing information is deemed reliable but not guaranteed accurate.