
144 S Commonwealth Avenue, Aurora, IL 60506
Local realty services provided by:CENTURY 21 Broughton Team
144 S Commonwealth Avenue,Aurora, IL 60506
$280,000
- 3 Beds
- 3 Baths
- - sq. ft.
- Single family
- Sold
Listed by: meredith deleo, joseph deleo
Office: keller williams infinity
MLS#:12672893
Source:MLSNI
Sorry, we are unable to map this address
Price summary
- Price:$280,000
About this home
Welcome to a truly special home filled with character, charm, and endless potential in one of Aurora's most desirable neighborhoods, just one-third mile from Aurora University and down the street from Prisco's! This 3-bedroom, 2.5-bath home offers a flexible floor plan and timeless features ready for the next owner to make their own. The main level features a welcoming living room, a formal dining room, adorable kitchen with tons of cabinet space, a HUGE family room anchored by a cozy fireplace, creating the ideal space for gathering and entertaining, and an unexpected sunroom that would make the perfect home office, reading nook, playroom, or den. The primary suite with a private bath and a second full bathroom finish off the spacious main level. Original wood floors, charming architectural details, and abundant natural light add warmth and character throughout. Upstairs, you'll find two additional bedrooms, a convenient half bath, and a walk-in attic offering exceptional storage space. The full basement includes a washer, dryer, utility sink, and plenty of room for storage, hobbies, or future possibilities. All appliances stay with the home. Outside, a detached 2-car garage and extra long driveway. If you've been searching for a home with great bones, unique character, generous living space, and the opportunity to create something truly special, this is your chance. Ready for its next chapter and your vision, this charming Aurora gem is waiting for its glow-up....
Contact an agent
Home facts
- Year built:1926
- Listing ID #:12672893
- Updated:July 20, 2026 at 07:51 AM
Rooms and interior
- Bedrooms:3
- Total bathrooms:3
- Full bathrooms:2
- Half bathrooms:1
- Rooms Total:9
- Dining Description:Separate Dining Room
- Kitchen Description:Dishwasher, Range, Refrigerator
- Basement Description:Full, Unfinished
Heating and cooling
- Cooling:Central Air
- Heating:Forced Air, Natural Gas
- Central air:Yes
Structure and exterior
- Year built:1926
- Levels:2 Story
Schools
- High school:West Aurora High School
- Middle school:Washington Middle School
- Elementary school:Freeman Elementary School
Utilities
- Water:Public
- Sewer:Public Sewer
Finances and disclosures
- Price:$280,000
- Tax amount:$6,970 (2025)
Features and amenities
- Laundry features:Dryer, Washer
- Amenities:Ceiling Fan(s)
Parking
- Total parking spaces:2
- Parking description:Detached Garage, Garage
- Garage:Yes
- Garage spaces:2
 Copyright 2026 Midwest Real Estate Data LLC. All rights reserved. The data relating to real estate for sale on this web site comes in part from the Broker Reciprocity Program of the Midwest Real Estate Data LLC. Listing information is deemed reliable but not guaranteed. MLSNI Member Broker: Barbara K. Broughton
New listings near 144 S Commonwealth Avenue
- New
 $345,000Active4 beds 2 baths
308 Gale Street, Aurora, IL 60506
MLS# 12709760Listed by: EPIQUE REALTY INC - New
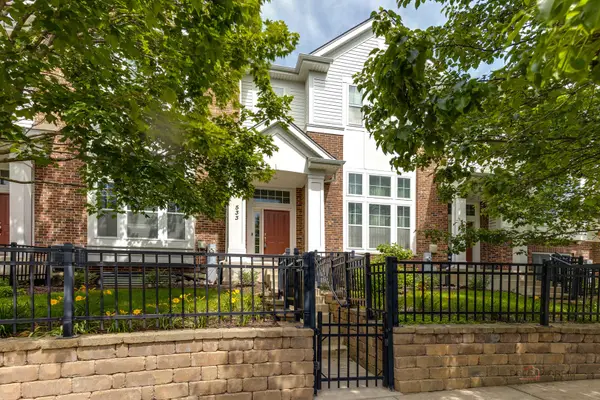 $449,000Active3 beds 3 baths2,328 sq. ft.
533 Plaza Place, Aurora, IL 60504
MLS# 12709767Listed by: PROPERTY ECONOMICS INC. - New
 $189,900Active2 beds 1 baths896 sq. ft.
563 S Lake Street, Aurora, IL 60506
MLS# 12709653Listed by: DIGITAL REALTY - New
 $225,000Active2 beds 2 baths1,008 sq. ft.
2637 Oakshire Court, Aurora, IL 60502
MLS# 12709327Listed by: KELLER WILLIAMS INNOVATE - AURORA - New
 $315,000Active2 beds 3 baths1,523 sq. ft.
2994 Waters Edge Circle, Aurora, IL 60504
MLS# 12709540Listed by: ILLINOIS DISCOUNT REALTY - New
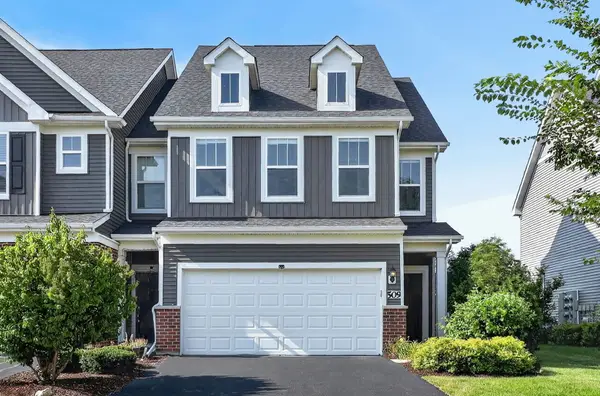 $500,000Active3 beds 3 baths2,439 sq. ft.
509 Watercress Drive, Aurora, IL 60504
MLS# 12709575Listed by: KELLER WILLIAMS INFINITY - New
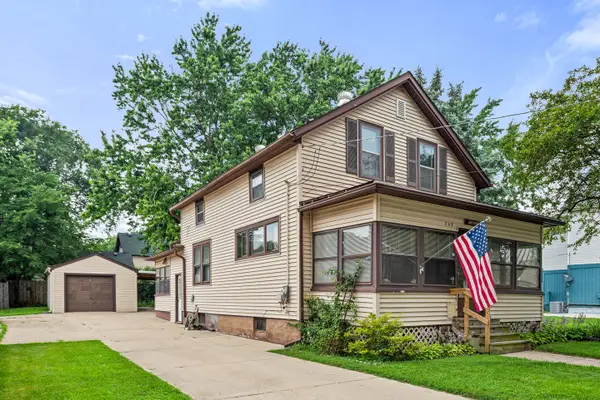 $259,900Active4 beds 2 baths1,214 sq. ft.
707 Talma Street, Aurora, IL 60505
MLS# 12708701Listed by: KELLER WILLIAMS INNOVATE - AURORA - New
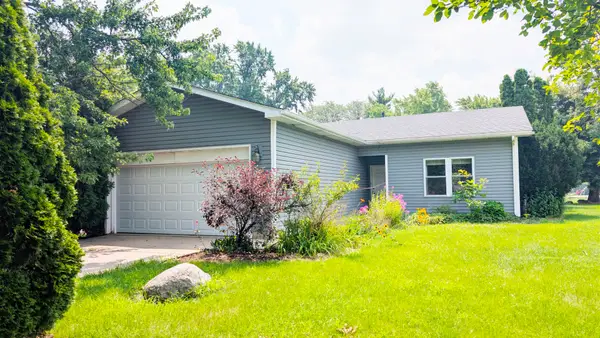 $324,500Active3 beds 2 baths1,324 sq. ft.
568 Manor Place, Aurora, IL 60506
MLS# 12709465Listed by: ICALYX REAL ESTATE - New
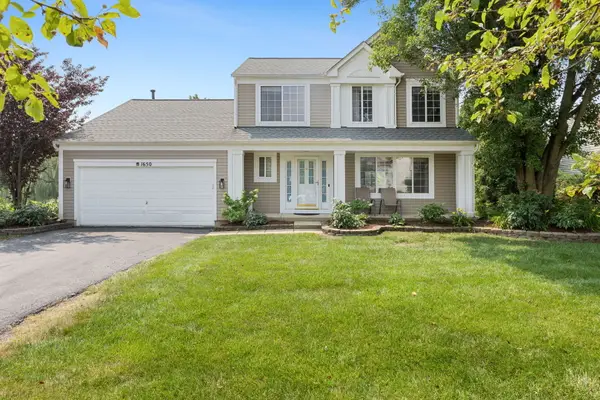 $515,000Active4 beds 4 baths1,880 sq. ft.
1650 Charlotte Circle, Naperville, IL 60564
MLS# 12704991Listed by: COLDWELL BANKER REALTY - New
 $319,999Active4 beds 4 baths1,604 sq. ft.
2430 Courtyard Circle #5, Aurora, IL 60506
MLS# 12709311Listed by: GRANDVIEW REALTY LLC


Protect your home and budget from life's surprises with an Assurant Home Warranty, backed by a partner that supports you through every step of homeownership. Explore Plans.
©2026 Century 21 Real Estate LLC. All rights reserved. CENTURY 21®, the CENTURY 21 Logo and C21® are service marks owned by Century 21 Real Estate LLC. Century 21 Real Estate LLC fully supports the principles of the Fair Housing Act and the Equal Opportunity Act. Each office is independently owned and operated. Listing information is deemed reliable but not guaranteed accurate.