
1694 Havenshire Road, Aurora, IL 60505
Local realty services provided by:CENTURY 21 New Heritage
1694 Havenshire Road,Aurora, IL 60505
$560,000
- 3 Beds
- 3 Baths
- - sq. ft.
- Single family
- Sold
Listed by: erik sachs
Office: @properties christie's international real estate
MLS#:12719877
Source:MLSNI
Sorry, we are unable to map this address
Price summary
- Price:$560,000
- Monthly HOA dues:$160
About this home
OH SUNDAY 8/2 HAS BEEN CANCELLED. Single-Level Luxury on a Premium Private Lot in Stonegate West! Move right in and enjoy this freshly painted, impeccably maintained home offering the perfect blend of luxury, comfort, and low-maintenance living. Ideally situated on a private lot across from the clubhouse, this exceptional residence is ready for immediate occupancy. Designed for single-level living with additional flexible space upstairs, the bright open floor plan features a vaulted Great Room with a stunning fireplace that flows seamlessly into the spacious Kitchen. Just off the main living area, the inviting first-floor Sunroom provides the perfect place to relax while enjoying views of the outdoor space. Step outside onto the maintenance-free composite deck, ideal for entertaining or quiet evenings outdoors. The main level also offers a spacious Primary Suite with a luxury bath featuring a separate soaking tub and shower, a walk-in closet, a private office with soaring ceilings, a convenient Laundry Room, and a versatile Formal Dining Room that can also serve as a music room or additional living space. Upstairs, the original loft has been thoughtfully finished into a true third bedroom, creating an ideal private retreat for family or guests. A second guest bedroom, full bath, and generous closet space complete the upper level. The full unfinished basement with rough-in for future bath provides abundant storage and future possibilities for additional living space. Located directly across from the community clubhouse: residents enjoy convenient access to the pool, fitness center, walking trails, and a vibrant calendar of neighborhood social events. The HOA also provides exceptional low-maintenance living, including lawn care, snow removal, mulching, and more. Stonegate West offers an outstanding lifestyle for a wide range of buyers with no age restrictions on owners. Experience the perfect combination of elegance, convenience, and carefree living in one of the area's most sought-after neighborhoods-welcome home to Stonegate West....
Contact an agent
Home facts
- Year built:2007
- Listing ID #:12719877
- Updated:August 25, 2026 at 07:51 AM
Rooms and interior
- Bedrooms:3
- Total bathrooms:3
- Full bathrooms:2
- Half bathrooms:1
- Rooms Total:7
- Dining Description:Separate Dining Room
- Bathrooms Description:Double Sinks, Separate Shower
- Kitchen Description:Dishwasher, Disposal, Microwave, Range, Refrigerator
- Basement Description:Full, Unfinished
Heating and cooling
- Cooling:Central Air
- Heating:Natural Gas
- Central air:Yes
Structure and exterior
- Roof:Asphalt
- Year built:2007
- Foundation Description:Concrete Perimeter
- Levels:2 Story
Schools
- High school:East High School
- Middle school:C F Simmons Middle School
- Elementary school:Mabel Odonnell Elementary School
Utilities
- Water:Public
- Sewer:Public Sewer
Finances and disclosures
- Price:$560,000
- Tax amount:$11,185 (2024)
Parking
- Total parking spaces:2
- Parking description:Asphalt, Attached Garage, Garage
- Garage:Yes
- Garage spaces:2
 Copyright 2026 Midwest Real Estate Data LLC. All rights reserved. The data relating to real estate for sale on this web site comes in part from the Broker Reciprocity Program of the Midwest Real Estate Data LLC. Listing information is deemed reliable but not guaranteed. MLSNI Member Broker: Lisa Rossow
New listings near 1694 Havenshire Road
- New
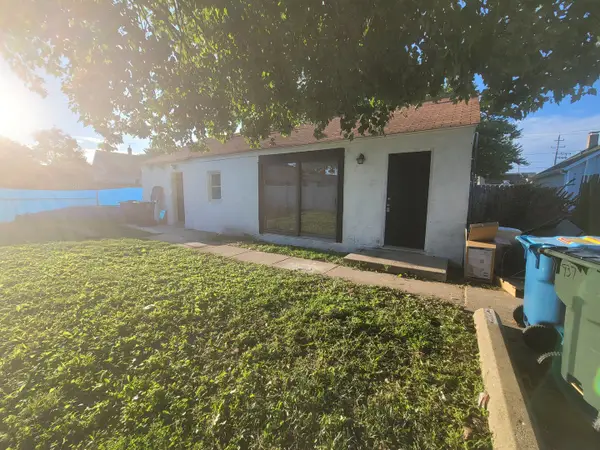 $189,900Active1 beds 1 baths900 sq. ft.
937 Montgomery Avenue, Aurora, IL 60506
MLS# 12741732Listed by: CM REALTORS - New
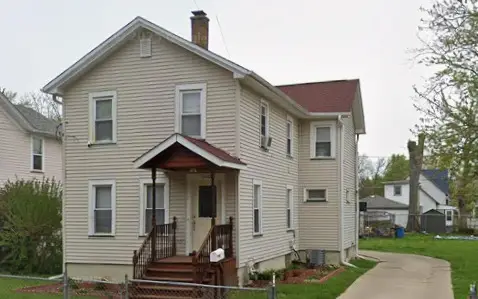 $305,000Active4 beds 2 baths1,788 sq. ft.
540 Hoyles Avenue, Aurora, IL 60505
MLS# 12739360Listed by: KELLER WILLIAMS INNOVATE - AURORA - New
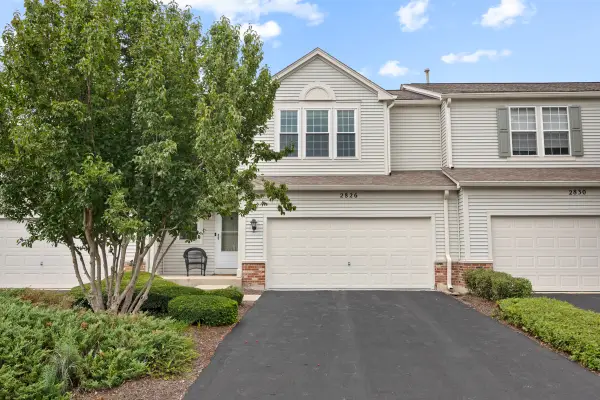 $379,900Active2 beds 3 baths1,765 sq. ft.
2826 Peachtree Circle, Aurora, IL 60502
MLS# 12740401Listed by: PROPERTY ECONOMICS INC. - New
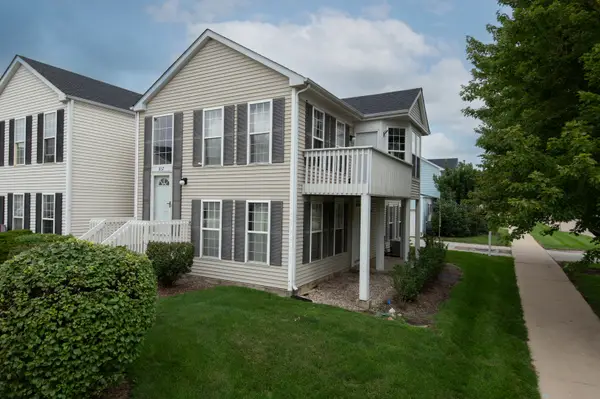 $225,000Active2 beds 2 baths1,428 sq. ft.
867 Symphony Drive, Aurora, IL 60504
MLS# 12741490Listed by: KELLER WILLIAMS PREFERRED REALTY - New
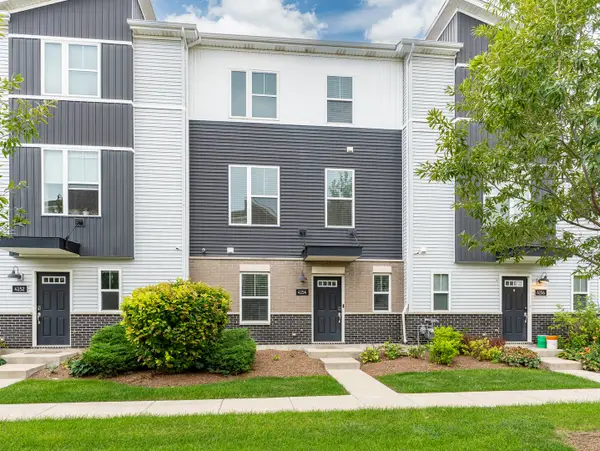 $380,000Active2 beds 3 baths1,649 sq. ft.
4154 Irving Road, Aurora, IL 60504
MLS# 12740264Listed by: JOHN GREENE, REALTOR - New
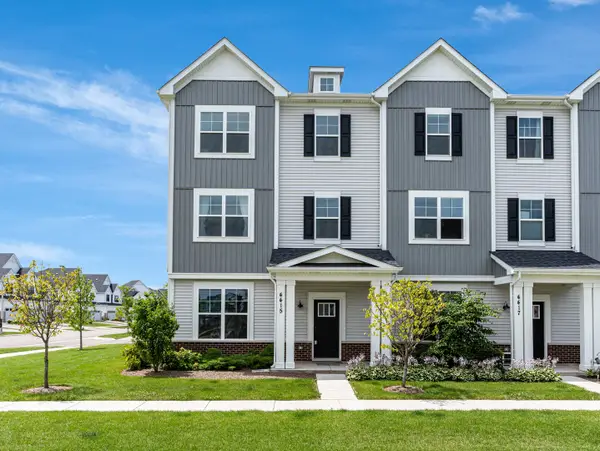 $499,000Active3 beds 3 baths2,328 sq. ft.
4415 Chelsea Manor Circle, Aurora, IL 60504
MLS# 12741207Listed by: JOHN GREENE, REALTOR 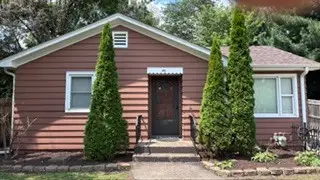 $219,000Pending2 beds 2 baths804 sq. ft.
744 Orchard Avenue, Aurora, IL 60506
MLS# 12740638Listed by: COLDWELL BANKER REAL ESTATE GROUP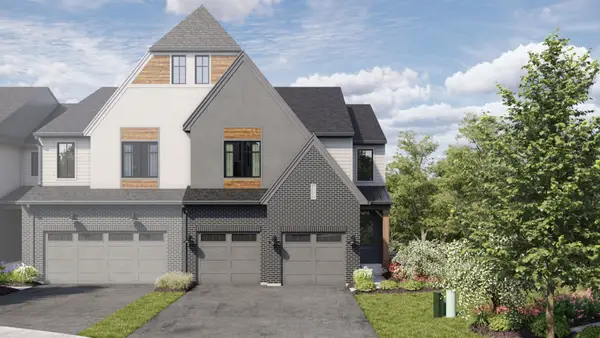 $944,965Pending3 beds 3 baths2,436 sq. ft.
2050 Iron Ridge Lane, Naperville, IL 60563
MLS# 12740488Listed by: LITTLE REALTY- Open Sat, 12 to 2pmNew
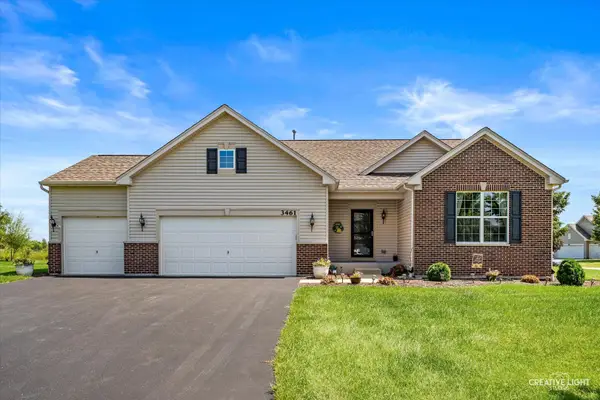 $525,000Active3 beds 2 baths2,152 sq. ft.
3461 Fletcher Lane, Aurora, IL 60506
MLS# 12729658Listed by: KETTLEY & CO. INC. - YORKVILLE - New
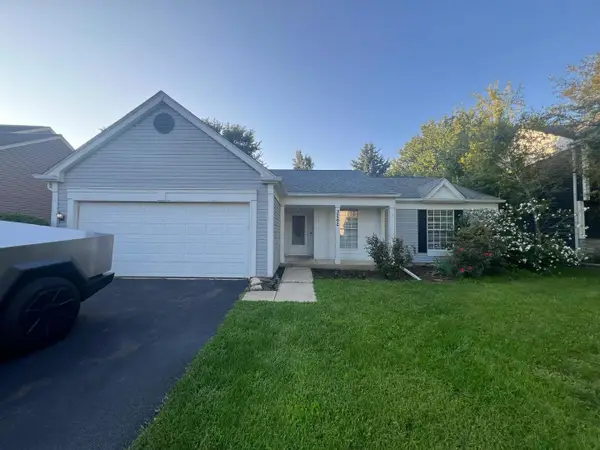 $379,900Active3 beds 2 baths1,232 sq. ft.
3262 Salem Court, Aurora, IL 60504
MLS# 12740407Listed by: VISTA REAL ESTATE GROUP LLC


Protect your home and budget from life's surprises with an Assurant Home Warranty, backed by a partner that supports you through every step of homeownership. Explore Plans.
©2026 Century 21 Real Estate LLC. All rights reserved. CENTURY 21®, the CENTURY 21 Logo and C21® are service marks owned by Century 21 Real Estate LLC. Century 21 Real Estate LLC fully supports the principles of the Fair Housing Act and the Equal Opportunity Act. Each office is independently owned and operated. Listing information is deemed reliable but not guaranteed accurate.