
1715 Lily Street, Aurora, IL 60505
Local realty services provided by:CENTURY 21 North East
1715 Lily Street,Aurora, IL 60505
$365,000
- 4 Beds
- 3 Baths
- - sq. ft.
- Single family
- Sold
Listed by: gabriel martinez
Office: iconic real estate of illinois inc
MLS#:12741979
Source:MLSNI
Sorry, we are unable to map this address
Price summary
- Price:$365,000
About this home
Improved Pricing! Welcome to this spacious 4-bedroom, 2.5-bathroom single-family home nestled in a quiet, desirable neighborhood. Offering an abundance of living space, storage, and versatility, this home is perfect for everyday living as well as entertaining. The main level features a welcoming foyer, a large living room, an expansive family room, a well-appointed kitchen with eating area, a separate dining room, and a convenient half bath. Upstairs, you'll find four generously sized bedrooms, each featuring beautiful hardwood floors and plenty of closet space. The spacious primary suite offers the privacy of its own full bathroom, while an additional full bathroom serves the remaining bedrooms. One of the home's standout features is its impressive garage space. In addition to the attached 2-car garage, a separate detached 1.5-car garage provides exceptional flexibility for an additional vehicle, extra storage, hobbies, or a workshop. Step outside to enjoy the large, fully fenced yard-an ideal setting for relaxing, entertaining, outdoor activities, and gatherings. The backyard is equipped with both a gas line hookup and 120V electrical access, offering added convenience and versatility for outdoor use. Located in a prime location with easy access to the tollway, the Premium Outlet Mall, restaurants, entertainment, and everyday conveniences, this home combines space, functionality, and location in one great package. With its generous room sizes, hardwood floors, multiple garage spaces, large fenced yard, and convenient location, this is a home you won't want to miss. Closing Cost Credit currently being offered. Ask Listing Agent for more Details....
Contact an agent
Home facts
- Year built:1965
- Listing ID #:12741979
- Updated:October 22, 2026 at 09:40 PM
Rooms and interior
- Bedrooms:4
- Total bathrooms:3
- Full bathrooms:2
- Half bathrooms:1
- Rooms Total:8
- Dining Description:Separate Dining Room
- Kitchen Description:Dishwasher, Range, Refrigerator
- Basement Description:Partial, Partially Finished
Heating and cooling
- Cooling:Central Air
- Heating:Gas
- Central air:Yes
Structure and exterior
- Roof:Asphalt
- Year built:1965
- Foundation Description:Concrete Perimeter
- Levels:2 Story
Schools
- High school:East High School
- Middle school:C F Simmons Middle School
- Elementary school:Mabel Odonnell Elementary School
Utilities
- Water:Public
- Sewer:Public Sewer
Finances and disclosures
- Price:$365,000
- Tax amount:$8,135 (2025)
Parking
- Total parking spaces:3
- Parking description:Attached Garage, Concrete, Detached Garage, Garage
- Garage:Yes
- Garage spaces:3.5
 Copyright 2026 Midwest Real Estate Data LLC. All rights reserved. The data relating to real estate for sale on this web site comes in part from the Broker Reciprocity Program of the Midwest Real Estate Data LLC. Listing information is deemed reliable but not guaranteed. MLSNI Member Broker: Nate Brown
New listings near 1715 Lily Street
- New
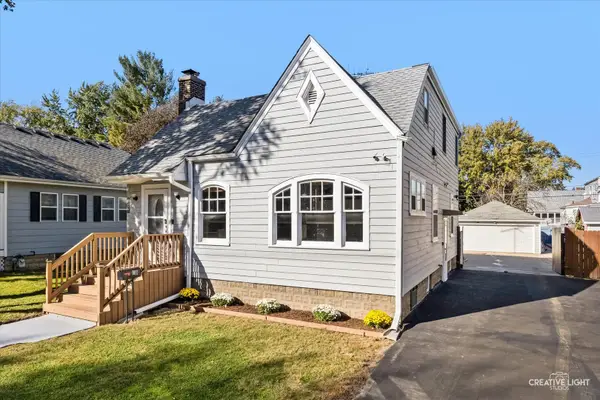 $329,000Active5 beds 4 baths1,638 sq. ft.
907 W Galena Boulevard, Aurora, IL 60506
MLS# 12782230Listed by: HOMESMART CONNECT LLC - New
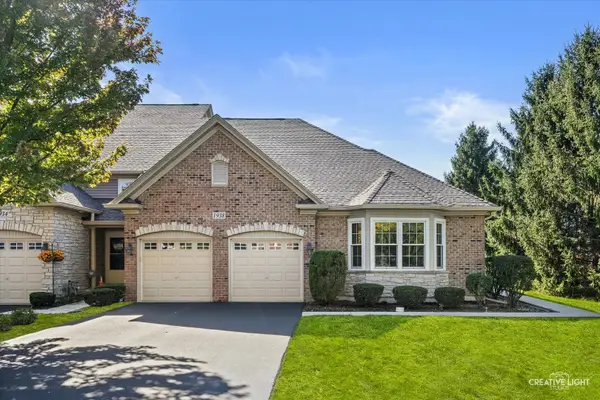 $389,900Active3 beds 2 baths1,734 sq. ft.
1938 Turtle Creek Court #1938, Aurora, IL 60503
MLS# 12791004Listed by: BAIRD & WARNER FOX VALLEY-GENEVA - New
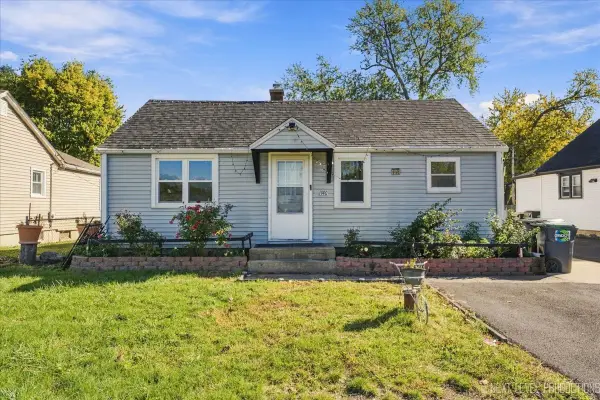 $280,000Active4 beds 2 baths1,000 sq. ft.
1140 S Spencer Street, Aurora, IL 60505
MLS# 12791503Listed by: COLDWELL BANKER REALTY - New
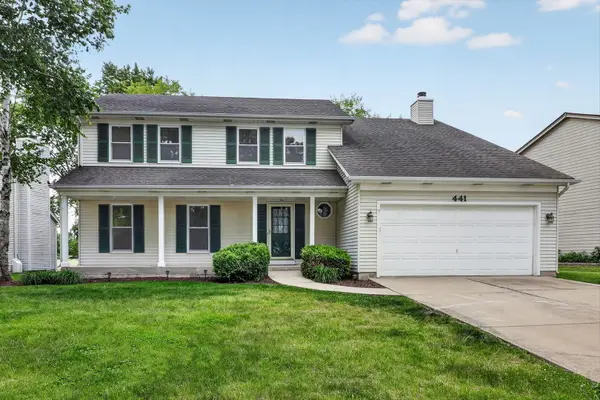 $450,000Active4 beds 3 baths2,335 sq. ft.
441 Breckenridge Drive, Aurora, IL 60504
MLS# 12792084Listed by: KELLER WILLIAMS EXPERIENCE - New
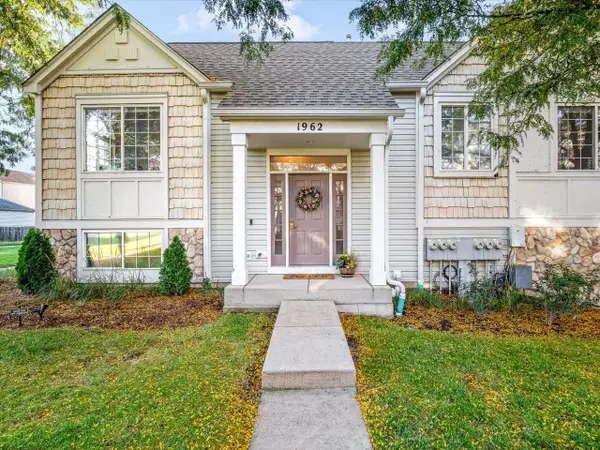 $349,900Active2 beds 3 baths1,567 sq. ft.
1962 Middlebury Drive, Aurora, IL 60503
MLS# 12792168Listed by: BEST REALTY - Open Sat, 12 to 2pmNew
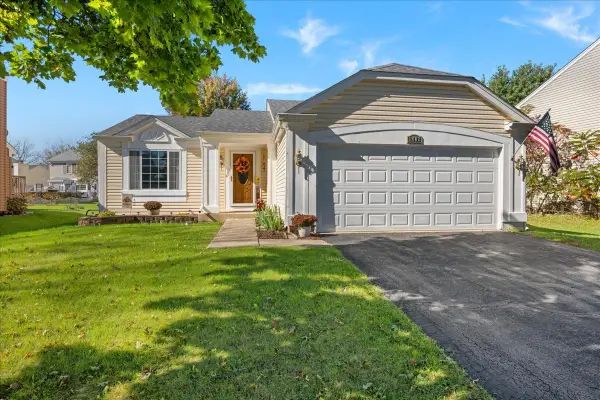 $372,000Active3 beds 2 baths1,440 sq. ft.
1402 Green Oak Trail, Aurora, IL 60506
MLS# 12788971Listed by: BAIRD & WARNER FOX VALLEY-GENEVA - New
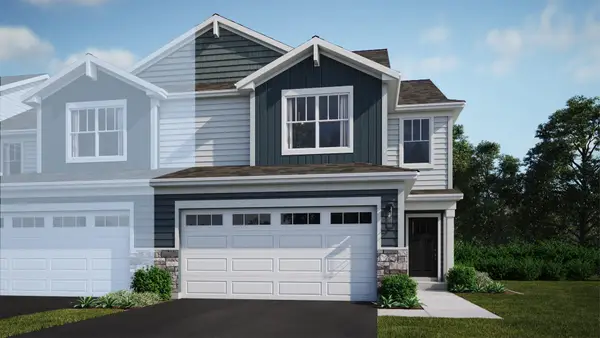 $419,990Active3 beds 3 baths1,840 sq. ft.
3046 Abbey Circle, Aurora, IL 60504
MLS# 12791753Listed by: HOMESMART CONNECT LLC - Open Sat, 11:30am to 1:30pmNew
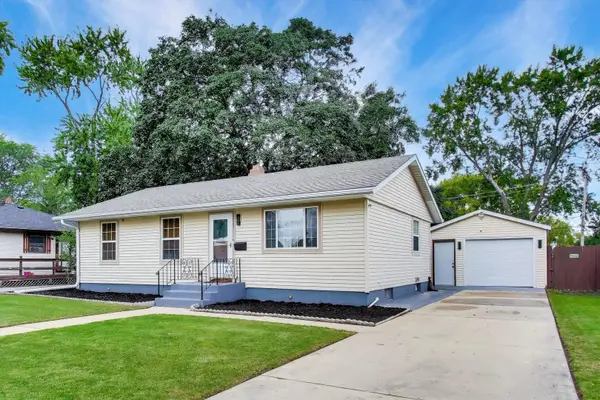 $329,500Active4 beds 2 baths1,200 sq. ft.
1721 W Illinois Avenue, Aurora, IL 60506
MLS# 12791918Listed by: @PROPERTIES CHRISTIES INTERNATIONAL REAL ESTATE - New
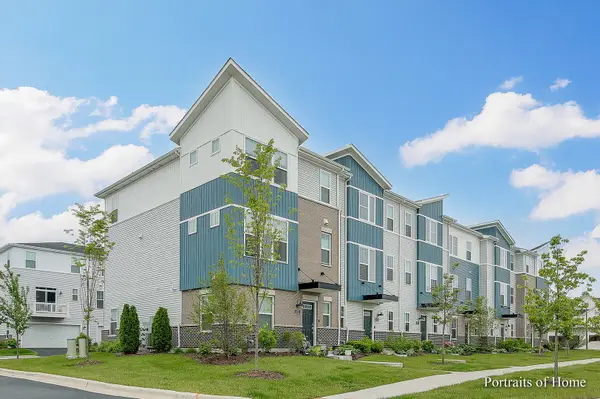 $364,900Active2 beds 3 baths1,792 sq. ft.
4169 Calder Lane, Aurora, IL 60504
MLS# 12791981Listed by: @PROPERTIES CHRISTIES INTERNATIONAL REAL ESTATE - New
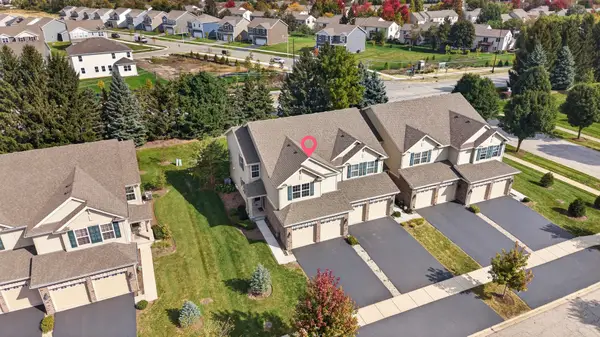 $425,000Active3 beds 3 baths1,794 sq. ft.
1909 Turtle Creek Court, Aurora, IL 60503
MLS# 12789838Listed by: COLDWELL BANKER REAL ESTATE GROUP


Protect your home and budget from life's surprises with an Assurant Home Warranty, backed by a partner that supports you through every step of homeownership. Explore Plans.
©2026 Century 21 Real Estate LLC. All rights reserved. CENTURY 21®, the CENTURY 21 Logo and C21® are service marks owned by Century 21 Real Estate LLC. Century 21 Real Estate LLC fully supports the principles of the Fair Housing Act and the Equal Opportunity Act. Each office is independently owned and operated. Listing information is deemed reliable but not guaranteed accurate.