
1748 Stable Lane, Aurora, IL 60503
Local realty services provided by:CENTURY 21 New Beginnings
1748 Stable Lane,Aurora, IL 60503
$425,990
- 3 Beds
- 3 Baths
- 1,794 sq. ft.
- Townhouse
- Pending
Listed by: daynae gaudio
Office: daynae gaudio
MLS#:12703794
Source:MLSNI
Price summary
- Price:$425,990
- Price per sq. ft.:$237.45
- Monthly HOA dues:$228
About this home
Discover yourself at 1748 Stable Lane! A beautiful new townhome in our Wheatland Crossing community in Aurora, Illinois. This home will be ready for a SEPTEMBER 2026 MOVE-IN! This home includes a WALK-OUT BASEMENT, two car garage, and a fully maintained home site. This Ashton plan offers 1,794 square feet of living space with 3 bedrooms, a loft, and 2.5 baths. As you enter the home, you will be greeted by the open concept design, including dining and living areas and an expansive kitchen overlooking it all. The kitchen features designer cabinetry, a spacious island with quartz countertops, a pantry, and stainless-steel appliances. Luxury vinyl floors are included in all the first level and 9' ceilings through-out. Upstairs you will find a nicely sized loft and a large primary bedroom with 2 closets and an en suite bath. There is also a laundry room, a second full bath, and two additional bedrooms. Impressive innovative ERV furnace system and tankless water heater round out the amazing features this home has to offer. All Chicago homes include our America's Smart Home Technology featuring a smart video doorbell, smart Honeywall thermostat, smart door lock, Deako smart light switches and more. Photos are of similar home....
Contact an agent
Home facts
- Year built:2026
- Subdivision & Development:Wheatland Crossing
- Listing ID #:12703794
- Updated:September 14, 2026 at 08:17 AM
Rooms and interior
- Bedrooms:3
- Total bathrooms:3
- Full bathrooms:2
- Half bathrooms:1
- Rooms Total:7
- Dining Description:Separate Dining Room
- Bathrooms Description:Double Sinks
- Kitchen Description:Dishwasher, Disposal, Microwave, Range
- Basement Description:Unfinished
- Living area:1,794 sq. ft.
Heating and cooling
- Cooling:Central Air
- Heating:Natural Gas
- Central air:Yes
Structure and exterior
- Roof:Asphalt
- Year built:2026
- Building area:1,794 sq. ft.
Schools
- High school:Oswego East High School
- Middle school:Bednarcik Junior High School
- Elementary school:The Wheatlands Elementary School
Utilities
- Water:Public
- Sewer:Public Sewer
Finances and disclosures
- Price:$425,990
- Price per sq. ft.:$237.45
Features and amenities
- Smart home:Yes
Parking
- Total parking spaces:2
- Parking description:Asphalt, Attached Garage, Garage
- Garage:Yes
- Garage spaces:2
 Copyright 2026 Midwest Real Estate Data LLC. All rights reserved. The data relating to real estate for sale on this web site comes in part from the Broker Reciprocity Program of the Midwest Real Estate Data LLC. Listing information is deemed reliable but not guaranteed. MLSNI Member Broker: Vivian Galarza
New listings near 1748 Stable Lane
- New
 $465,000Active2 beds 2 baths1,736 sq. ft.
1119 Heathrow Lane, Aurora, IL 60502
MLS# 12756717Listed by: WIRTZ REAL ESTATE GROUP INC. - New
 $259,000Active3 beds 2 baths1,189 sq. ft.
435 Somerset Court #B, Aurora, IL 60504
MLS# 12707825Listed by: WEICHERT, REALTORS - HOMES BY PRESTO - New
 $280,000Active3 beds 1 baths925 sq. ft.
105 N Western Avenue, Aurora, IL 60506
MLS# 12750942Listed by: JOHN GREENE, REALTOR - New
 $229,900Active3 beds 1 baths864 sq. ft.
1140 Rathbone Avenue, Aurora, IL 60506
MLS# 12756345Listed by: IHOME REAL ESTATE - New
 $249,900Active2 beds 1 baths
121 S Fordham Avenue, Aurora, IL 60506
MLS# 12757469Listed by: O'NEIL PROPERTY GROUP, LLC 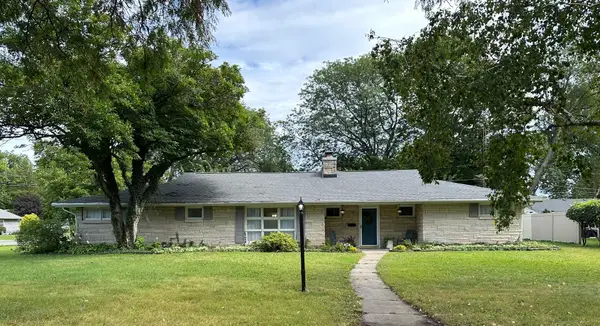 $354,999Pending3 beds 2 baths2,377 sq. ft.
304 Central Avenue, Aurora, IL 60506
MLS# 12757743Listed by: CLEAR POINT REALTY, INC.- New
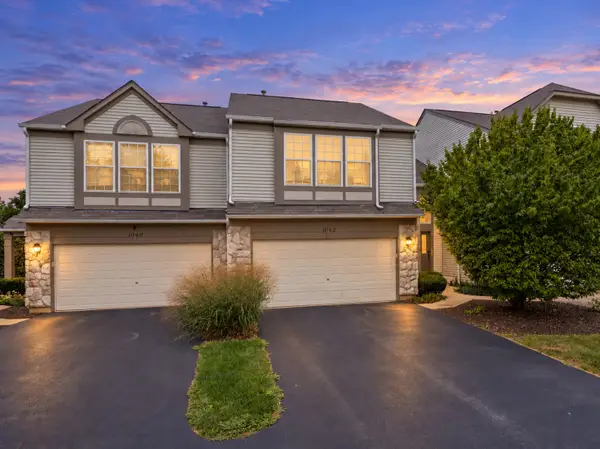 $345,000Active2 beds 3 baths1,460 sq. ft.
1062 Stamford Court, Aurora, IL 60502
MLS# 12757906Listed by: JOHN GREENE, REALTOR - New
 $249,500Active3 beds 2 baths1,189 sq. ft.
337 Springlake Lane #D, Aurora, IL 60504
MLS# 12757860Listed by: REDHAWK REALTY IL - New
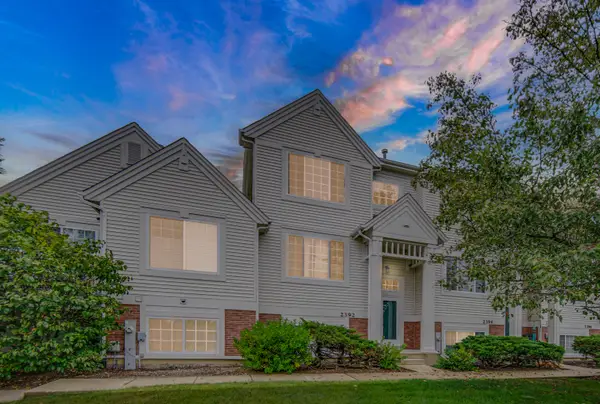 $305,000Active2 beds 3 baths1,352 sq. ft.
2392 Oakfield Court, Aurora, IL 60503
MLS# 12755066Listed by: PROPERTY ECONOMICS INC.  $525,000Pending4 beds 4 baths2,400 sq. ft.
3060 Savannah Drive, Aurora, IL 60502
MLS# 12757647Listed by: OPTION PREMIER LLC


Protect your home and budget from life's surprises with an Assurant Home Warranty, backed by a partner that supports you through every step of homeownership. Explore Plans.
©2026 Century 21 Real Estate LLC. All rights reserved. CENTURY 21®, the CENTURY 21 Logo and C21® are service marks owned by Century 21 Real Estate LLC. Century 21 Real Estate LLC fully supports the principles of the Fair Housing Act and the Equal Opportunity Act. Each office is independently owned and operated. Listing information is deemed reliable but not guaranteed accurate.