
1833 Misty Ridge Lane, Aurora, IL 60503
Local realty services provided by:CENTURY 21 Affiliated
1833 Misty Ridge Lane,Aurora, IL 60503
$319,900
- 2 Beds
- 3 Baths
- 1,566 sq. ft.
- Condominium
- Pending
Listed by: ina cretu
Office: domin'are
MLS#:12764387
Source:MLSNI
Price summary
- Price:$319,900
- Price per sq. ft.:$204.28
- Monthly HOA dues:$254
About this home
Beautifully maintained 2-bedroom, 2-story townhome with a spacious loft and an abundance of natural light. The dramatic 2-story family room features beautiful architectural detail, while the large eat-in kitchen was fully remodeled and expanded in 2021 with new appliances. The dining room opens to a private patio overlooking peaceful green space with no neighbors directly behind. The first floor features hardwood flooring installed in 2019, a convenient laundry room, spacious closets, and plenty of storage. The second floor and stairs feature carpet replaced in 2019. An insulated 2-car garage offers additional convenience and storage. Numerous updates include: 2026 first-floor windows replacement; 2022 A/C; 2023 washer; 2021 new appliances, interior painting, garage epoxy floor & painted walls, whole-house humidifier; 2020 garage door, dryer, and stretch ceilings in one bedroom and one bathroom. Roof replaced in 2017. Great location close to schools, parks, shopping, Metra, and major highways. A wonderful combination of thoughtful updates, functional living space, natural light, and backyard privacy. Move-in ready and waiting for its new owners!...
Contact an agent
Home facts
- Year built:2002
- Subdivision & Development:Misty Creek
- Listing ID #:12764387
- Updated:October 25, 2026 at 08:16 AM
Rooms and interior
- Bedrooms:2
- Total bathrooms:3
- Full bathrooms:2
- Half bathrooms:1
- Rooms Total:6
- Dining Description:Combined With Living Room
- Kitchen Description:Dishwasher, Disposal, Microwave, Range, Range Hood, Refrigerator, Stainless Steel Appliance(s)
- Living area:1,566 sq. ft.
Heating and cooling
- Cooling:Central Air
- Heating:Forced Air, Gas
- Central air:Yes
Structure and exterior
- Year built:2002
- Building area:1,566 sq. ft.
- Lot Features:Common Grounds, Landscaped
Schools
- High school:Oswego East High School
- Middle school:Bednarcik Junior High School
- Elementary school:The Wheatlands Elementary School
Utilities
- Water:Public
- Sewer:Public Sewer
Finances and disclosures
- Price:$319,900
- Price per sq. ft.:$204.28
- Tax amount:$7,143 (2025)
Features and amenities
- Laundry features:Dryer, Washer
Parking
- Total parking spaces:2
- Parking description:Asphalt, Attached Garage, Garage
- Garage:Yes
- Garage spaces:2
 Copyright 2026 Midwest Real Estate Data LLC. All rights reserved. The data relating to real estate for sale on this web site comes in part from the Broker Reciprocity Program of the Midwest Real Estate Data LLC. Listing information is deemed reliable but not guaranteed. MLSNI Member Broker: David Try
New listings near 1833 Misty Ridge Lane
- New
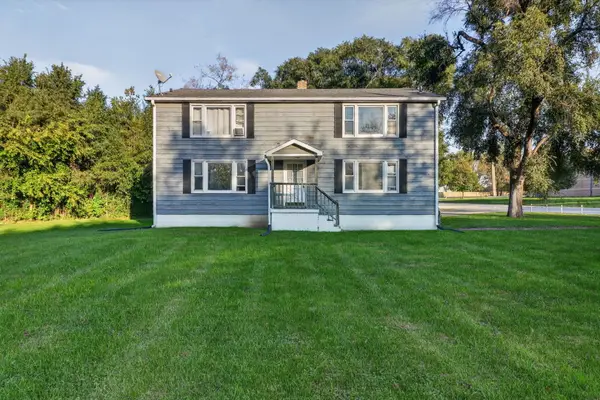 $699,000Active4 beds 4 baths
739 Austin Avenue, Aurora, IL 60505
MLS# 12791957Listed by: EXP REALTY - New
 $565,999Active4 beds 3 baths2,539 sq. ft.
1395 Colchester Lane, Aurora, IL 60505
MLS# 12781549Listed by: HOMESMART REALTY GROUP 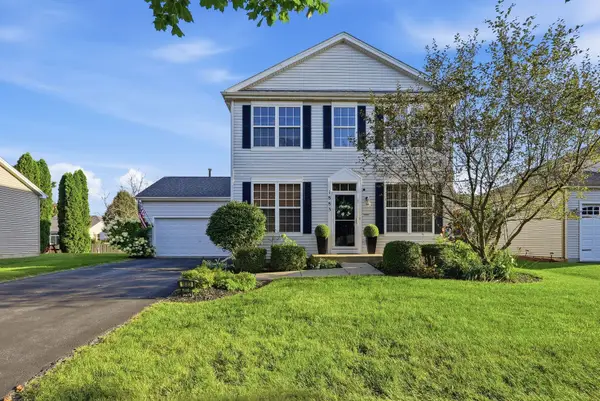 $400,000Pending3 beds 3 baths2,002 sq. ft.
1883 Sedgegrass Trail, Aurora, IL 60504
MLS# 12793098Listed by: REAL BROKER, LLC- New
 $250,000Active3 beds 1 baths896 sq. ft.
533 S Webster Street, Aurora, IL 60505
MLS# 12768018Listed by: PILMER REAL ESTATE, INC - New
 $125,000Active1 beds 1 baths710 sq. ft.
1960 Selmarten Road #3809, Aurora, IL 60505
MLS# 12782836Listed by: REAL BROKER, LLC - New
 $329,000Active3 beds 3 baths1,668 sq. ft.
2441 Stoughton Circle #2441, Aurora, IL 60502
MLS# 12792948Listed by: PAN REALTY LLC - New
 $493,308Active2 beds 2 baths1,595 sq. ft.
3358 Fulshear Circle, Aurora, IL 60503
MLS# 12793080Listed by: TWIN VINES REAL ESTATE SVCS - Open Sun, 1 to 3pmNew
 $480,000Active3 beds 3 baths2,104 sq. ft.
4509 Chelsea Manor Circle, Aurora, IL 60504
MLS# 12792327Listed by: BAIRD & WARNER - New
 $390,000Active3 beds 3 baths2,104 sq. ft.
805 Lewisburg Lane, Aurora, IL 60504
MLS# 12792620Listed by: EXP REALTY - New
 $409,870Active4 beds 4 baths2,040 sq. ft.
1031 Celebration Drive, Aurora, IL 60504
MLS# 12792896Listed by: PREMIER AGENT NETWORK ILLINOIS, LLC


Protect your home and budget from life's surprises with an Assurant Home Warranty, backed by a partner that supports you through every step of homeownership. Explore Plans.
©2026 Century 21 Real Estate LLC. All rights reserved. CENTURY 21®, the CENTURY 21 Logo and C21® are service marks owned by Century 21 Real Estate LLC. Century 21 Real Estate LLC fully supports the principles of the Fair Housing Act and the Equal Opportunity Act. Each office is independently owned and operated. Listing information is deemed reliable but not guaranteed accurate.