
2029 Kenilworth Place, Aurora, IL 60506
Local realty services provided by:CENTURY 21 New Beginnings
Listed by: bill flemming
Office: homesmart connect llc.
MLS#:12645486
Source:MLSNI
Price summary
- Price:$424,900
- Price per sq. ft.:$297.55
- Monthly HOA dues:$250
About this home
EXPANDED BASEMENT OPTION! * READY FOR MAY DELIVERY!!!! INCENTIVES AVAILABLE! Homesite# 0072 The Napa is a thoughtfully designed single-story home that perfectly blends modern convenience with comfortable living. This elegant floor plan features two bedrooms, two full bathrooms, and an open-concept layout that seamlessly connects the kitchen, family room, and dining area-creating a welcoming space ideal for both everyday life and entertaining. At the heart of the home, the stylish kitchen showcases a large center island, Quartz countertops, stainless steel appliances, and abundant cabinetry-ideal for meal prep, hosting, or casual dining. A private study provides a flexible space for a home office, reading nook, or creative retreat. Additional conveniences include a dedicated laundry room and a spacious two-car garage for added functionality. The owner's suite offers a tranquil escape, complete with a generous walk-in closet and a luxurious en-suite bathroom. A secondary bedroom and full guest bathroom provide comfortable accommodations for family or visitors. This home also includes 9-foot ceilings, luxury vinyl plank flooring, plush carpeting, Deluxe shower upgrades, smart-height water-saving commodes, and many more premium features designed to enhance your lifestyle. The Napa is a thoughtfully designed single-story home that perfectly blends modern convenience with comfortable living. This elegant floor plan features two bedrooms, two full bathrooms, and an open-concept layout that seamlessly connects the kitchen, family room, and dining area-creating a welcoming space ideal for both everyday life and entertaining. At the heart of the home, the stylish kitchen showcases a large center island, Quartz countertops, stainless steel appliances, and abundant cabinetry-ideal for meal prep, hosting, or casual dining. A private study provides a flexible space for a home office, reading nook, or creative retreat. Additional conveniences include a dedicated laundry room and a spacious two-car garage for added functionality. The owner's suite offers a tranquil escape, complete with a generous walk-in closet and a luxurious en-suite bathroom. A secondary bedroom and full guest bathroom provide comfortable accommodations for family or visitors. This home also includes 9-foot ceilings, luxury vinyl plank flooring, plush carpeting, Deluxe shower upgrades, smart-height water-saving commodes, and many more premium features designed to enhance your lifestyle. Exterior will be ASPEN WHITE Vinyl sidings with BENTON Brick color. (pic for reference ONLY) *Photos are not this actual home* Experience the perfect blend of comfort, convenience, and outdoor living at Prairie Meadows, a charming new community offering low-maintenance ranch-style homes in the vibrant suburbs of Aurora, Illinois. Thoughtfully designed for effortless living and a love of nature, Prairie Meadows delivers a lifestyle centered on relaxation, recreation, and meaningful community connection. This thoughtfully planned neighborhood will feature a scenic park and playground, modern pickleball courts, a welcoming picnic shelter, fire pit, and comfortable seating areas, along with approximately 15 acres of open space to enjoy fresh air and the natural surroundings. Living at Prairie Meadows means you're just minutes from some of Aurora's most popular attractions. Downtown's RiverEdge Park offers outdoor festivals, an amphitheater, and scenic trails along the Fox River, making it a go-to destination for entertainment and relaxation. For shopping enthusiasts, the Chicago Premium Outlets is a premier open-air retail center featuring more than 170 designer brands, seasonal events, and unbeatable deals. Golfers will love the nearby Orchard Valley Golf Course, a beautifully maintained 18-hole championship course perfect for both casual and competitive play, complete with a welcoming clubhouse for dining and socializing....
Contact an agent
Home facts
- Year built:2025
- Listing ID #:12645486
- Updated:July 12, 2026 at 10:14 AM
Rooms and interior
- Bedrooms:2
- Total bathrooms:2
- Full bathrooms:2
- Rooms Total:6
- Kitchen Description:Dishwasher, Disposal, Microwave, Range, Stainless Steel Appliance(s)
- Living area:1,428 sq. ft.
Heating and cooling
- Cooling:Central Air
- Heating:Forced Air, Natural Gas
- Central air:Yes
Structure and exterior
- Roof:Asphalt
- Year built:2025
- Building area:1,428 sq. ft.
- Levels:1 Story
Schools
- High school:West Aurora High School
- Middle school:Washington Middle School
- Elementary school:Freeman Elementary School
Utilities
- Water:Public
- Sewer:Public Sewer
Finances and disclosures
- Price:$424,900
- Price per sq. ft.:$297.55
Parking
- Total parking spaces:2
- Parking description:Asphalt, Attached Garage, Garage
- Garage:Yes
- Garage spaces:2
 Copyright 2026 Midwest Real Estate Data LLC. All rights reserved. The data relating to real estate for sale on this web site comes in part from the Broker Reciprocity Program of the Midwest Real Estate Data LLC. Listing information is deemed reliable but not guaranteed. MLSNI Member Broker: Vivian Galarza
New listings near 2029 Kenilworth Place
- New
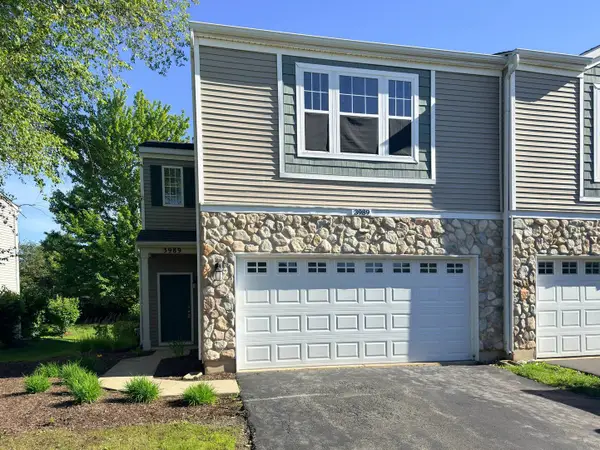 $418,000Active3 beds 3 baths1,600 sq. ft.
3989 Blackstone Drive #3989, Aurora, IL 60504
MLS# 12702320Listed by: WANG J REALTY LLC - New
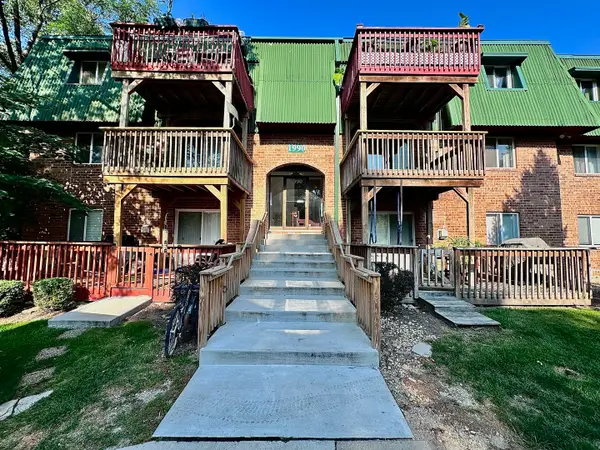 $179,000Active2 beds 2 baths919 sq. ft.
1990 Tall Oaks Drive #2B, Aurora, IL 60505
MLS# 12671032Listed by: CONCENTRIC REALTY, INC - Open Sun, 12 to 4pmNew
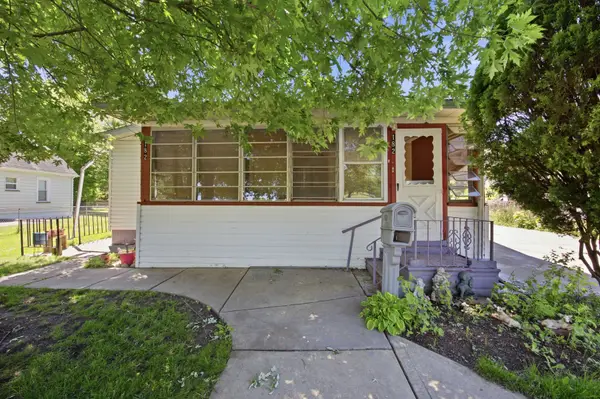 $215,000Active3 beds 1 baths1,533 sq. ft.
182 N Smith Street, Aurora, IL 60505
MLS# 12699947Listed by: FULTON GRACE REALTY - New
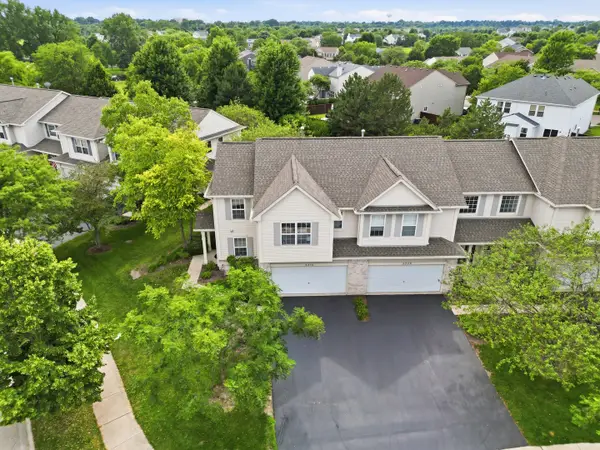 $339,999Active2 beds 3 baths1,511 sq. ft.
2233 Sunrise Circle, Aurora, IL 60503
MLS# 12702092Listed by: PAVLOVA PROPERTIES - New
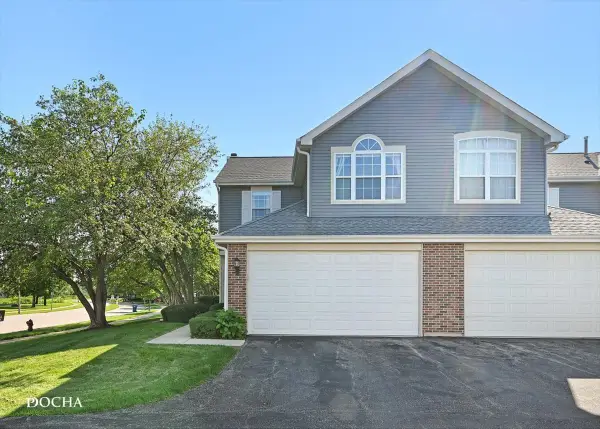 $340,000Active2 beds 3 baths1,466 sq. ft.
39 S Oakhurst Drive, Aurora, IL 60504
MLS# 12698018Listed by: KELLER WILLIAMS INSPIRE - New
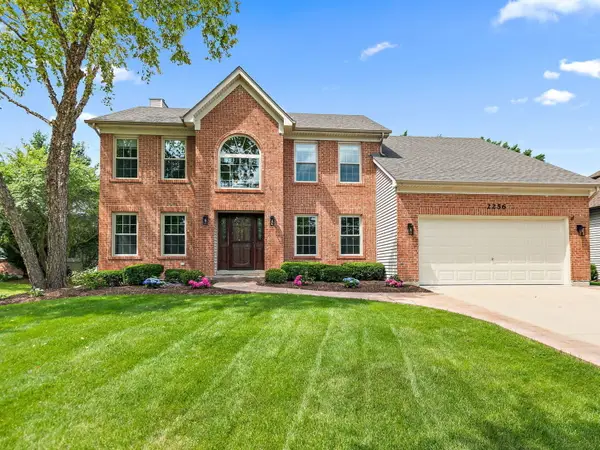 $749,900Active4 beds 5 baths4,173 sq. ft.
2256 Thornwood Court, Aurora, IL 60502
MLS# 12699549Listed by: LEGACY PROPERTIES, A SARAH LEONARD COMPANY, LLC - New
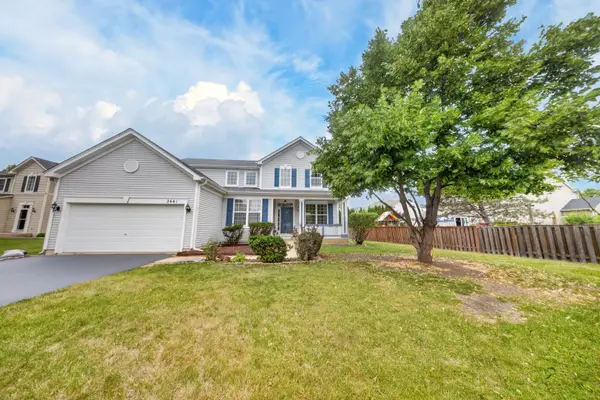 $484,000Active4 beds 3 baths2,440 sq. ft.
2661 Buckland Drive, Aurora, IL 60503
MLS# 12701708Listed by: REAL PEOPLE REALTY - New
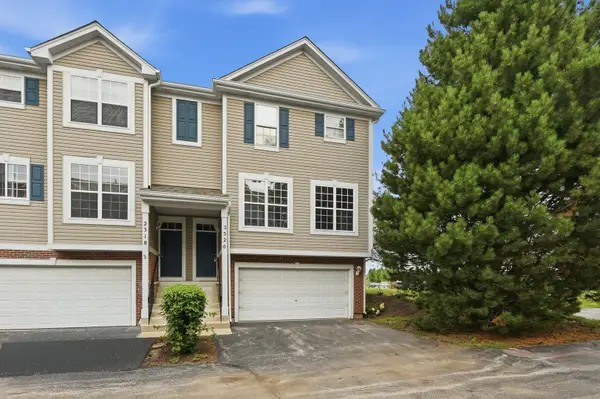 $350,000Active2 beds 3 baths1,880 sq. ft.
2320 Hudson Circle, Aurora, IL 60502
MLS# 12663944Listed by: COLDWELL BANKER REAL ESTATE GROUP - New
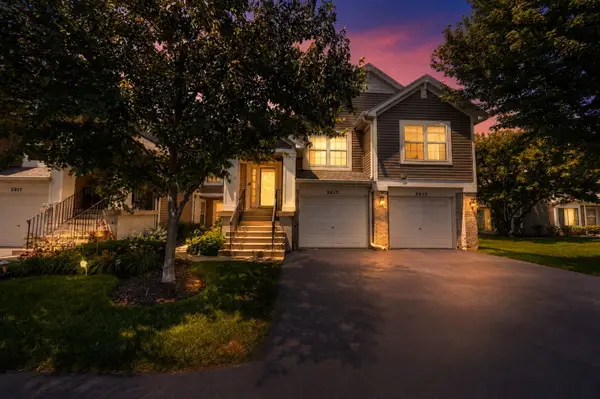 $315,000Active3 beds 2 baths1,656 sq. ft.
2413 Wilton Lane #2413, Aurora, IL 60502
MLS# 12688659Listed by: FATHOM REALTY IL LLC - New
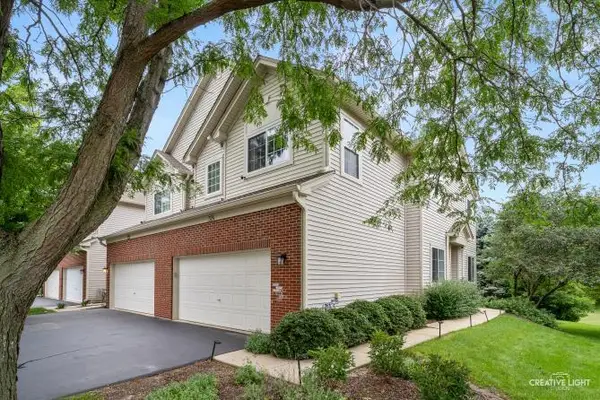 $360,000Active3 beds 3 baths1,632 sq. ft.
324 Abington Woods Drive #324, Aurora, IL 60502
MLS# 12666559Listed by: JOHN GREENE, REALTOR


Protect your home and budget from life's surprises with an Assurant Home Warranty, backed by a partner that supports you through every step of homeownership. Explore Plans.
©2026 Century 21 Real Estate LLC. All rights reserved. CENTURY 21®, the CENTURY 21 Logo and C21® are service marks owned by Century 21 Real Estate LLC. Century 21 Real Estate LLC fully supports the principles of the Fair Housing Act and the Equal Opportunity Act. Each office is independently owned and operated. Listing information is deemed reliable but not guaranteed accurate.