
2080 Stephen Street, Aurora, IL 60502
Local realty services provided by:CENTURY 21 New Beginnings
2080 Stephen Street,Aurora, IL 60502
$430,000
- 3 Beds
- 2 Baths
- 1,936 sq. ft.
- Single family
- Active
Listed by: lee ernst
Office: exp realty
MLS#:12721699
Source:MLSNI
Price summary
- Price:$430,000
- Price per sq. ft.:$222.11
- Monthly HOA dues:$25
About this home
Welcome to Stonebridge, One of Aurora's most sough tafter community. We have on offer a hard to find single level ranch home sits on a quiet cul-de-sac and offers exceptional backyard privacy-a true gardener's oasis surrounded by mature landscaping. Built in 2004 and lovingly maintained by the original owners, the home is largely original throughout, providing the perfect opportunity for buyers looking to update, customize, or create value. Some TLC will make this one perfect. We are Priced with this in mind. Enjoy peace of mind with newer mechanicals, including updated appliances, HVAC, A/C, and water heater. The spacious unfinished basement adds incredible potential for future living space, storage, or workshop needs. The tall garage offers an electric car charger. Located in the prestigious Stonebridge subdivision, known for its serene streets, beautiful homes, and convenient access to shopping, dining, parks, Prairie Path and commuter routes. This is a rare chance to secure a 1 level home with strong bones, privacy, and endless potential in one of Aurora's premier neighborhoods....
Contact an agent
Home facts
- Year built:2004
- Subdivision & Development:Westbury Farm
- Listing ID #:12721699
- Updated:October 22, 2026 at 11:17 AM
Rooms and interior
- Bedrooms:3
- Total bathrooms:2
- Full bathrooms:2
- Rooms Total:8
- Dining Description:Eating Area
- Basement Description:Full, Unfinished
- Living area:1,936 sq. ft.
Heating and cooling
- Cooling:Central Air
- Heating:Natural Gas
- Central air:Yes
Structure and exterior
- Roof:Asphalt
- Year built:2004
- Building area:1,936 sq. ft.
- Lot area:0.27 Acres
- Architectural Style:Ranch
- Levels:1 Story
Schools
- High school:East High School
- Middle school:C F Simmons Middle School
- Elementary school:Mabel Odonnell Elementary School
Utilities
- Water:Lake Michigan
- Sewer:Public Sewer
Finances and disclosures
- Price:$430,000
- Price per sq. ft.:$222.11
- Tax amount:$7,500 (2025)
Parking
- Total parking spaces:2
- Parking description:Asphalt, Attached Garage, Garage
- Garage:Yes
- Garage spaces:2
 Copyright 2026 Midwest Real Estate Data LLC. All rights reserved. The data relating to real estate for sale on this web site comes in part from the Broker Reciprocity Program of the Midwest Real Estate Data LLC. Listing information is deemed reliable but not guaranteed. MLSNI Member Broker: Vivian Galarza
New listings near 2080 Stephen Street
- New
 $1,299,000Active6 Acres
424-430-434 Hill Avenue, Aurora, IL 60505
MLS# 12791293Listed by: CHICAGOLAND BROKERS, INC. - New
 $369,900Active5 beds 3 baths1,900 sq. ft.
949 Harriet Avenue, Aurora, IL 60505
MLS# 12790651Listed by: ONE PERCENT PROPERTIES - Open Sun, 1 to 3pmNew
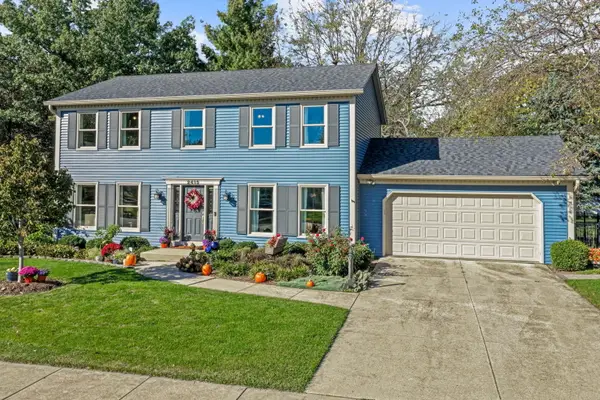 $430,000Active4 beds 4 baths2,128 sq. ft.
2415 Bradford Drive, Aurora, IL 60506
MLS# 12788318Listed by: COLDWELL BANKER REAL ESTATE GROUP - New
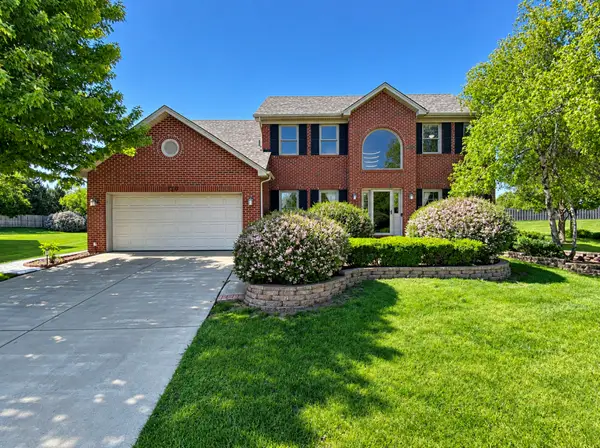 $639,900Active4 beds 3 baths2,662 sq. ft.
720 Kendridge Court, Aurora, IL 60502
MLS# 12789540Listed by: CS REAL ESTATE - New
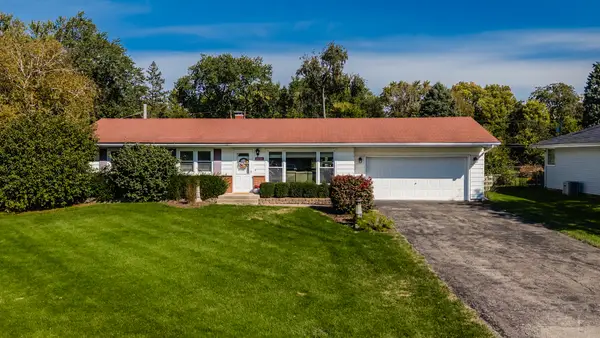 $339,000Active4 beds 2 baths1,056 sq. ft.
2229 Garden Road, Aurora, IL 60506
MLS# 12789815Listed by: FULTON GRACE REALTY - Open Sat, 12 to 2pmNew
 $300,000Active2 beds 2 baths1,572 sq. ft.
2264 Summerlin Drive #2264, Aurora, IL 60503
MLS# 12790477Listed by: KELLER WILLIAMS INFINITY - Open Fri, 11am to 5pmNew
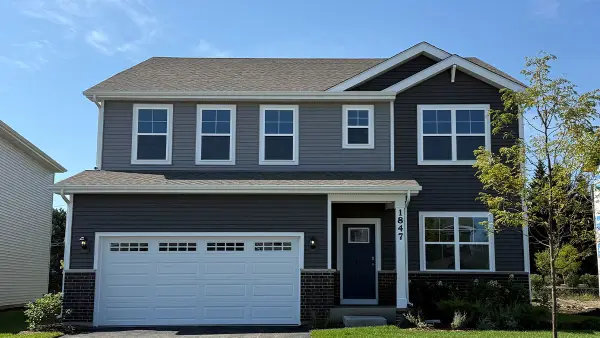 $574,990Active4 beds 3 baths2,836 sq. ft.
1847 Baler Avenue, Aurora, IL 60503
MLS# 12790265Listed by: DAYNAE GAUDIO - New
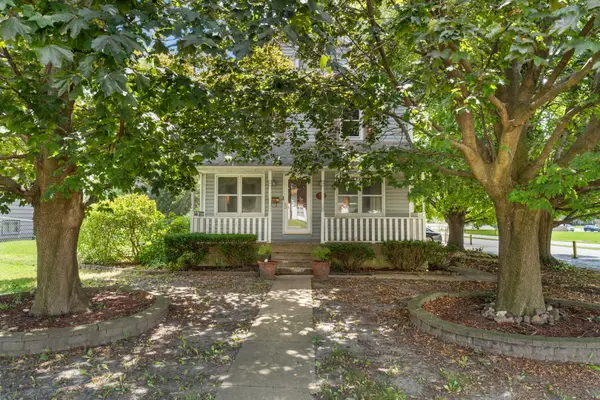 $330,000Active3 beds 2 baths1,440 sq. ft.
706 Old Indian Trail, Aurora, IL 60506
MLS# 12745326Listed by: RE/MAX SUBURBAN - New
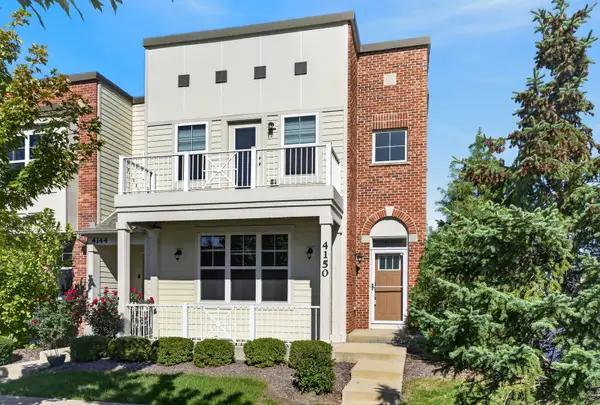 $439,000Active3 beds 4 baths1,817 sq. ft.
4150 Liberty Street, Aurora, IL 60504
MLS# 12789910Listed by: REDFIN CORPORATION - New
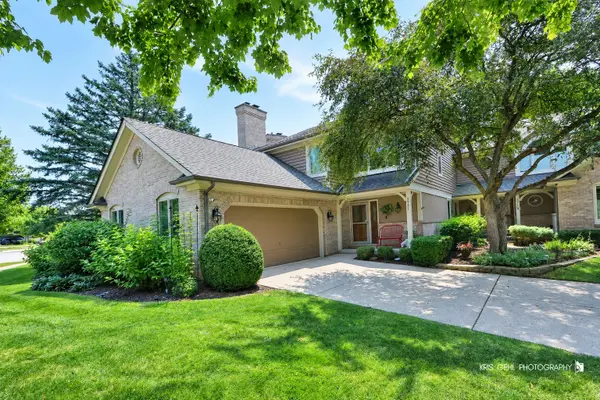 $599,000Active4 beds 4 baths2,422 sq. ft.
2727 Downing Court, Aurora, IL 60502
MLS# 12789452Listed by: CHARLES RUTENBERG REALTY


Protect your home and budget from life's surprises with an Assurant Home Warranty, backed by a partner that supports you through every step of homeownership. Explore Plans.
©2026 Century 21 Real Estate LLC. All rights reserved. CENTURY 21®, the CENTURY 21 Logo and C21® are service marks owned by Century 21 Real Estate LLC. Century 21 Real Estate LLC fully supports the principles of the Fair Housing Act and the Equal Opportunity Act. Each office is independently owned and operated. Listing information is deemed reliable but not guaranteed accurate.