
2268 Summerlin Drive #2268, Aurora, IL 60503
Local realty services provided by:CENTURY 21 Affiliated
Listed by: carol guist
Office: baird & warner
MLS#:12780167
Source:MLSNI
Price summary
- Price:$275,000
- Price per sq. ft.:$235.45
- Monthly HOA dues:$214
About this home
This 1st floor end unit is ready to go! Look at the list of 'new/updates' in the past 6 years: A/C, furnace, roof, siding, wood trim, washer/dryer, stove, refrigerator, kitchen sink, garbage disposal, built in custom closets, updated lighting & fresh paint. The kitchen has 42" maple cabinets with pull out drawers and a custom back splash. The eating area has a sliding glass door that overlooks the nature area & no direct backdoor neighbors. All the closets have custom designed built-ins including the primary suite with its huge walk in close and private bathroom. The 2nd bedroom has easy access to the hallway full bathroom and the laundry room has a brand new matching Samsung washer & dryer. This 2 car, attached garage is heated and the owner is leaving the 6 surround sound speakers, subwoofer & corner workbench. This property is convenient to shopping & restaurants and is part of Oswego 308 schools. The only thing left to do is just move in and start enjoying!
Contact an agent
Home facts
- Year built:2006
- Subdivision & Development:Grand Pointe Trails
- Listing ID #:12780167
- Updated:October 25, 2026 at 11:22 AM
Rooms and interior
- Bedrooms:2
- Total bathrooms:2
- Full bathrooms:2
- Rooms Total:5
- Dining Description:Eating Area
- Kitchen Description:Dishwasher, Disposal, Microwave, Range, Refrigerator
- Living area:1,168 sq. ft.
Heating and cooling
- Cooling:Central Air
- Heating:Natural Gas
- Central air:Yes
Structure and exterior
- Roof:Asphalt
- Year built:2006
- Building area:1,168 sq. ft.
- Foundation Description:Concrete Perimeter
Schools
- High school:Oswego East High School
- Middle school:Bednarcik Junior High School
- Elementary school:The Wheatlands Elementary School
Utilities
- Water:Public
- Sewer:Public Sewer
Finances and disclosures
- Price:$275,000
- Price per sq. ft.:$235.45
- Tax amount:$6,163 (2025)
Features and amenities
- Laundry features:Dryer, Washer
- Amenities:Sump Pump
Parking
- Total parking spaces:2
- Parking description:Asphalt, Attached Garage, Garage
- Garage:Yes
- Garage spaces:2
 Copyright 2026 Midwest Real Estate Data LLC. All rights reserved. The data relating to real estate for sale on this web site comes in part from the Broker Reciprocity Program of the Midwest Real Estate Data LLC. Listing information is deemed reliable but not guaranteed. MLSNI Member Broker: David Try
New listings near 2268 Summerlin Drive #2268
- New
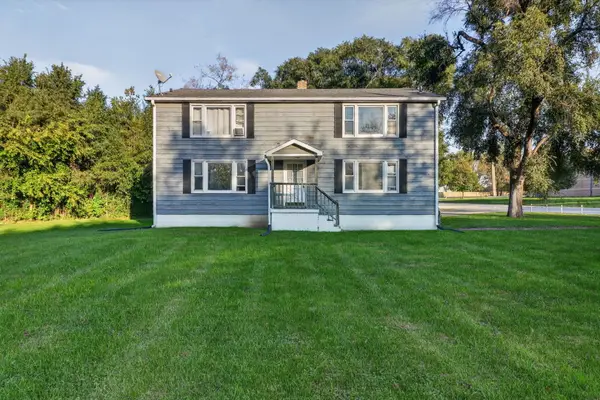 $699,000Active4 beds 4 baths
739 Austin Avenue, Aurora, IL 60505
MLS# 12791957Listed by: EXP REALTY - New
 $565,999Active4 beds 3 baths2,539 sq. ft.
1395 Colchester Lane, Aurora, IL 60505
MLS# 12781549Listed by: HOMESMART REALTY GROUP 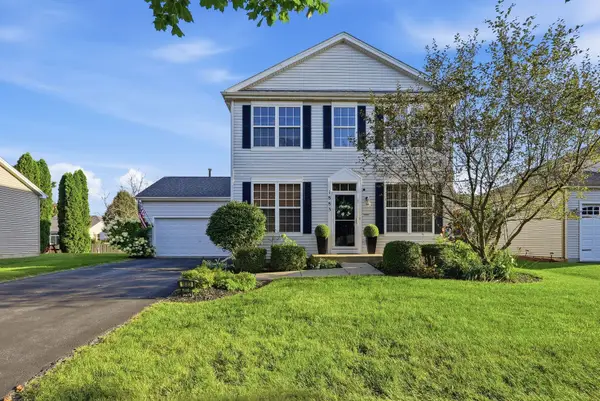 $400,000Pending3 beds 3 baths2,002 sq. ft.
1883 Sedgegrass Trail, Aurora, IL 60504
MLS# 12793098Listed by: REAL BROKER, LLC- New
 $250,000Active3 beds 1 baths896 sq. ft.
533 S Webster Street, Aurora, IL 60505
MLS# 12768018Listed by: PILMER REAL ESTATE, INC - New
 $125,000Active1 beds 1 baths710 sq. ft.
1960 Selmarten Road #3809, Aurora, IL 60505
MLS# 12782836Listed by: REAL BROKER, LLC - New
 $329,000Active3 beds 3 baths1,668 sq. ft.
2441 Stoughton Circle #2441, Aurora, IL 60502
MLS# 12792948Listed by: PAN REALTY LLC - New
 $493,308Active2 beds 2 baths1,595 sq. ft.
3358 Fulshear Circle, Aurora, IL 60503
MLS# 12793080Listed by: TWIN VINES REAL ESTATE SVCS - Open Sun, 1 to 3pmNew
 $480,000Active3 beds 3 baths2,104 sq. ft.
4509 Chelsea Manor Circle, Aurora, IL 60504
MLS# 12792327Listed by: BAIRD & WARNER - New
 $390,000Active3 beds 3 baths2,104 sq. ft.
805 Lewisburg Lane, Aurora, IL 60504
MLS# 12792620Listed by: EXP REALTY - New
 $409,870Active4 beds 4 baths2,040 sq. ft.
1031 Celebration Drive, Aurora, IL 60504
MLS# 12792896Listed by: PREMIER AGENT NETWORK ILLINOIS, LLC


Protect your home and budget from life's surprises with an Assurant Home Warranty, backed by a partner that supports you through every step of homeownership. Explore Plans.
©2026 Century 21 Real Estate LLC. All rights reserved. CENTURY 21®, the CENTURY 21 Logo and C21® are service marks owned by Century 21 Real Estate LLC. Century 21 Real Estate LLC fully supports the principles of the Fair Housing Act and the Equal Opportunity Act. Each office is independently owned and operated. Listing information is deemed reliable but not guaranteed accurate.