
2368 Pagosa Springs Drive, Aurora, IL 60503
Local realty services provided by:CENTURY 21 North East
2368 Pagosa Springs Drive,Aurora, IL 60503
$589,000
- 4 Beds
- 3 Baths
- 3,665 sq. ft.
- Single family
- Active
Listed by: bryan bartholomew
Office: ihome real estate
MLS#:12745258
Source:MLSNI
Price summary
- Price:$589,000
- Price per sq. ft.:$160.71
- Monthly HOA dues:$34.08
About this home
Welcome to this spacious two-story home offering exceptional outdoor living and versatile interior spaces! This well-maintained property features generous living areas, a chef-friendly kitchen, and a private backyard retreat perfect for entertaining. Nestled on a quiet street among mature trees, the home offers classic curb appeal with a brick-and-siding exterior, dark shutters, and an attached three-car garage with a vehicle lift in the third bay. Step inside to an open, light-filled floor plan. The formal dining room sets an elegant tone with a spacious table area and views of the front yard. The living room centers around a cozy fireplace flanked by built-in shelving, creating an inviting space for relaxing and enjoying the large entertainment setup. At the heart of the home is the updated kitchen, featuring rich wood cabinetry, granite countertops, stainless steel appliances-including a side-by-side refrigerator, range, microwave, and dishwasher-a center island with seating, and an adjacent eating area. Sliding glass doors provide a seamless connection to the backyard, making indoor-outdoor entertaining effortless. Upstairs, multiple bedrooms offer flexible living arrangements, including a spacious primary suite with vaulted ceilings and plenty of room for a sitting area or home office. The en-suite bath features dual vanities, a soaking tub, and a separate glass-enclosed shower. Additional bedrooms offer a variety of layouts and abundant natural light, while convenient powder and full baths comfortably serve the household. A modern laundry area with a front-load washer and dryer adds everyday convenience. The lower level expands the living space with a large finished recreation area featuring a sectional seating area, along with versatile spaces for hobbies, storage, or even a dedicated workspace or salon setup. Additional unfinished areas provide even more storage. Outside, the standout feature is the expansive paver patio, designed for year-round enjoyment. Multiple seating areas, an outdoor dining space, and a fire-pit area overlook the fully fenced, level backyard, where mature trees provide privacy and shade. The attached garage offers substantial parking and storage capacity, including an Atlas lift ideal for automotive enthusiasts, with room for cars, motorcycles, and equipment. This home perfectly combines comfortable everyday living with impressive spaces for entertaining-whether hosting guests on the patio beneath the mature trees or relaxing by the fireplace. It's ideal for those seeking a move-in-ready property with room to grow in a peaceful neighborhood setting. Recent updates and upgrades include a new shower, fresh paint throughout, a new toilet and sink, and updated lighting. There's nothing to do but move in and enjoy! Schedule your private tour today to experience everything this exceptional home has to offer....
Contact an agent
Home facts
- Year built:2004
- Subdivision & Development:Amber Fields Estates
- Listing ID #:12745258
- Updated:October 22, 2026 at 11:28 AM
Rooms and interior
- Bedrooms:4
- Total bathrooms:3
- Full bathrooms:2
- Half bathrooms:1
- Rooms Total:10
- Dining Description:Separate Dining Room
- Bathrooms Description:Double Sinks, Garden Tub, Separate Shower
- Basement Description:Partial, Unfinished
- Living area:3,665 sq. ft.
Heating and cooling
- Cooling:Central Air, Zoned
- Heating:Forced Air, Natural Gas, Sep Heating Systems - 2+, Zoned
- Central air:Yes
Structure and exterior
- Roof:Asphalt
- Year built:2004
- Building area:3,665 sq. ft.
- Lot area:0.25 Acres
- Lot Features:Corner Lot
- Architectural Style:Traditional
- Foundation Description:Concrete Perimeter
- Levels:2 Story
Schools
- High school:Oswego East High School
- Middle school:Bednarcik Junior High School
- Elementary school:Wolfs Crossing Elementary School
Utilities
- Water:Public
- Sewer:Public Sewer
Finances and disclosures
- Price:$589,000
- Price per sq. ft.:$160.71
- Tax amount:$14,375 (2024)
Features and amenities
- Amenities:Security System, Sump Pump, TV-Cable
Parking
- Total parking spaces:3
- Parking description:Asphalt, Attached Garage, Garage
- Garage:Yes
- Garage spaces:3
 Copyright 2026 Midwest Real Estate Data LLC. All rights reserved. The data relating to real estate for sale on this web site comes in part from the Broker Reciprocity Program of the Midwest Real Estate Data LLC. Listing information is deemed reliable but not guaranteed. MLSNI Member Broker: Nate Brown
New listings near 2368 Pagosa Springs Drive
- New
 $1,299,000Active6 Acres
424-430-434 Hill Avenue, Aurora, IL 60505
MLS# 12791293Listed by: CHICAGOLAND BROKERS, INC. - New
 $369,900Active5 beds 3 baths1,900 sq. ft.
949 Harriet Avenue, Aurora, IL 60505
MLS# 12790651Listed by: ONE PERCENT PROPERTIES - Open Sun, 1 to 3pmNew
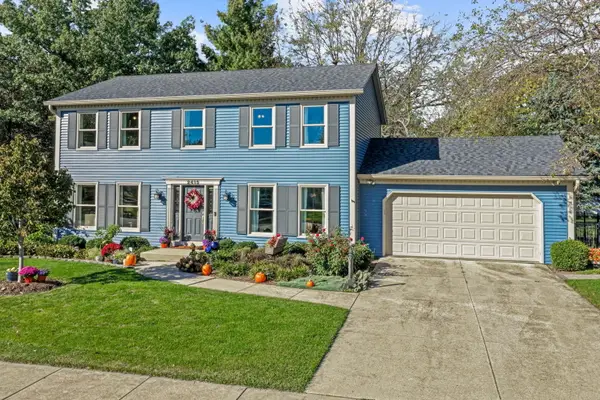 $430,000Active4 beds 4 baths2,128 sq. ft.
2415 Bradford Drive, Aurora, IL 60506
MLS# 12788318Listed by: COLDWELL BANKER REAL ESTATE GROUP - New
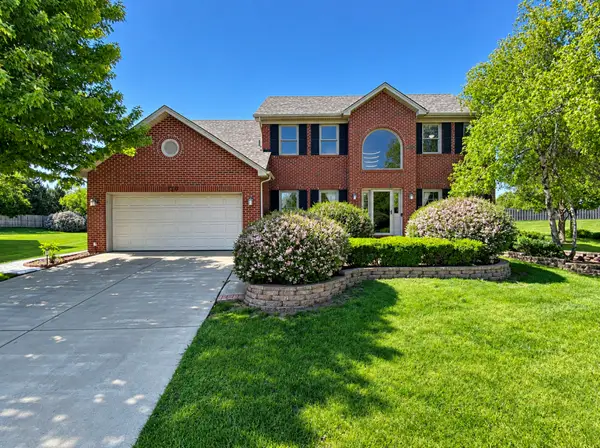 $639,900Active4 beds 3 baths2,662 sq. ft.
720 Kendridge Court, Aurora, IL 60502
MLS# 12789540Listed by: CS REAL ESTATE - New
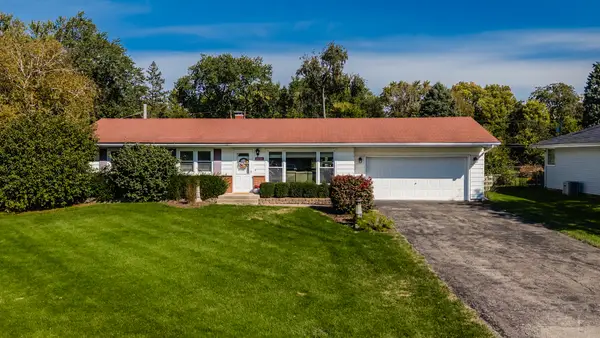 $339,000Active4 beds 2 baths1,056 sq. ft.
2229 Garden Road, Aurora, IL 60506
MLS# 12789815Listed by: FULTON GRACE REALTY - Open Sat, 12 to 2pmNew
 $300,000Active2 beds 2 baths1,572 sq. ft.
2264 Summerlin Drive #2264, Aurora, IL 60503
MLS# 12790477Listed by: KELLER WILLIAMS INFINITY - Open Fri, 11am to 5pmNew
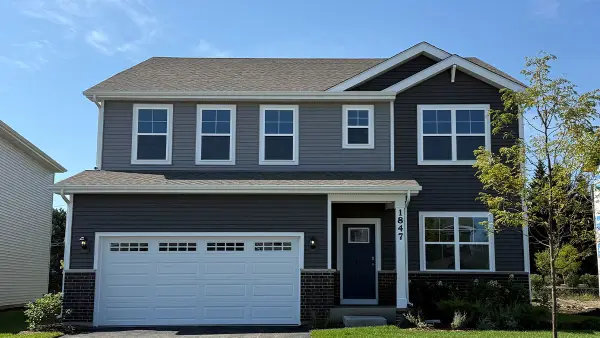 $574,990Active4 beds 3 baths2,836 sq. ft.
1847 Baler Avenue, Aurora, IL 60503
MLS# 12790265Listed by: DAYNAE GAUDIO - New
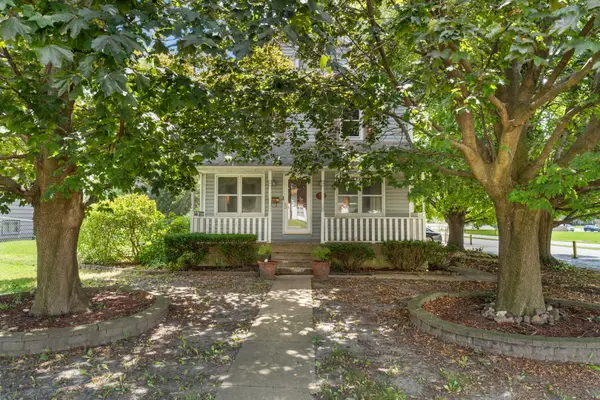 $330,000Active3 beds 2 baths1,440 sq. ft.
706 Old Indian Trail, Aurora, IL 60506
MLS# 12745326Listed by: RE/MAX SUBURBAN - New
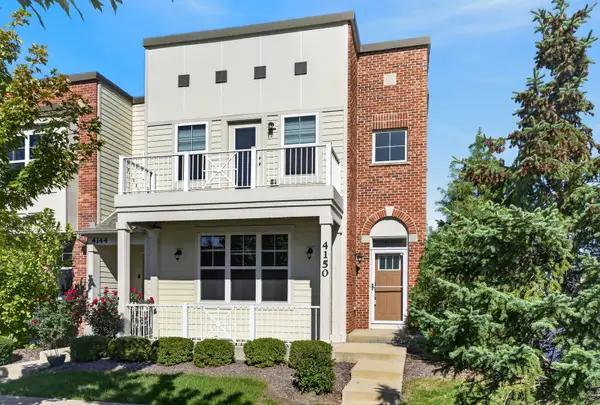 $439,000Active3 beds 4 baths1,817 sq. ft.
4150 Liberty Street, Aurora, IL 60504
MLS# 12789910Listed by: REDFIN CORPORATION - New
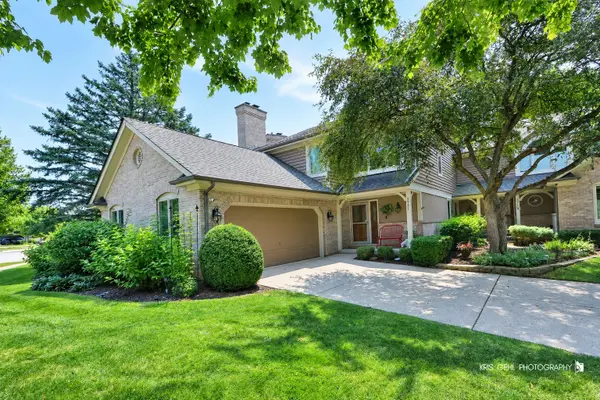 $599,000Active4 beds 4 baths2,422 sq. ft.
2727 Downing Court, Aurora, IL 60502
MLS# 12789452Listed by: CHARLES RUTENBERG REALTY


Protect your home and budget from life's surprises with an Assurant Home Warranty, backed by a partner that supports you through every step of homeownership. Explore Plans.
©2026 Century 21 Real Estate LLC. All rights reserved. CENTURY 21®, the CENTURY 21 Logo and C21® are service marks owned by Century 21 Real Estate LLC. Century 21 Real Estate LLC fully supports the principles of the Fair Housing Act and the Equal Opportunity Act. Each office is independently owned and operated. Listing information is deemed reliable but not guaranteed accurate.