
2468 Rosehall Lane, Aurora, IL 60503
Local realty services provided by:CENTURY 21 New Beginnings
2468 Rosehall Lane,Aurora, IL 60503
$499,999
- 4 Beds
- 4 Baths
- 2,652 sq. ft.
- Single family
- Pending
Listed by: nabiha salim
Office: city habitat realty llc.
MLS#:12702887
Source:MLSNI
Price summary
- Price:$499,999
- Price per sq. ft.:$188.54
- Monthly HOA dues:$22.92
About this home
PRICED TO SELL!! WELCOME HOME to Oswego School District 308! This sun filled home awaits its new owners with open arms offering 4 bedrooms 3.5 bathrooms and a large second floor loft with numerous opportunities. One of the largest square footage in the neighborhood (2652 sq ft), now offering a full finished basement with the 4th bedroom and a full bathroom, adding an additional 1300 square feet!! Elegance is a small word when it comes to the homes layout, enter with confidence to inviting high ceilings into the large living room and dining room. The rest of the main floor becomes complete with a large kitchen(stainless steel appliances), a large formal family room, a newer updated powder room, and a newer updated laundry/mud room through the attached 2 car garage. Upstairs boosts 2 generous size bedrooms, loft, 1 full bathroom, and a huge master suite! The home is also conveniently located near grocery shops, restaurants, and parks and Metra Station a plus!! Much more recent work has been done through out the house, a list is added under "additional info". Show with confidence this won't last long! NEW MICROWAVE AND DISHWASHER JUST ADDED!...
Contact an agent
Home facts
- Year built:2001
- Subdivision & Development:Columbia Station
- Listing ID #:12702887
- Updated:September 02, 2026 at 08:25 AM
Rooms and interior
- Bedrooms:4
- Total bathrooms:4
- Full bathrooms:3
- Half bathrooms:1
- Rooms Total:9
- Dining Description:Combined With Living Room
- Bathrooms Description:Double Sinks, Separate Shower, Whirlpool
- Kitchen Description:Dishwasher, Disposal, Microwave, Range, Refrigerator
- Basement Description:Finished, Full
- Living area:2,652 sq. ft.
Heating and cooling
- Cooling:Central Air
- Heating:Forced Air
- Central air:Yes
Structure and exterior
- Roof:Asphalt
- Year built:2001
- Building area:2,652 sq. ft.
- Lot area:0.24 Acres
- Lot Features:Landscaped
- Architectural Style:Traditional
- Foundation Description:Concrete Perimeter
- Levels:2 Story
Schools
- High school:Oswego East High School
- Middle school:Murphy Junior High School
- Elementary school:Homestead Elementary School
Utilities
- Water:Public
- Sewer:Public Sewer
Finances and disclosures
- Price:$499,999
- Price per sq. ft.:$188.54
- Tax amount:$11,468 (2025)
Features and amenities
- Laundry features:Dryer, Washer
- Amenities:CO Detectors, Sump Pump
Parking
- Total parking spaces:4
- Parking description:Asphalt, Attached Garage, Garage
- Garage:Yes
- Garage spaces:2
 Copyright 2026 Midwest Real Estate Data LLC. All rights reserved. The data relating to real estate for sale on this web site comes in part from the Broker Reciprocity Program of the Midwest Real Estate Data LLC. Listing information is deemed reliable but not guaranteed. MLSNI Member Broker: Vivian Galarza
New listings near 2468 Rosehall Lane
- New
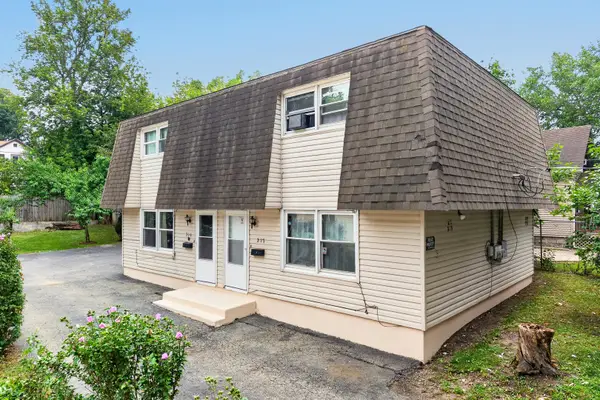 $330,000Active4 beds 4 baths
217-219 Stuart Avenue, Aurora, IL 60505
MLS# 12746711Listed by: KELLER WILLIAMS INFINITY - New
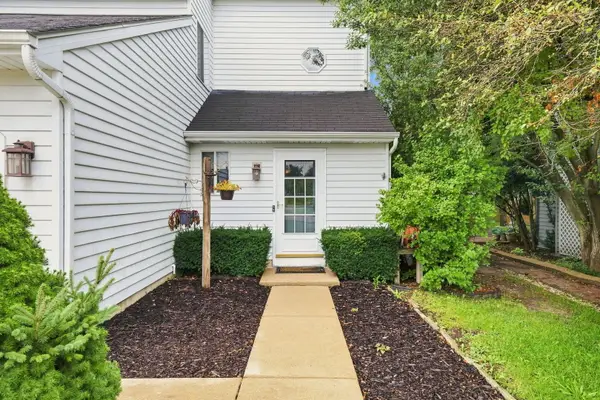 $299,900Active3 beds 2 baths
Address Withheld By Seller, Aurora, IL 60505
MLS# 12746460Listed by: FINDLAY REAL ESTATE GROUP INC - New
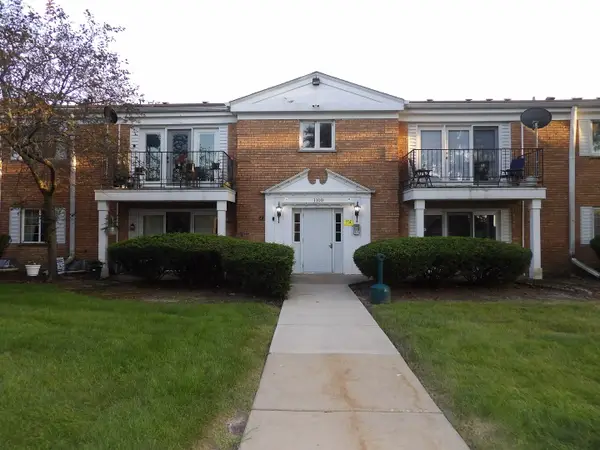 $154,500Active2 beds 1 baths923 sq. ft.
1100 N Farnsworth Avenue #2A, Aurora, IL 60505
MLS# 12747847Listed by: W R FOLEY 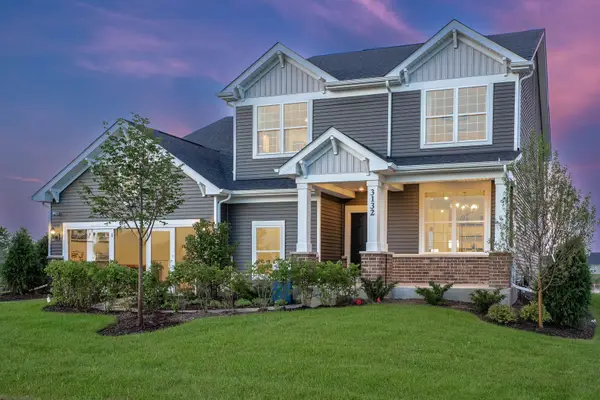 $672,345Pending4 beds 3 baths3,300 sq. ft.
3130 Peyton Circle, Aurora, IL 60503
MLS# 12748832Listed by: TWIN VINES REAL ESTATE SVCS- New
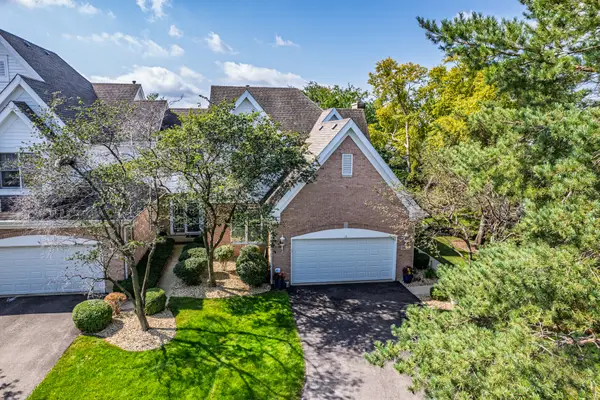 $649,900Active3 beds 4 baths3,169 sq. ft.
1509 Wexford Place, Naperville, IL 60564
MLS# 12748791Listed by: LITTLE REALTY - New
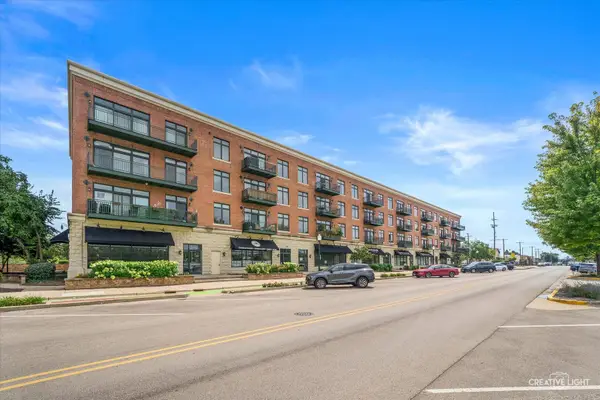 $287,900Active2 beds 2 baths1,083 sq. ft.
160 S River Street #206, Aurora, IL 60506
MLS# 12745542Listed by: PILMER REAL ESTATE, INC - Open Fri, 4 to 6pmNew
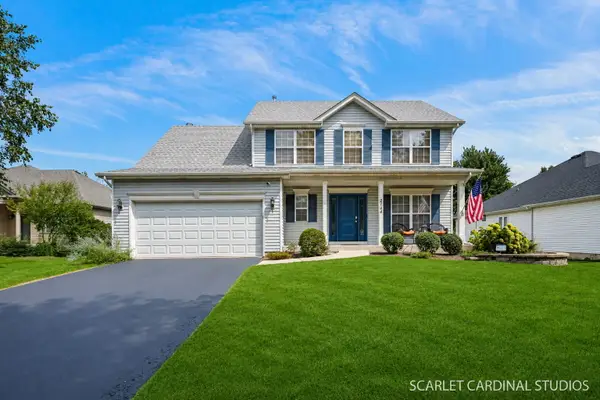 $470,000Active3 beds 3 baths1,785 sq. ft.
2144 Whitetail Drive, Aurora, IL 60503
MLS# 12746792Listed by: HOMESMART REALTY GROUP - New
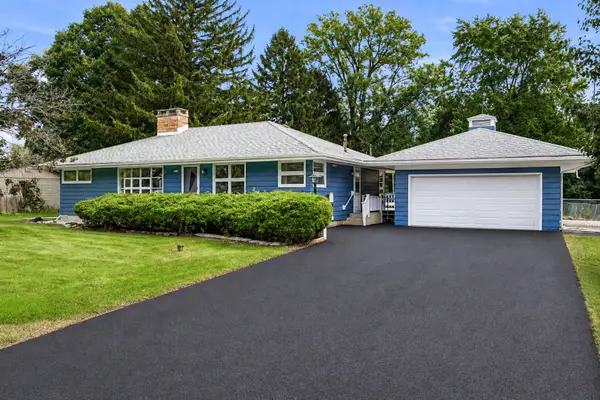 $365,000Active3 beds 2 baths1,440 sq. ft.
2275 Nan Street, Aurora, IL 60502
MLS# 12748342Listed by: EPIQUE REALTY INC 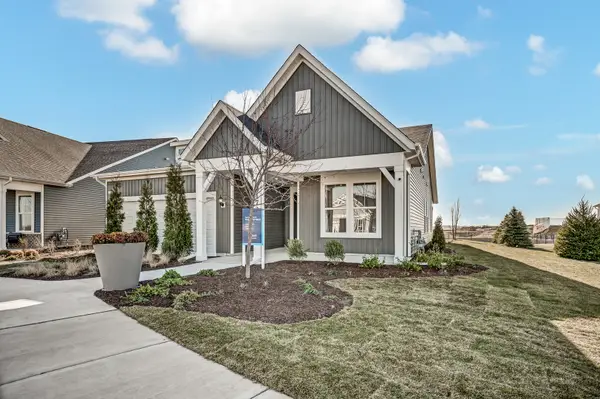 $549,557Pending2 beds 2 baths1,841 sq. ft.
3251 Kimblewick Circle, Aurora, IL 60503
MLS# 12748328Listed by: TWIN VINES REAL ESTATE SVCS- New
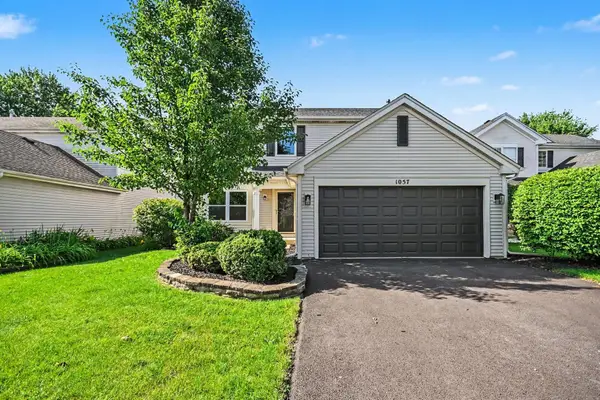 $499,900Active4 beds 3 baths
1057 Rosefield Lane, Aurora, IL 60504
MLS# 12748157Listed by: O'NEIL PROPERTY GROUP, LLC


Protect your home and budget from life's surprises with an Assurant Home Warranty, backed by a partner that supports you through every step of homeownership. Explore Plans.
©2026 Century 21 Real Estate LLC. All rights reserved. CENTURY 21®, the CENTURY 21 Logo and C21® are service marks owned by Century 21 Real Estate LLC. Century 21 Real Estate LLC fully supports the principles of the Fair Housing Act and the Equal Opportunity Act. Each office is independently owned and operated. Listing information is deemed reliable but not guaranteed accurate.