
2471 Stoughton Circle #2471, Aurora, IL 60502
Local realty services provided by:CENTURY 21 North East
2471 Stoughton Circle #2471,Aurora, IL 60502
$312,000
- 2 Beds
- 2 Baths
- 1,193 sq. ft.
- Condominium
- Active
Listed by:
Office: century 21 integra
MLS#:12750335
Source:MLSNI
Price summary
- Price:$312,000
- Price per sq. ft.:$261.53
- Monthly HOA dues:$236
About this home
Welcome to this inviting ground level end unit condo in highly rated Indian Prairie School District 204, offering comfort, privacy, and a serene pond view. This bright and practical 2bedroom, 2bath home features new carpet, wood laminate flooring, and a smart, easy living layout. The kitchen provides generous workspace, a pantry, and a dedicated eating area ideal for everyday meals. The spacious primary suite includes dual closets-one of them a huge walk in-along with a private bath. A second bedroom and full hall bath offer flexible space for guests, a home office, or additional living needs. Step outside to your private patio and enjoy peaceful pond views right from the back of the home. An attached 2car garage adds convenience and extra storage, while the end unit location enhances privacy. Perfectly situated about 10 minutes from the Route 59 Metra Station, this condo provides easy access to major highways, dining, shopping, and entertainment A wonderful opportunity to own in a desirable location, schedule your appointment today and see everything this lovely home has to offer The HVAC system replaced in 2017....
Contact an agent
Home facts
- Year built:2004
- Subdivision & Development:Park Avenue
- Listing ID #:12750335
- Updated:October 25, 2026 at 10:55 AM
Rooms and interior
- Bedrooms:2
- Total bathrooms:2
- Full bathrooms:2
- Rooms Total:5
- Dining Description:Combined With Living Room
- Kitchen Description:Dishwasher, Disposal, Microwave, Range, Refrigerator
- Living area:1,193 sq. ft.
Heating and cooling
- Cooling:Central Air
- Heating:Forced Air, Gas
- Central air:Yes
Structure and exterior
- Roof:Asphalt
- Year built:2004
- Building area:1,193 sq. ft.
- Foundation Description:Concrete Perimeter
Schools
- High school:Waubonsie Valley High School
- Middle school:Fischer Middle School
- Elementary school:Steck Elementary School
Utilities
- Water:Public
- Sewer:Public Sewer
Finances and disclosures
- Price:$312,000
- Price per sq. ft.:$261.53
- Tax amount:$5,142 (2025)
Features and amenities
- Laundry features:Dryer, Washer
- Amenities:CO Detectors, Ceiling Fan(s)
Parking
- Total parking spaces:2
- Parking description:Asphalt, Attached Garage, Garage
- Garage:Yes
- Garage spaces:2
 Copyright 2026 Midwest Real Estate Data LLC. All rights reserved. The data relating to real estate for sale on this web site comes in part from the Broker Reciprocity Program of the Midwest Real Estate Data LLC. Listing information is deemed reliable but not guaranteed. MLSNI Member Broker: Nate Brown
New listings near 2471 Stoughton Circle #2471
- New
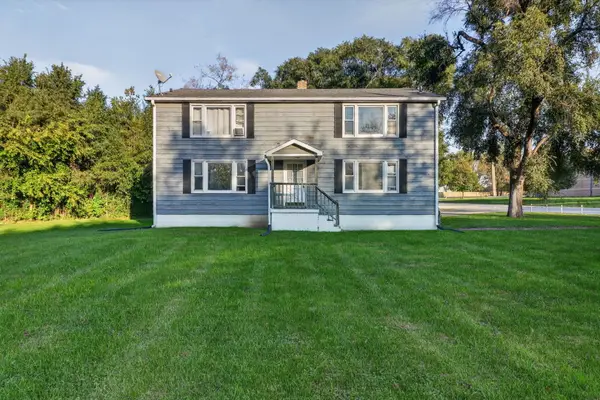 $699,000Active4 beds 4 baths
739 Austin Avenue, Aurora, IL 60505
MLS# 12791957Listed by: EXP REALTY - New
 $565,999Active4 beds 3 baths2,539 sq. ft.
1395 Colchester Lane, Aurora, IL 60505
MLS# 12781549Listed by: HOMESMART REALTY GROUP 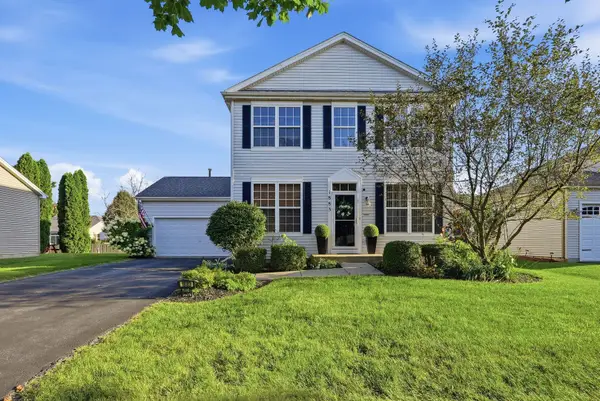 $400,000Pending3 beds 3 baths2,002 sq. ft.
1883 Sedgegrass Trail, Aurora, IL 60504
MLS# 12793098Listed by: REAL BROKER, LLC- New
 $250,000Active3 beds 1 baths896 sq. ft.
533 S Webster Street, Aurora, IL 60505
MLS# 12768018Listed by: PILMER REAL ESTATE, INC - New
 $125,000Active1 beds 1 baths710 sq. ft.
1960 Selmarten Road #3809, Aurora, IL 60505
MLS# 12782836Listed by: REAL BROKER, LLC - New
 $329,000Active3 beds 3 baths1,668 sq. ft.
2441 Stoughton Circle #2441, Aurora, IL 60502
MLS# 12792948Listed by: PAN REALTY LLC - New
 $493,308Active2 beds 2 baths1,595 sq. ft.
3358 Fulshear Circle, Aurora, IL 60503
MLS# 12793080Listed by: TWIN VINES REAL ESTATE SVCS - Open Sun, 1 to 3pmNew
 $480,000Active3 beds 3 baths2,104 sq. ft.
4509 Chelsea Manor Circle, Aurora, IL 60504
MLS# 12792327Listed by: BAIRD & WARNER - New
 $390,000Active3 beds 3 baths2,104 sq. ft.
805 Lewisburg Lane, Aurora, IL 60504
MLS# 12792620Listed by: EXP REALTY - New
 $409,870Active4 beds 4 baths2,040 sq. ft.
1031 Celebration Drive, Aurora, IL 60504
MLS# 12792896Listed by: PREMIER AGENT NETWORK ILLINOIS, LLC


Protect your home and budget from life's surprises with an Assurant Home Warranty, backed by a partner that supports you through every step of homeownership. Explore Plans.
©2026 Century 21 Real Estate LLC. All rights reserved. CENTURY 21®, the CENTURY 21 Logo and C21® are service marks owned by Century 21 Real Estate LLC. Century 21 Real Estate LLC fully supports the principles of the Fair Housing Act and the Equal Opportunity Act. Each office is independently owned and operated. Listing information is deemed reliable but not guaranteed accurate.