
2481 Stoughton Circle, Aurora, IL 60502
Local realty services provided by:CENTURY 21 New Beginnings
2481 Stoughton Circle,Aurora, IL 60502
$348,999
- 3 Beds
- 2 Baths
- 1,833 sq. ft.
- Condominium
- Active
Listed by: christopher prokopiak, daniel cox
Office: redfin corporation
MLS#:12768457
Source:MLSNI
Price summary
- Price:$348,999
- Price per sq. ft.:$190.4
- Monthly HOA dues:$341
About this home
Turn-key luxury awaits in this sun-drenched second-floor condo boasting an attached 2-car garage. The dramatic OPEN-concept living room features soaring vaulted ceilings, bright skylights and a show-stopping mosaic tile fireplace. Entertain effortlessly in the chef-inspired kitchen complete with GRANITE countertops, stainless steel appliances, abundant cabinetry, a spacious PANTRY and room for a custom island. The private primary retreat offers vaulted ceilings, a generous walk-in closet and a spa-like en suite with a dual vanity. Two additional versatile bedrooms provide flexible space for a home office, including one with elegant French doors and a built-in workstation. Convenience is key with a dedicated in-unit laundry room and a private, sun-kissed balcony ~ perfect for relaxing. Ample storage in the walk-in foyer closet. Freshly painted and move-in ready! Unbeatable location zoned to top-tier District 204 schools (Waubonsie Valley HS), just minutes from the Metra, Fox Valley Mall, and premier downtown Naperville dining. Welcome HOME!...
Contact an agent
Home facts
- Year built:2003
- Subdivision & Development:Park Avenue
- Listing ID #:12768457
- Updated:October 24, 2026 at 11:29 AM
Rooms and interior
- Bedrooms:3
- Total bathrooms:2
- Full bathrooms:2
- Rooms Total:6
- Dining Description:Combined With Living Room
- Bathrooms Description:Double Sinks, Soaking Tub
- Kitchen Description:Dishwasher, Disposal, Microwave, Range, Refrigerator, Stainless Steel Appliance(s)
- Living area:1,833 sq. ft.
Heating and cooling
- Cooling:Central Air
- Heating:Forced Air, Gas
- Central air:Yes
Structure and exterior
- Year built:2003
- Building area:1,833 sq. ft.
- Exterior Features:Balcony
Schools
- High school:Waubonsie Valley High School
- Middle school:Fischer Middle School
- Elementary school:Steck Elementary School
Utilities
- Water:Public
- Sewer:Public Sewer
Finances and disclosures
- Price:$348,999
- Price per sq. ft.:$190.4
- Tax amount:$7,070 (2025)
Features and amenities
- Laundry features:Dryer, Washer
- Amenities:Ceiling Fan(s)
Parking
- Total parking spaces:2
- Parking description:Asphalt, Attached Garage, Garage
- Garage:Yes
- Garage spaces:2
 Copyright 2026 Midwest Real Estate Data LLC. All rights reserved. The data relating to real estate for sale on this web site comes in part from the Broker Reciprocity Program of the Midwest Real Estate Data LLC. Listing information is deemed reliable but not guaranteed. MLSNI Member Broker: Vivian Galarza
New listings near 2481 Stoughton Circle
- New
 $565,999Active4 beds 3 baths2,539 sq. ft.
1395 Colchester Lane, Aurora, IL 60505
MLS# 12781549Listed by: HOMESMART REALTY GROUP 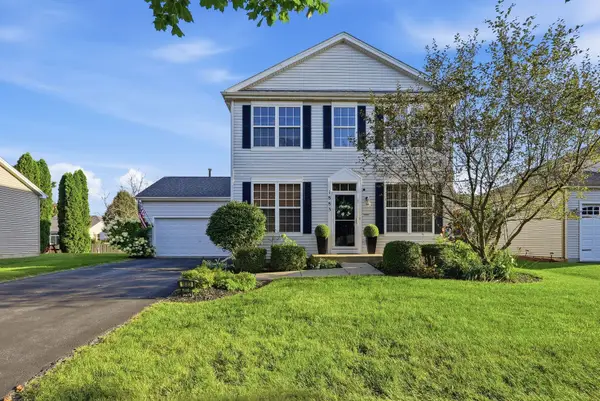 $400,000Pending3 beds 3 baths2,002 sq. ft.
1883 Sedgegrass Trail, Aurora, IL 60504
MLS# 12793098Listed by: REAL BROKER, LLC- New
 $250,000Active3 beds 1 baths896 sq. ft.
533 S Webster Street, Aurora, IL 60505
MLS# 12768018Listed by: PILMER REAL ESTATE, INC - New
 $125,000Active1 beds 1 baths710 sq. ft.
1960 Selmarten Road #3809, Aurora, IL 60505
MLS# 12782836Listed by: REAL BROKER, LLC - New
 $329,000Active3 beds 3 baths1,668 sq. ft.
2441 Stoughton Circle #2441, Aurora, IL 60502
MLS# 12792948Listed by: PAN REALTY LLC - New
 $493,308Active2 beds 2 baths1,595 sq. ft.
3358 Fulshear Circle, Aurora, IL 60503
MLS# 12793080Listed by: TWIN VINES REAL ESTATE SVCS - Open Sat, 12 to 2pmNew
 $480,000Active3 beds 3 baths2,104 sq. ft.
4509 Chelsea Manor Circle, Aurora, IL 60504
MLS# 12792327Listed by: BAIRD & WARNER - New
 $390,000Active3 beds 3 baths2,104 sq. ft.
805 Lewisburg Lane, Aurora, IL 60504
MLS# 12792620Listed by: EXP REALTY - New
 $409,870Active4 beds 4 baths2,040 sq. ft.
1031 Celebration Drive, Aurora, IL 60504
MLS# 12792896Listed by: PREMIER AGENT NETWORK ILLINOIS, LLC - New
 $244,500Active2 beds 2 baths1,232 sq. ft.
544 S Gladstone Avenue, Aurora, IL 60506
MLS# 12789979Listed by: MBC REALTY & INSURANCE GROUP I


Protect your home and budget from life's surprises with an Assurant Home Warranty, backed by a partner that supports you through every step of homeownership. Explore Plans.
©2026 Century 21 Real Estate LLC. All rights reserved. CENTURY 21®, the CENTURY 21 Logo and C21® are service marks owned by Century 21 Real Estate LLC. Century 21 Real Estate LLC fully supports the principles of the Fair Housing Act and the Equal Opportunity Act. Each office is independently owned and operated. Listing information is deemed reliable but not guaranteed accurate.