
257 Vermont Avenue, Aurora, IL 60505
Local realty services provided by:CENTURY 21 Circle
257 Vermont Avenue,Aurora, IL 60505
$265,000
- 3 Beds
- 1 Baths
- 1,159 sq. ft.
- Single family
- Active
Listed by:
 Richie Corral(630) 806 - 3998CENTURY 21 Circle
Office: century 21 circle - aurora
MLS#:12782702
Source:MLSNI
Price summary
- Price:$265,000
- Price per sq. ft.:$228.65
About this home
Welcome home to this beautifully updated 3-bedroom, 1-bath ranch offering nearly 1,200 square feet of living space, an improved and more functional floor plan, and exceptionally low property taxes! This move-in-ready home has undergone extensive renovations, providing modern updates, comfort, and peace of mind for years to come. Major improvements completed in 2026 include a brand-new furnace, commercial-grade water heater, all-new luxury vinyl flooring throughout, updated baseboards, fresh interior paint, all-new copper plumbing, updated electrical system and breaker panel, and modern light fixtures. The updated bathroom features tile finishes, while the thoughtfully redesigned layout maximizes both space and functionality. Appliances, including the washer and dryer, are included, while the dedicated laundry room features a convenient utility mop sink for added functionality and everyday convenience! Outside, you'll appreciate the 1.5-car detached garage plus a shed for extra storage, fenced backyard, and durable aluminum siding designed for long-lasting, low-maintenance living. With so many major improvements already completed and incredibly low property taxes, this home offers an outstanding opportunity for buyers seeking affordability without sacrificing quality. Conveniently located near schools, shopping, dining, and major roadways for an easy commute. Move right in and enjoy the benefits of a beautifully renovated home without the hassle or expense of major updates. Schedule your private showing today before this opportunity is gone!...
Contact an agent
Home facts
- Year built:1952
- Listing ID #:12782702
- Updated:October 29, 2026 at 01:41 PM
Rooms and interior
- Bedrooms:3
- Total bathrooms:1
- Full bathrooms:1
- Rooms Total:6
- Kitchen Description:Range, Refrigerator
- Living area:1,159 sq. ft.
Heating and cooling
- Cooling:Central Air
- Heating:Forced Air, Gas
- Central air:Yes
Structure and exterior
- Roof:Asphalt
- Year built:1952
- Building area:1,159 sq. ft.
- Lot area:0.13 Acres
- Architectural Style:Ranch
- Levels:1 Story
Utilities
- Water:Public
- Sewer:Public Sewer
Finances and disclosures
- Price:$265,000
- Price per sq. ft.:$228.65
- Tax amount:$3,160 (2025)
Features and amenities
- Laundry features:Dryer, Washer
- Amenities:Ceiling Fan(s)
Parking
- Total parking spaces:1
- Parking description:Concrete, Detached Garage, Garage
- Garage:Yes
- Garage spaces:1
Copyright 2026 Midwest Real Estate Data LLC. All rights reserved. The data relating to real estate for sale on this web site comes in part from the Broker Reciprocity Program of the Midwest Real Estate Data LLC. Listing information is deemed reliable but not guaranteed.New listings near 257 Vermont Avenue
- New
 $375,000Active3 beds 2 baths1,700 sq. ft.
3132 Ollerton Avenue, Aurora, IL 60502
MLS# 12795344Listed by: KELLER WILLIAMS INFINITY - New
 $315,000Active3 beds 3 baths1,600 sq. ft.
1720 Middlebury Drive, Aurora, IL 60503
MLS# 12665793Listed by: COLDWELL BANKER REALTY - New
 $359,900Active5 beds 2 baths
1115 Kane Street, Aurora, IL 60505
MLS# 12796087Listed by: COMPASS - New
 $433,990Active3 beds 3 baths1,840 sq. ft.
3064 Abbey Circle, Aurora, IL 60504
MLS# 12796327Listed by: HOMESMART CONNECT LLC - New
 $423,990Active3 beds 3 baths1,767 sq. ft.
3066 Abbey Circle, Aurora, IL 60504
MLS# 12796408Listed by: HOMESMART CONNECT LLC - New
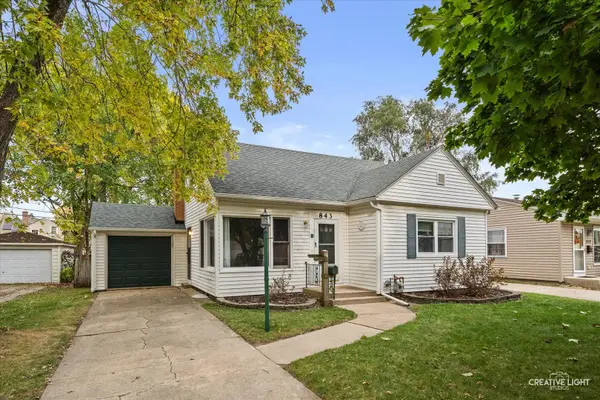 $265,000Active2 beds 1 baths1,376 sq. ft.
843 Spruce Street, Aurora, IL 60506
MLS# 12776178Listed by: KELLER WILLIAMS INNOVATE - New
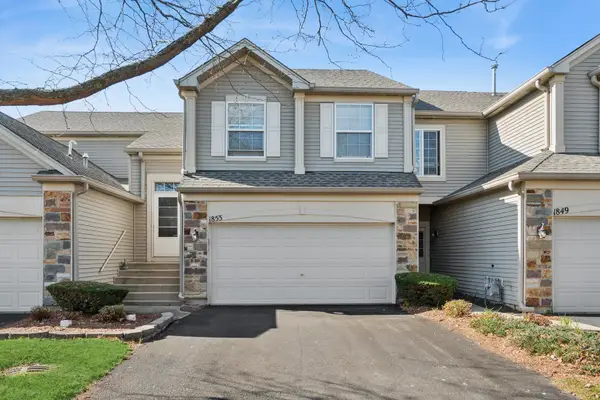 $314,900Active2 beds 2 baths1,572 sq. ft.
1853 Misty Ridge Lane #1853, Aurora, IL 60503
MLS# 12786726Listed by: BAIRD & WARNER - New
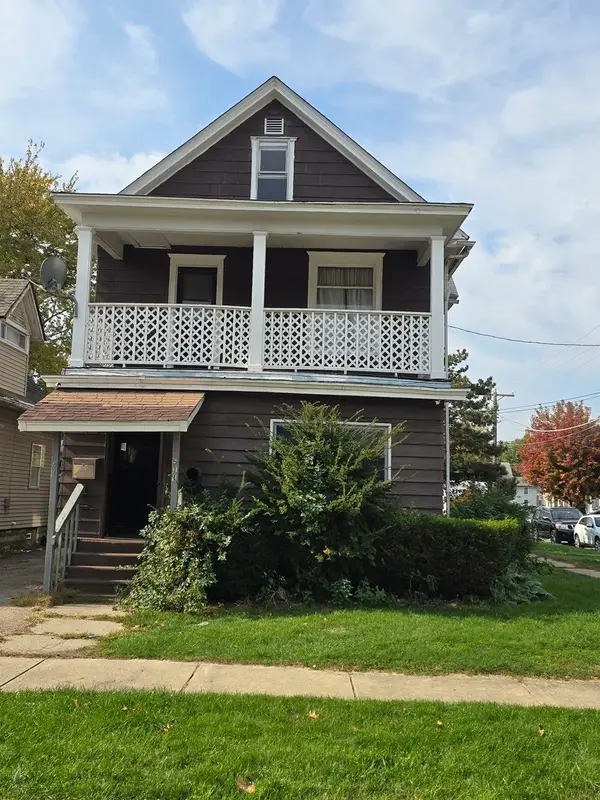 $295,000Active6 beds 2 baths
511 Jackson Street, Aurora, IL 60505
MLS# 12795099Listed by: SOUTHWEST REAL ESTATE - New
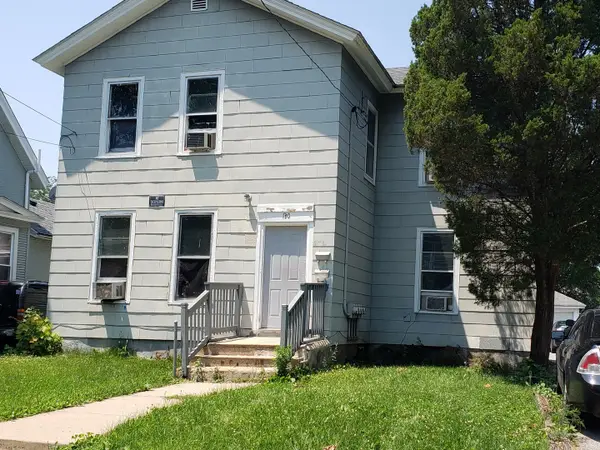 $355,000Active4 beds 4 baths
130 N 4th Street, Aurora, IL 60505
MLS# 12795902Listed by: SOUTHWEST REAL ESTATE


Protect your home and budget from life's surprises with an Assurant Home Warranty, backed by a partner that supports you through every step of homeownership. Explore Plans.
©2026 Century 21 Real Estate LLC. All rights reserved. CENTURY 21®, the CENTURY 21 Logo and C21® are service marks owned by Century 21 Real Estate LLC. Century 21 Real Estate LLC fully supports the principles of the Fair Housing Act and the Equal Opportunity Act. Each office is independently owned and operated. Listing information is deemed reliable but not guaranteed accurate.