
2580 Westminster Lane, Aurora, IL 60506
Local realty services provided by:CENTURY 21 All Pro Real Estate
2580 Westminster Lane,Aurora, IL 60506
$429,900
- 4 Beds
- 3 Baths
- 2,600 sq. ft.
- Single family
- Active
Listed by: asif mohammed
Office: signature realty group llc.
MLS#:12721668
Source:MLSNI
Price summary
- Price:$429,900
- Price per sq. ft.:$165.35
- Monthly HOA dues:$12.92
About this home
Beautiful 2 Story home in Orchard Valley! Tons of curb appeal with this brick front home featuring an open floor plan along with tons of natural light! Huge eat-in chef's kitchen features tons of cabinet space along with SS appliances and butcher block island! Family room has waterfront views along with brick fireplace! 4 spacious bedrooms all located upstairs with 2.5 baths! Huge basement is ready for your ideas! Attached 2 car garage! Huge deck overlooks waterfront views great for peaceful nights or coffee in the morning! Newer HVAC and Roof and siding done 2016! Must see
Contact an agent
Home facts
- Year built:1995
- Subdivision & Development:Orchard Valley
- Listing ID #:12721668
- Updated:August 22, 2026 at 11:16 AM
Rooms and interior
- Bedrooms:4
- Total bathrooms:3
- Full bathrooms:2
- Half bathrooms:1
- Rooms Total:9
- Dining Description:Breakfast Room, Separate Dining Room
- Bathrooms Description:Double Sinks, Separate Shower, Soaking Tub
- Kitchen Description:Dishwasher, Disposal, Microwave, Range, Refrigerator, Stainless Steel Appliance(s)
- Basement Description:Full, Unfinished
- Living area:2,600 sq. ft.
Heating and cooling
- Cooling:Central Air
- Heating:Natural Gas
- Central air:Yes
Structure and exterior
- Year built:1995
- Building area:2,600 sq. ft.
- Architectural Style:Traditional
- Levels:2 Story
Schools
- High school:West Aurora High School
Utilities
- Water:Public
- Sewer:Public Sewer
Finances and disclosures
- Price:$429,900
- Price per sq. ft.:$165.35
- Tax amount:$8,393 (2025)
Features and amenities
- Laundry features:Dryer, Washer
Parking
- Total parking spaces:2
- Parking description:Attached Garage, Garage
- Garage:Yes
- Garage spaces:2
 Copyright 2026 Midwest Real Estate Data LLC. All rights reserved. The data relating to real estate for sale on this web site comes in part from the Broker Reciprocity Program of the Midwest Real Estate Data LLC. Listing information is deemed reliable but not guaranteed. MLSNI Member Broker: Lisa McKinney
New listings near 2580 Westminster Lane
- New
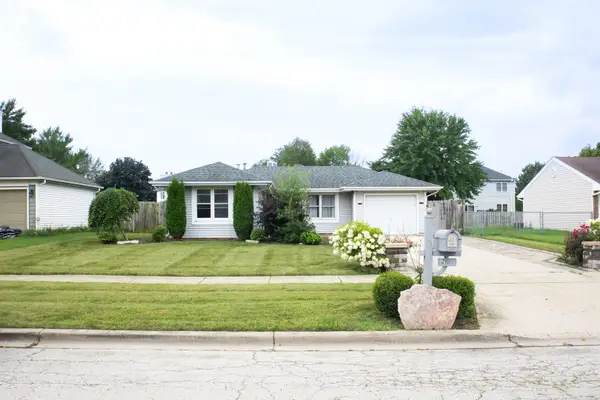 $279,000Active2 beds 1 baths768 sq. ft.
921 Shady Lane, Aurora, IL 60506
MLS# 12736960Listed by: BETTER HOMES AND GARDENS - New
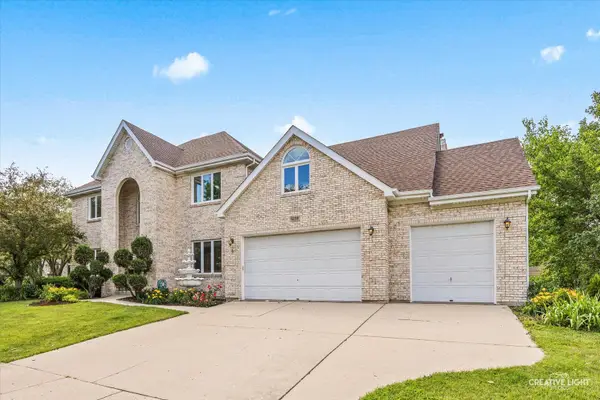 $775,000Active5 beds 4 baths3,660 sq. ft.
1058 Courtland Place, Aurora, IL 60502
MLS# 12740056Listed by: LPT REALTY LLC - New
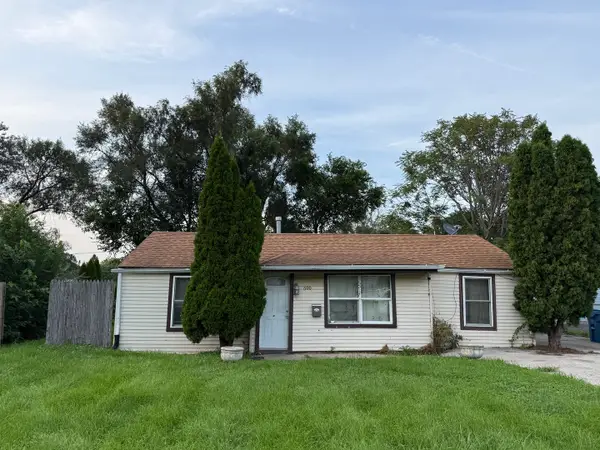 $160,000Active3 beds 1 baths902 sq. ft.
600 Parker Avenue, Aurora, IL 60505
MLS# 12739935Listed by: RESULTS REALTY ERA POWERED - New
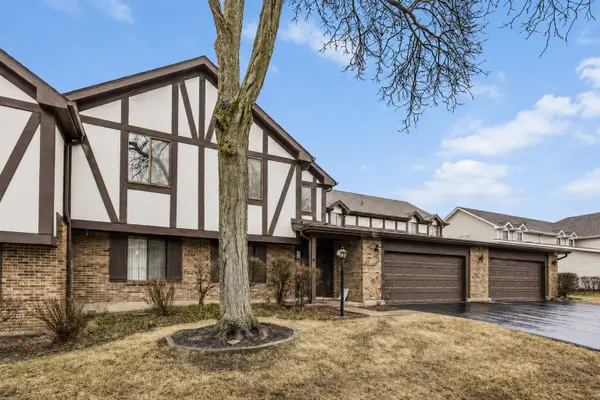 $227,000Active2 beds 2 baths1,058 sq. ft.
372 Springlake Lane #C, Aurora, IL 60504
MLS# 12739957Listed by: REAL PEOPLE REALTY - New
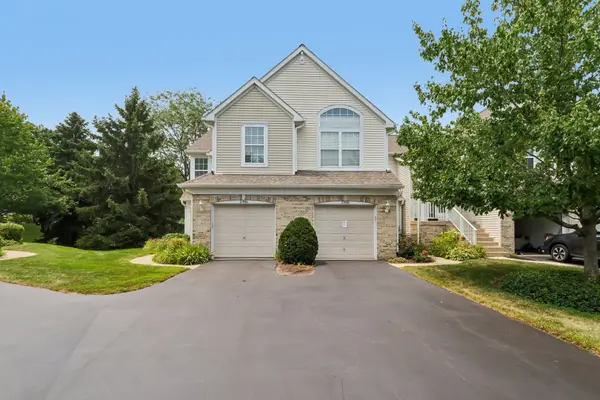 $334,900Active3 beds 3 baths1,523 sq. ft.
2986 Waters Edge Circle, Aurora, IL 60504
MLS# 12739916Listed by: REDFIN CORPORATION - New
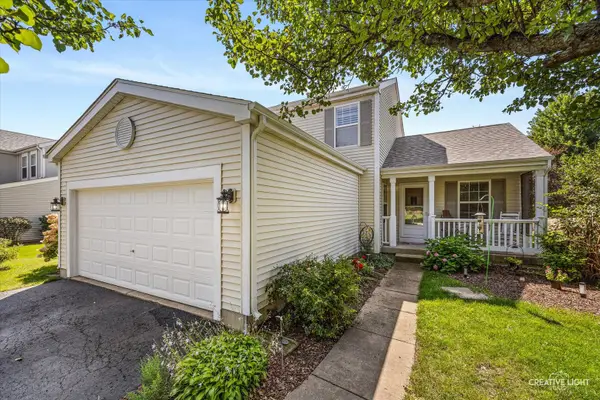 $400,000Active3 beds 4 baths1,588 sq. ft.
1817 Thornapple Way, Aurora, IL 60504
MLS# 12733013Listed by: LEGACY PROPERTIES, A SARAH LEONARD COMPANY, LLC - New
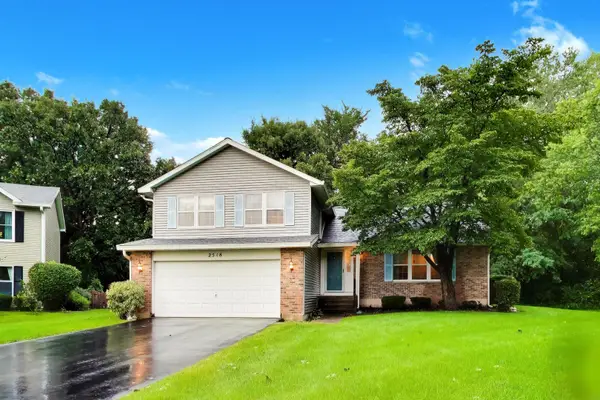 $389,700Active3 beds 3 baths1,966 sq. ft.
2518 Quail Court, Aurora, IL 60502
MLS# 12737839Listed by: COMPASS - Open Sun, 1 to 3pmNew
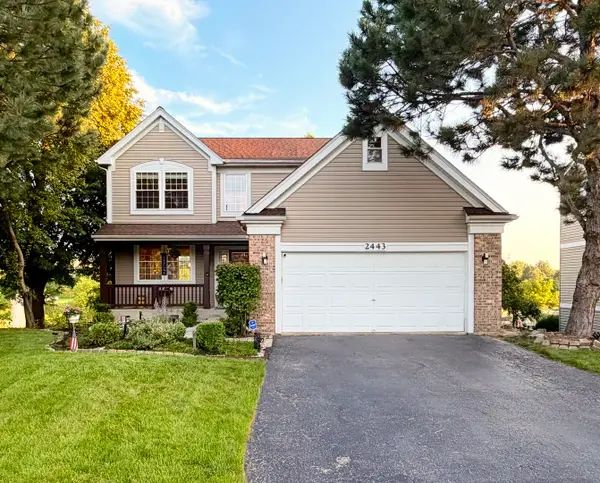 $479,999Active4 beds 4 baths2,200 sq. ft.
2443 Baldwin Court, Aurora, IL 60503
MLS# 12733075Listed by: COLDWELL BANKER REALTY - Open Sun, 2 to 4pmNew
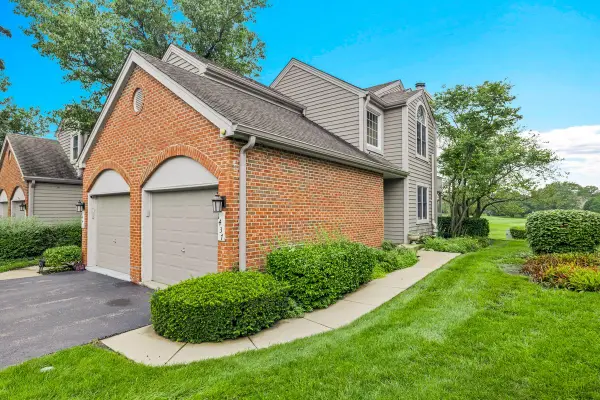 $392,000Active3 beds 2 baths1,501 sq. ft.
1437 Aberdeen Court #93, Naperville, IL 60564
MLS# 12735988Listed by: OPTION PREMIER LLC - New
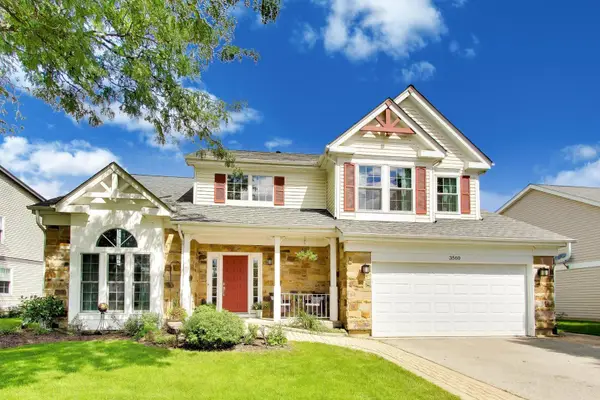 $499,000Active4 beds 3 baths2,034 sq. ft.
3560 Gatewood Lane, Aurora, IL 60504
MLS# 12735948Listed by: @PROPERTIES CHRISTIE'S INTERNATIONAL REAL ESTATE


Protect your home and budget from life's surprises with an Assurant Home Warranty, backed by a partner that supports you through every step of homeownership. Explore Plans.
©2026 Century 21 Real Estate LLC. All rights reserved. CENTURY 21®, the CENTURY 21 Logo and C21® are service marks owned by Century 21 Real Estate LLC. Century 21 Real Estate LLC fully supports the principles of the Fair Housing Act and the Equal Opportunity Act. Each office is independently owned and operated. Listing information is deemed reliable but not guaranteed accurate.