2620 Providence Avenue, Aurora, IL 60503
Local realty services provided by:CENTURY 21 Affiliated
Upcoming open houses
- Sat, Sep 0511:00 am - 01:00 pm
Listed by: deanna schmudde
Office: john greene, realtor
MLS#:12741807
Source:MLSNI
Price summary
- Price:$300,000
- Price per sq. ft.:$195.82
- Monthly HOA dues:$340
About this home
FALL IN LOVE with this spacious 3-bedroom + LOFT, 2.5-bath townhome that's light & bright, meticulously maintained, and move-in ready! An inviting entry with rich hardwood flooring sets the tone. The kitchen is a chef's dream: 42-inch solid maple cabinetry with upgraded pull-out shelving, granite counters, and newer stainless appliances. Stunning wood railings lead to the second level, where you'll find three spacious bedrooms, a LARGE LOFT, two full baths, and convenient second-level laundry. Recent updates for total peace of mind: Furnace, A/C & water heater replaced 2022. Stainless oven, dishwasher & microwave new 2025. Stainless refrigerator new 2018. Roof replaced 2018. The extra-deep two-car garage with built-in shelving is a coveted bonus. Largest model in Washington Square with desirable Oswego 308 schools. Investor-friendly! Easy drive to downtown Naperville, downtown Aurora, the Rt. 59 Metra station, multiple parks, shopping, and dining. WELCOME HOME!
Contact an agent
Home facts
- Year built:2004
- Subdivision & Development:Washington Square
- Listing ID #:12741807
- Updated:September 03, 2026 at 12:14 PM
Rooms and interior
- Bedrooms:3
- Total bathrooms:3
- Full bathrooms:2
- Half bathrooms:1
- Rooms Total:7
- Dining Description:Combined With Living Room
- Kitchen Description:Dishwasher, Disposal, Microwave, Range, Refrigerator
- Living area:1,532 sq. ft.
Heating and cooling
- Cooling:Central Air
- Heating:Forced Air, Natural Gas
- Central air:Yes
Structure and exterior
- Roof:Asphalt
- Year built:2004
- Building area:1,532 sq. ft.
- Lot Features:Common Grounds
- Foundation Description:Concrete Perimeter
Schools
- High school:Oswego East High School
- Middle school:Murphy Junior High School
- Elementary school:Homestead Elementary School
Utilities
- Water:Public
- Sewer:Public Sewer
Finances and disclosures
- Price:$300,000
- Price per sq. ft.:$195.82
- Tax amount:$6,043 (2025)
Features and amenities
- Laundry features:Dryer, Washer
Parking
- Total parking spaces:2
- Parking description:Asphalt, Attached Garage, Garage
- Garage:Yes
- Garage spaces:2
 Copyright 2026 Midwest Real Estate Data LLC. All rights reserved. The data relating to real estate for sale on this web site comes in part from the Broker Reciprocity Program of the Midwest Real Estate Data LLC. Listing information is deemed reliable but not guaranteed. MLSNI Member Broker: David Try
New listings near 2620 Providence Avenue
- New
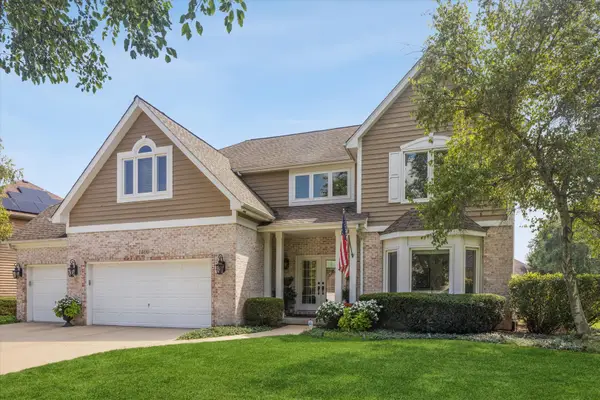 $849,900Active4 beds 3 baths3,538 sq. ft.
1400 Monarch Circle, Naperville, IL 60564
MLS# 12730381Listed by: COMPASS - New
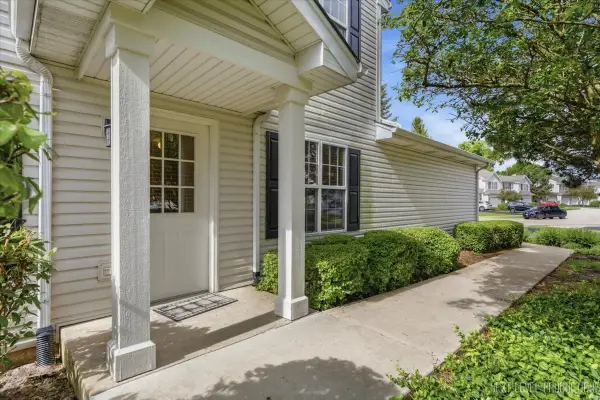
 $315,000Active2 beds 2 baths1,193 sq. ft.
2471 Stoughton Circle #2471, Aurora, IL 60502
MLS# 12750335Listed by: CENTURY 21 INTEGRA - Open Fri, 4 to 6pmNew
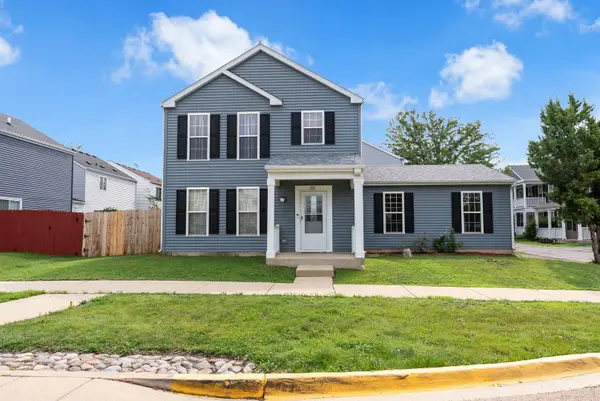 $310,000Active3 beds 3 baths1,288 sq. ft.
1078 Serendipity Drive, Aurora, IL 60504
MLS# 12702297Listed by: JOHN GREENE REALTOR - New
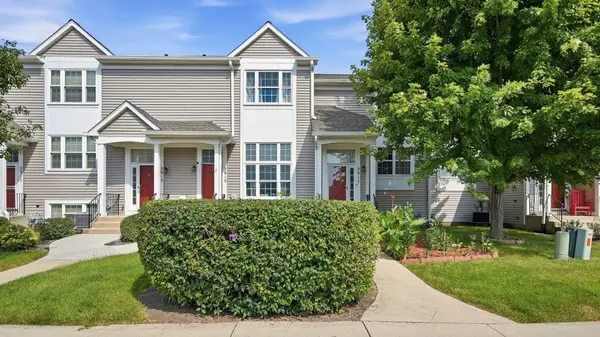 $249,900Active2 beds 2 baths1,044 sq. ft.
2917 Shelly Lane #2917, Aurora, IL 60504
MLS# 12750212Listed by: YUB REALTY INC - New
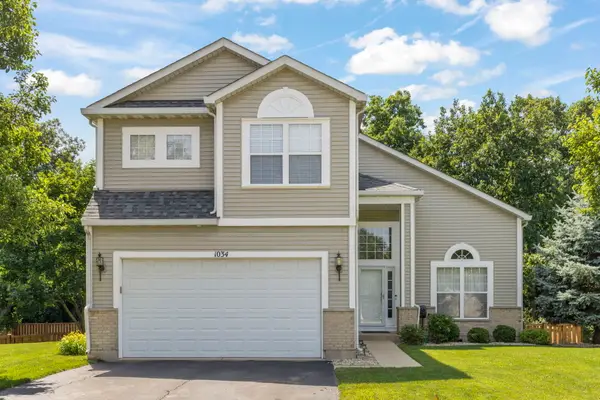 $460,000Active4 beds 3 baths2,212 sq. ft.
1034 Stephen Court, Aurora, IL 60502
MLS# 12700576Listed by: RE/MAX PROFESSIONALS SELECT - New
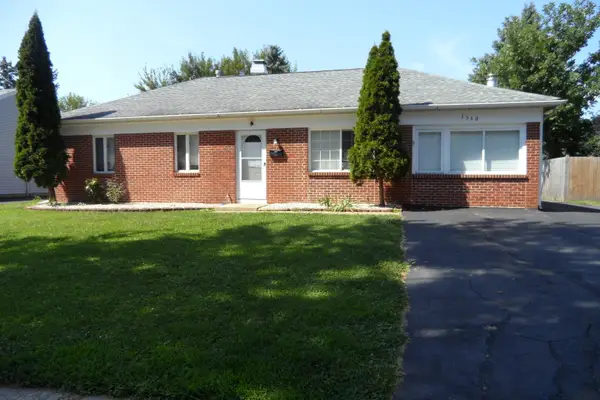 $357,700Active4 beds 2 baths1,200 sq. ft.
1360 N Elmwood Drive, Aurora, IL 60506
MLS# 12749826Listed by: CENTURY 21 CIRCLE - AURORA - New
 $405,490Active3 beds 3 baths1,767 sq. ft.
3038 Abbey Circle, Aurora, IL 60504
MLS# 12749345Listed by: HOMESMART CONNECT LLC - New
 $447,990Active3 beds 3 baths1,717 sq. ft.
3056 Abbey Circle, Aurora, IL 60504
MLS# 12749382Listed by: HOMESMART CONNECT LLC - New
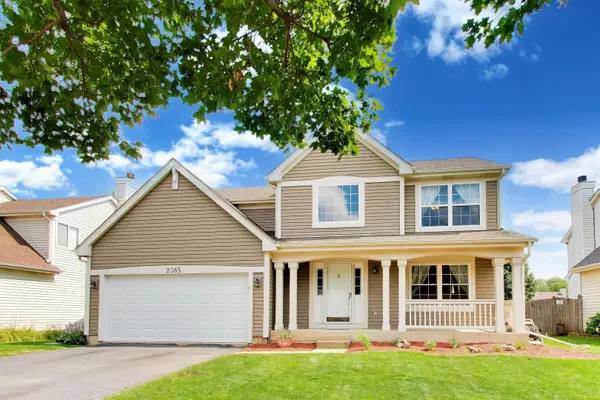 $489,900Active3 beds 3 baths2,067 sq. ft.
2365 Handley Lane, Aurora, IL 60502
MLS# 12749401Listed by: COMPASS - New
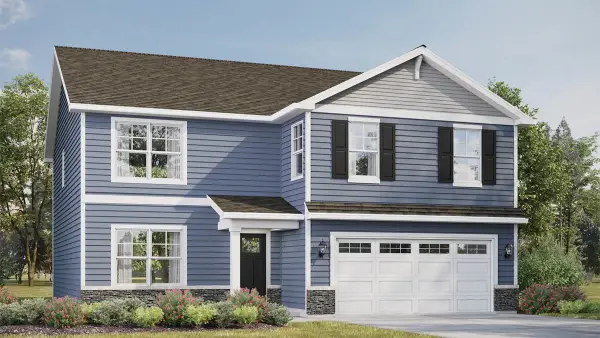 $569,990Active4 beds 3 baths2,600 sq. ft.
1829 Baler Avenue, Aurora, IL 60503
MLS# 12748714Listed by: DAYNAE GAUDIO


Protect your home and budget from life's surprises with an Assurant Home Warranty, backed by a partner that supports you through every step of homeownership. Explore Plans.
©2026 Century 21 Real Estate LLC. All rights reserved. CENTURY 21®, the CENTURY 21 Logo and C21® are service marks owned by Century 21 Real Estate LLC. Century 21 Real Estate LLC fully supports the principles of the Fair Housing Act and the Equal Opportunity Act. Each office is independently owned and operated. Listing information is deemed reliable but not guaranteed accurate.