
2781 Borkshire Lane #535-5, Aurora, IL 60504
Local realty services provided by:CENTURY 21 Affiliated
2781 Borkshire Lane #535-5,Aurora, IL 60504
$349,900
- 3 Beds
- 3 Baths
- 1,671 sq. ft.
- Condominium
- Active
Listed by: christopher lobrillo, lynda sanchez-werner
Office: grandview realty, llc.
MLS#:12801312
Source:MLSNI
Price summary
- Price:$349,900
- Price per sq. ft.:$209.4
- Monthly HOA dues:$26.75
About this home
Situated in the Parkside at Countryside community, this two-story townhome-style condo offers a comfortable layout with recent interior improvements. The home features inviting living spaces, a practical floor plan, new carpeting, drywall repairs, and fresh paint touch-ups throughout select areas. The kitchen includes new appliances, adding convenience and functionality to the space. Garage parking provides additional everyday convenience, while the established community offers a pleasant residential setting. Conveniently located near shopping, dining, parks, and major roadways, with easy access to surrounding communities and local amenities.
Contact an agent
Home facts
- Year built:2002
- Listing ID #:12801312
- Updated:November 07, 2026 at 12:19 PM
Rooms and interior
- Bedrooms:3
- Total bathrooms:3
- Full bathrooms:2
- Half bathrooms:1
- Rooms Total:6
- Kitchen Description:Dishwasher, Microwave, Range, Refrigerator, Stainless Steel Appliance(s)
- Living area:1,671 sq. ft.
Heating and cooling
- Cooling:Central Air
- Heating:Gas
- Central air:Yes
Structure and exterior
- Year built:2002
- Building area:1,671 sq. ft.
Utilities
- Water:Public
- Sewer:Public Sewer
Finances and disclosures
- Price:$349,900
- Price per sq. ft.:$209.4
- Tax amount:$5,801 (2025)
Features and amenities
- Amenities:Ceiling Fan(s)
Parking
- Total parking spaces:2
- Parking description:Attached Garage, Garage
- Garage:Yes
- Garage spaces:2
 Copyright 2026 Midwest Real Estate Data LLC. All rights reserved. The data relating to real estate for sale on this web site comes in part from the Broker Reciprocity Program of the Midwest Real Estate Data LLC. Listing information is deemed reliable but not guaranteed. MLSNI Member Broker: David Try
New listings near 2781 Borkshire Lane #535-5
- New
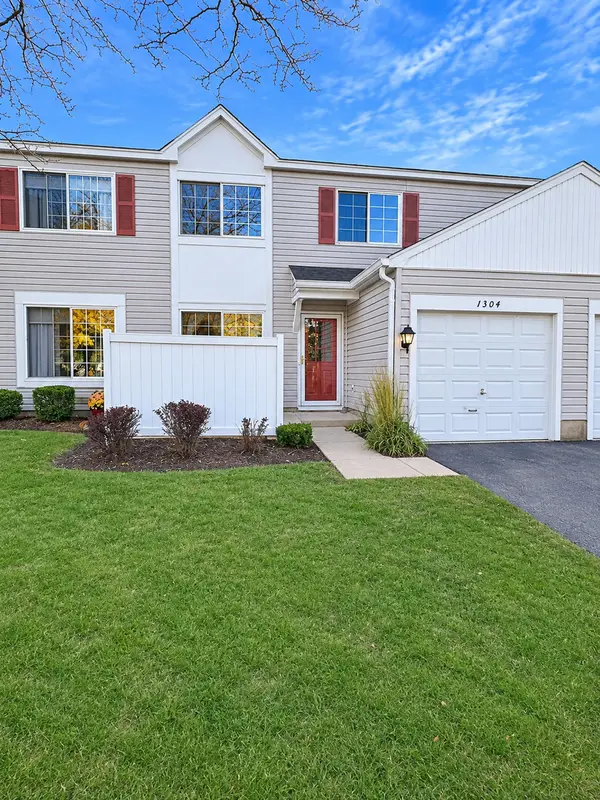 $263,000Active2 beds 2 baths1,052 sq. ft.
1304 Normantown Road, Naperville, IL 60564
MLS# 12799410Listed by: KELLER WILLIAMS INFINITY - New
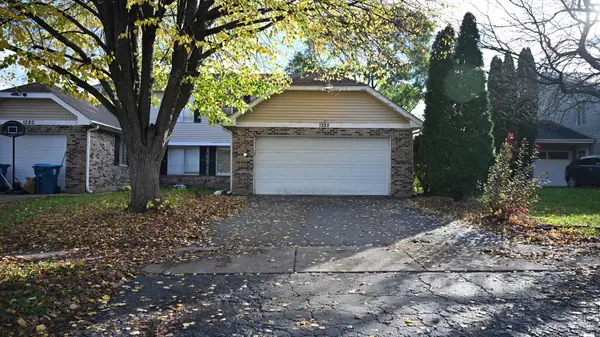 $293,000Active3 beds 2 baths1,226 sq. ft.
1282 Andover Circle, Aurora, IL 60504
MLS# 12803458Listed by: JORGE ZEA MANAGING BROKER - New
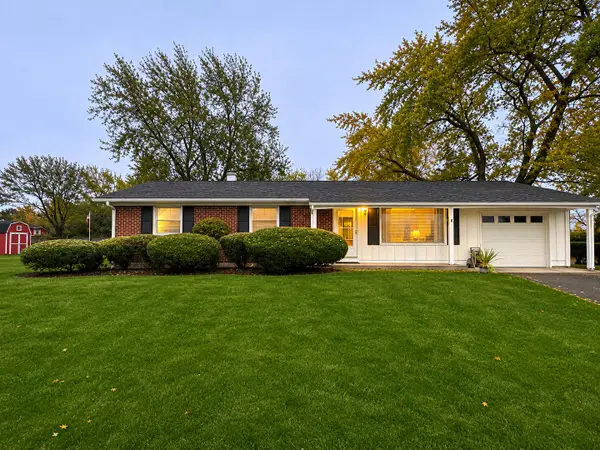 $359,500Active3 beds 1 baths1,196 sq. ft.
1681 Bilter Road, Aurora, IL 60502
MLS# 12802911Listed by: VISTA REAL ESTATE GROUP LLC - New
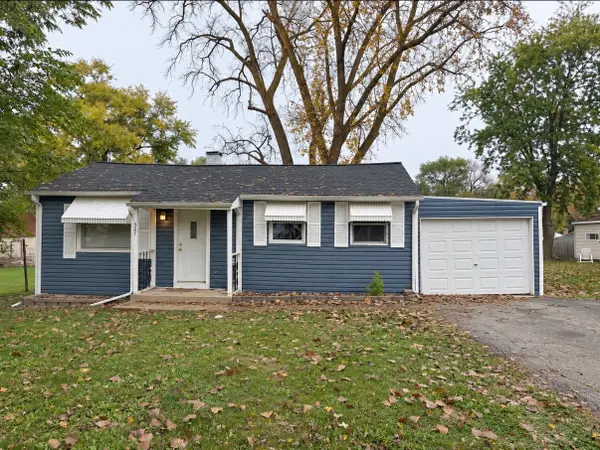 $220,000Active2 beds 1 baths660 sq. ft.
127 N Farnsworth Avenue, Aurora, IL 60505
MLS# 12800093Listed by: NET REALTY CORP - New
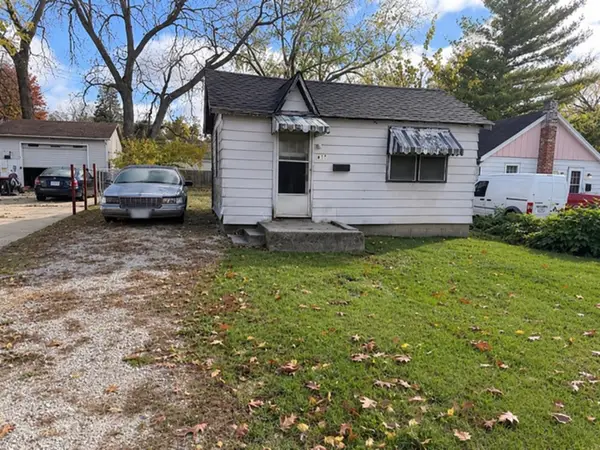 $88,000Active1 beds 1 baths382 sq. ft.
617 Howard Avenue, Aurora, IL 60506
MLS# 12802968Listed by: KELLER WILLIAMS INNOVATE - AURORA - New
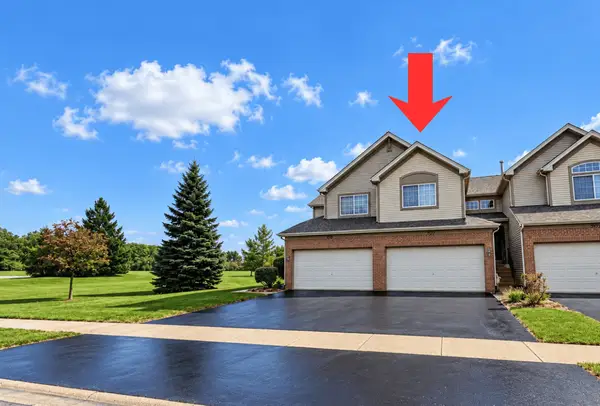 $335,000Active3 beds 2 baths1,482 sq. ft.
957 Asbury Drive, Aurora, IL 60502
MLS# 12803122Listed by: CONNECT REALTY.COM INC. - Open Sat, 12 to 2pmNew
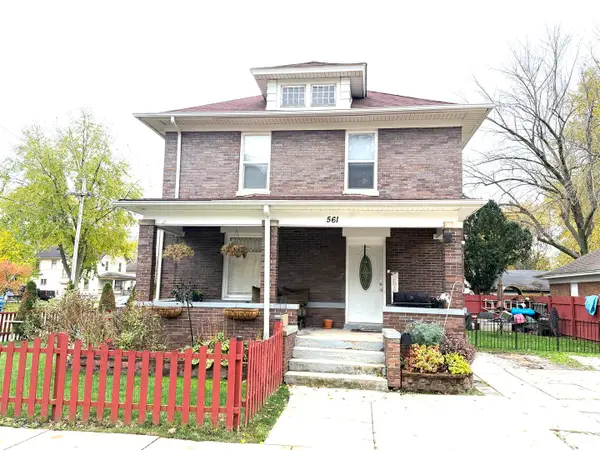 $345,000Active3 beds 2 baths
561 6th Avenue, Aurora, IL 60505
MLS# 12801514Listed by: ICONIC REAL ESTATE OF ILLINOIS INC - New
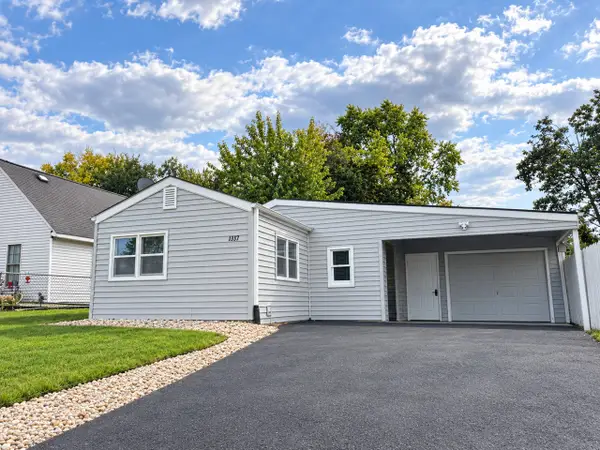 $279,900Active3 beds 1 baths
1437 Superior Street, Aurora, IL 60505
MLS# 12802556Listed by: COLDWELL BANKER REALTY - New
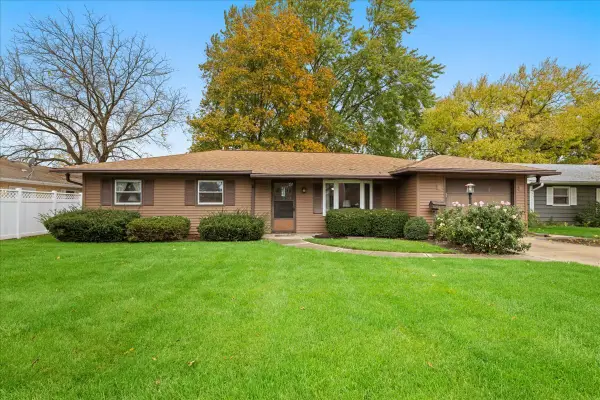 $280,000Active3 beds 2 baths1,288 sq. ft.
640 Laurel Drive, Aurora, IL 60506
MLS# 12802013Listed by: KELLER WILLIAMS INNOVATE - AURORA


Protect your home and budget from life's surprises with an Assurant Home Warranty, backed by a partner that supports you through every step of homeownership. Explore Plans.
©2026 Century 21 Real Estate LLC. All rights reserved. CENTURY 21®, the CENTURY 21 Logo and C21® are service marks owned by Century 21 Real Estate LLC. Century 21 Real Estate LLC fully supports the principles of the Fair Housing Act and the Equal Opportunity Act. Each office is independently owned and operated. Listing information is deemed reliable but not guaranteed accurate.