
2806 Mia Road, Aurora, IL 60503
Local realty services provided by:CENTURY 21 North East
2806 Mia Road,Aurora, IL 60503
$599,946
- 4 Beds
- 3 Baths
- 2,899 sq. ft.
- Single family
- Active
Upcoming open houses
- Sat, Oct 2401:00 pm - 03:00 pm
- Sun, Oct 2501:00 pm - 03:00 pm
Listed by: nicholas solano
Office: twin vines real estate svcs
MLS#:12735307
Source:MLSNI
Price summary
- Price:$599,946
- Price per sq. ft.:$206.95
- Monthly HOA dues:$61.67
About this home
Hilltop-Discover the Hilltop at Lincoln Crossing-a spacious two-story new-construction home offering approximately 2,899 sq ft, 4 bedrooms, 2.5 bathrooms, and a 3-car garage. The open-concept design features a well-appointed kitchen with a large center island and walk-in pantry, flowing seamlessly into the gathering room. A private flex and separate dining room provide versatile spaces for working, entertaining, or relaxing. Upstairs, enjoy a generous loft and four spacious bedrooms-each with a walk-in closet. Located in the Oswego 308 School District near shopping, dining, parks, and major commuter routes. Experience thoughtful design, modern comfort, and quality craftsmanship at Lincoln Crossing. Homesite 268. You can select options and finishes for your new home. The estimated delivery is for Feb, March, and April 2027. Photos of similar home with some options and finishes not available in this home at this price.
Contact an agent
Home facts
- Year built:2026
- Subdivision & Development:Lincoln Crossing
- Listing ID #:12735307
- Updated:October 22, 2026 at 11:17 AM
Rooms and interior
- Bedrooms:4
- Total bathrooms:3
- Full bathrooms:2
- Half bathrooms:1
- Rooms Total:11
- Dining Description:Eating Area, Separate Dining Room
- Bathrooms Description:Double Sinks, Separate Shower
- Kitchen Description:Cooktop, Dishwasher, Disposal, Microwave, Range Hood, Stainless Steel Appliance(s)
- Basement Description:Full, Unfinished
- Living area:2,899 sq. ft.
Heating and cooling
- Cooling:Central Air
- Heating:Natural Gas
- Central air:Yes
Structure and exterior
- Year built:2026
- Building area:2,899 sq. ft.
- Levels:2 Story
Schools
- High school:Oswego East High School
- Middle school:Bednarcik Junior High School
- Elementary school:Wolfs Crossing Elementary School
Utilities
- Water:Public
- Sewer:Public Sewer
Finances and disclosures
- Price:$599,946
- Price per sq. ft.:$206.95
Parking
- Total parking spaces:3
- Parking description:Asphalt, Attached Garage, Garage, Tandem
- Garage:Yes
- Garage spaces:3
 Copyright 2026 Midwest Real Estate Data LLC. All rights reserved. The data relating to real estate for sale on this web site comes in part from the Broker Reciprocity Program of the Midwest Real Estate Data LLC. Listing information is deemed reliable but not guaranteed. MLSNI Member Broker: Nate Brown
New listings near 2806 Mia Road
- New
 $1,299,000Active6 Acres
424-430-434 Hill Avenue, Aurora, IL 60505
MLS# 12791293Listed by: CHICAGOLAND BROKERS, INC. - New
 $369,900Active5 beds 3 baths1,900 sq. ft.
949 Harriet Avenue, Aurora, IL 60505
MLS# 12790651Listed by: ONE PERCENT PROPERTIES - Open Sun, 1 to 3pmNew
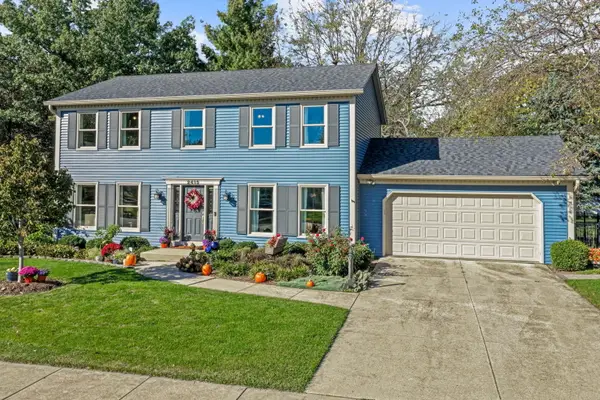 $430,000Active4 beds 4 baths2,128 sq. ft.
2415 Bradford Drive, Aurora, IL 60506
MLS# 12788318Listed by: COLDWELL BANKER REAL ESTATE GROUP - New
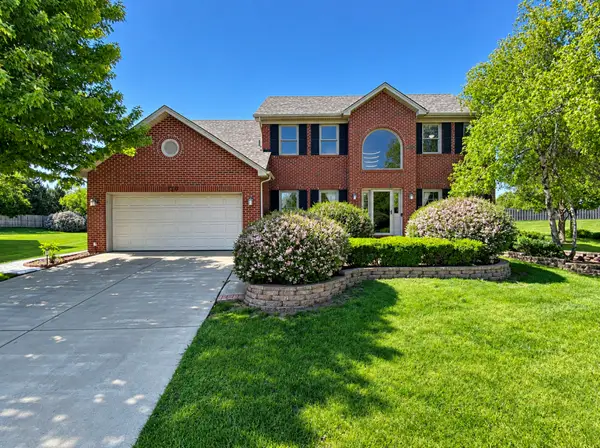 $639,900Active4 beds 3 baths2,662 sq. ft.
720 Kendridge Court, Aurora, IL 60502
MLS# 12789540Listed by: CS REAL ESTATE - New
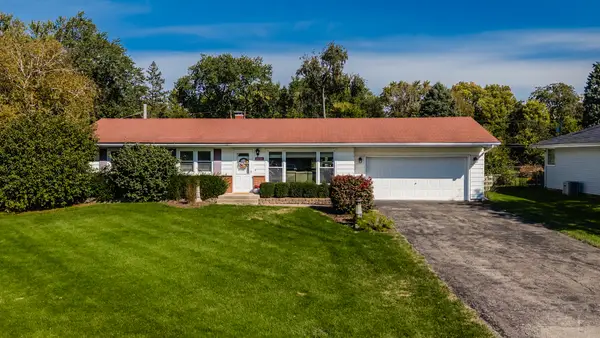 $339,000Active4 beds 2 baths1,056 sq. ft.
2229 Garden Road, Aurora, IL 60506
MLS# 12789815Listed by: FULTON GRACE REALTY - Open Sat, 12 to 2pmNew
 $300,000Active2 beds 2 baths1,572 sq. ft.
2264 Summerlin Drive #2264, Aurora, IL 60503
MLS# 12790477Listed by: KELLER WILLIAMS INFINITY - Open Fri, 11am to 5pmNew
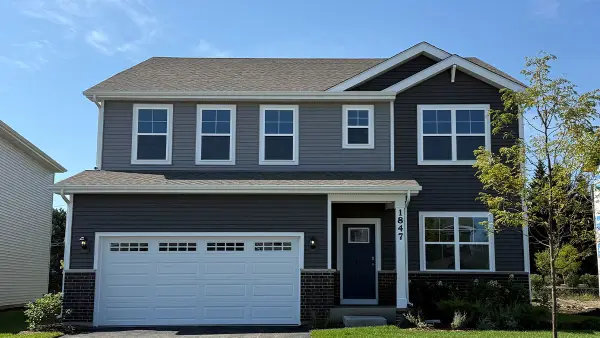 $574,990Active4 beds 3 baths2,836 sq. ft.
1847 Baler Avenue, Aurora, IL 60503
MLS# 12790265Listed by: DAYNAE GAUDIO - New
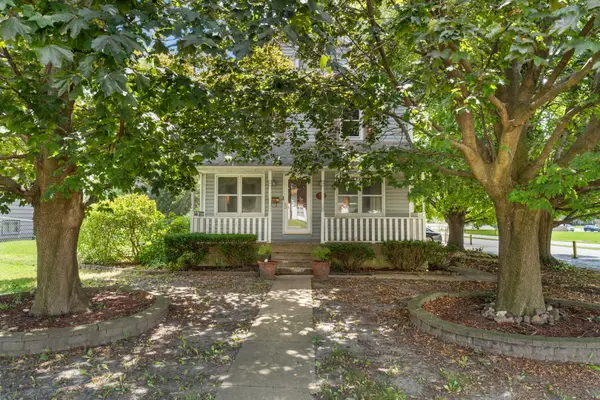 $330,000Active3 beds 2 baths1,440 sq. ft.
706 Old Indian Trail, Aurora, IL 60506
MLS# 12745326Listed by: RE/MAX SUBURBAN - New
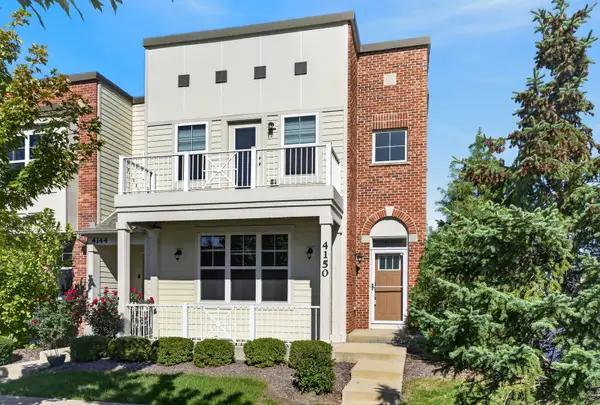 $439,000Active3 beds 4 baths1,817 sq. ft.
4150 Liberty Street, Aurora, IL 60504
MLS# 12789910Listed by: REDFIN CORPORATION - New
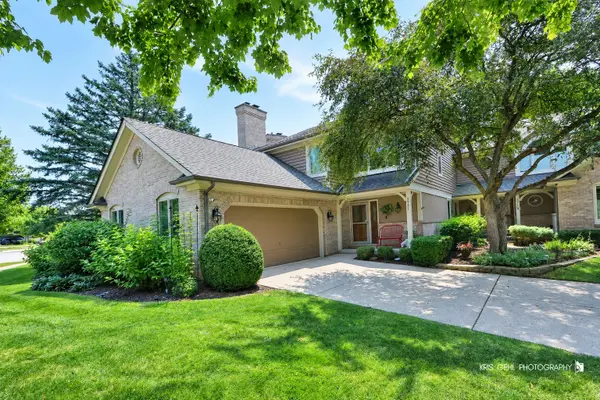 $599,000Active4 beds 4 baths2,422 sq. ft.
2727 Downing Court, Aurora, IL 60502
MLS# 12789452Listed by: CHARLES RUTENBERG REALTY


Protect your home and budget from life's surprises with an Assurant Home Warranty, backed by a partner that supports you through every step of homeownership. Explore Plans.
©2026 Century 21 Real Estate LLC. All rights reserved. CENTURY 21®, the CENTURY 21 Logo and C21® are service marks owned by Century 21 Real Estate LLC. Century 21 Real Estate LLC fully supports the principles of the Fair Housing Act and the Equal Opportunity Act. Each office is independently owned and operated. Listing information is deemed reliable but not guaranteed accurate.