
2852 Lindgren Court, Aurora, IL 60503
Local realty services provided by:CENTURY 21 New Beginnings
2852 Lindgren Court,Aurora, IL 60503
$399,900
- 3 Beds
- 3 Baths
- 1,626 sq. ft.
- Single family
- Pending
Listed by: rose pagonis, alexander pagonis
Office: keller williams infinity
MLS#:12787203
Source:MLSNI
Price summary
- Price:$399,900
- Price per sq. ft.:$245.94
- Monthly HOA dues:$30
About this home
Welcome to this beautifully updated home situated on an oversized lot! Featuring hardwood floors and crown molding throughout the first floor, this home offers a spacious and inviting layout with a kitchen that opens to the family room, perfect for everyday living and entertaining. A finished basemet with rec room and an additional room that can be used as an office or exercise room. Improvements include updated bathrooms, first-floor recently painted, upgraded 200-amp electrical service, washer and dryer (2023), dishwasher (2026), updated ceiling fans, LED lighting in the living room & a new storm door. Fenced yard with a pool, fire pit, and hot tub for exceptional outdoor living. A wonderful combination of comfort and thoughtful updates, all within highly regarded District 308 schools!
Contact an agent
Home facts
- Year built:2001
- Subdivision & Development:Lakewood Valley
- Listing ID #:12787203
- Updated:October 22, 2026 at 06:58 PM
Rooms and interior
- Bedrooms:3
- Total bathrooms:3
- Full bathrooms:2
- Half bathrooms:1
- Rooms Total:10
- Kitchen Description:Dishwasher, Disposal, Microwave, Range, Refrigerator
- Basement Description:Full, Partially Finished
- Living area:1,626 sq. ft.
Heating and cooling
- Cooling:Central Air
- Heating:Gas
- Central air:Yes
Structure and exterior
- Roof:Asphalt
- Year built:2001
- Building area:1,626 sq. ft.
- Lot area:0.23 Acres
- Lot Features:Corner Lot
- Architectural Style:Traditional
- Exterior Features:Fire Pit
- Foundation Description:Concrete Perimeter
- Levels:2 Story
Schools
- High school:Oswego East High School
- Middle school:Bednarcik Junior High School
- Elementary school:Wolfs Crossing Elementary School
Utilities
- Water:Public
- Sewer:Public Sewer
Finances and disclosures
- Price:$399,900
- Price per sq. ft.:$245.94
Features and amenities
- Laundry features:Dryer, Washer
Parking
- Total parking spaces:2
- Parking description:Asphalt, Attached Garage, Garage
- Garage:Yes
- Garage spaces:2
 Copyright 2026 Midwest Real Estate Data LLC. All rights reserved. The data relating to real estate for sale on this web site comes in part from the Broker Reciprocity Program of the Midwest Real Estate Data LLC. Listing information is deemed reliable but not guaranteed. MLSNI Member Broker: Vivian Galarza
New listings near 2852 Lindgren Court
- Open Sat, 12 to 2pmNew
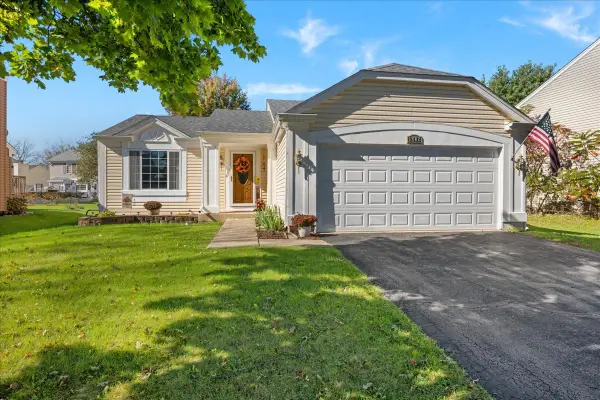 $372,000Active3 beds 2 baths1,440 sq. ft.
1402 Green Oak Trail, Aurora, IL 60506
MLS# 12788971Listed by: BAIRD & WARNER FOX VALLEY-GENEVA - New
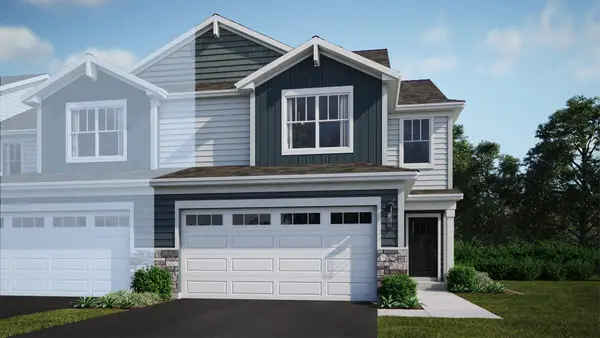 $419,990Active3 beds 3 baths1,840 sq. ft.
3046 Abbey Circle, Aurora, IL 60504
MLS# 12791753Listed by: HOMESMART CONNECT LLC - Open Sat, 11:30am to 1:30pmNew
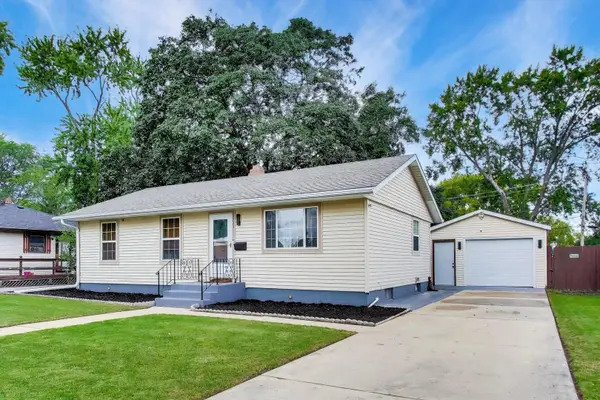 $329,500Active4 beds 2 baths1,200 sq. ft.
1721 W Illinois Avenue, Aurora, IL 60506
MLS# 12791918Listed by: @PROPERTIES CHRISTIES INTERNATIONAL REAL ESTATE - New
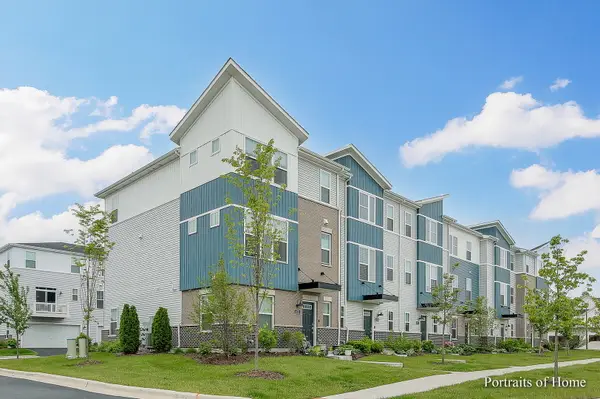 $364,900Active2 beds 3 baths1,792 sq. ft.
4169 Calder Lane, Aurora, IL 60504
MLS# 12791981Listed by: @PROPERTIES CHRISTIES INTERNATIONAL REAL ESTATE - New
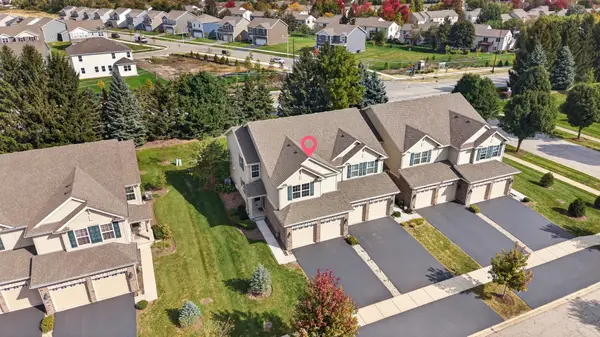 $425,000Active3 beds 3 baths1,794 sq. ft.
1909 Turtle Creek Court, Aurora, IL 60503
MLS# 12789838Listed by: COLDWELL BANKER REAL ESTATE GROUP - New
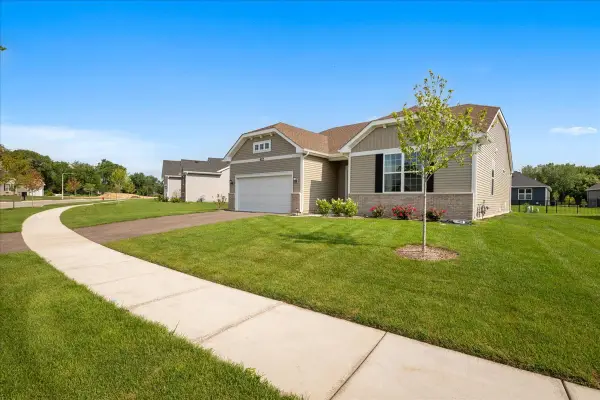 $485,000Active3 beds 2 baths1,861 sq. ft.
422 Cottrell Lane, Aurora, IL 60506
MLS# 12791529Listed by: KELLER WILLIAMS INNOVATE - AURORA - Open Sun, 12 to 2pmNew
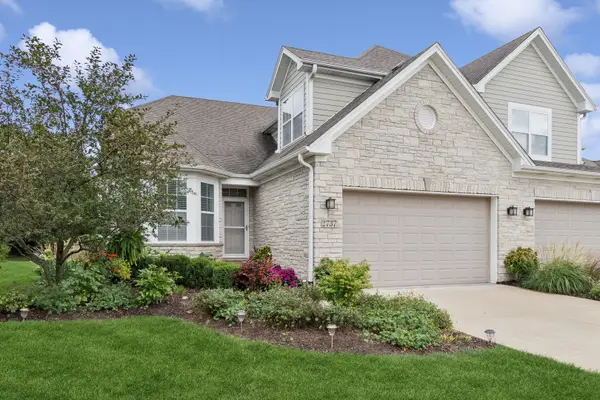 $610,000Active4 beds 4 baths2,616 sq. ft.
2737 Nicole Circle, Aurora, IL 60502
MLS# 12791648Listed by: BAIRD & WARNER - New
 $1,299,000Active6 Acres
424-430-434 Hill Avenue, Aurora, IL 60505
MLS# 12791293Listed by: CHICAGOLAND BROKERS, INC. - New
 $369,900Active5 beds 3 baths1,900 sq. ft.
949 Harriet Avenue, Aurora, IL 60505
MLS# 12790651Listed by: ONE PERCENT PROPERTIES - Open Sun, 1 to 3pmNew
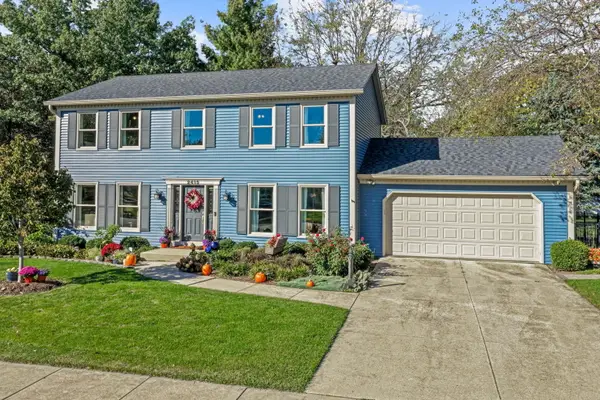 $430,000Active4 beds 4 baths2,128 sq. ft.
2415 Bradford Drive, Aurora, IL 60506
MLS# 12788318Listed by: COLDWELL BANKER REAL ESTATE GROUP


Protect your home and budget from life's surprises with an Assurant Home Warranty, backed by a partner that supports you through every step of homeownership. Explore Plans.
©2026 Century 21 Real Estate LLC. All rights reserved. CENTURY 21®, the CENTURY 21 Logo and C21® are service marks owned by Century 21 Real Estate LLC. Century 21 Real Estate LLC fully supports the principles of the Fair Housing Act and the Equal Opportunity Act. Each office is independently owned and operated. Listing information is deemed reliable but not guaranteed accurate.